Sign In or Create a Free Account to see full details of this property
Key Facts
Key facts for 22 James Bowman Court
Property Type
House, 2-Storey
Parking
Attached 3 garage, 7 parking
MLS #
N13456484
Size
3500-5000 sqft
Basement
Separate Entrance,Finished
Listed on
2026-06-17
Lot size
48 x 199.33
Tax
$10,740.48 /yr
Days on Market
118
Approximate Age
-
Maintenance Fee
-
Description
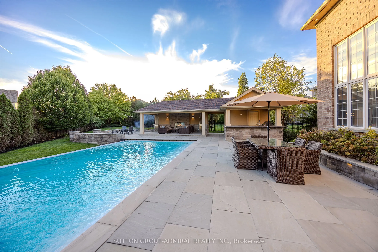
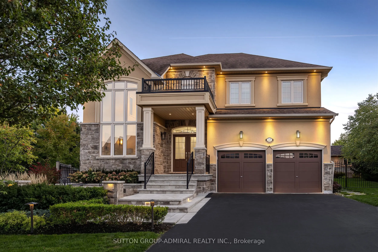
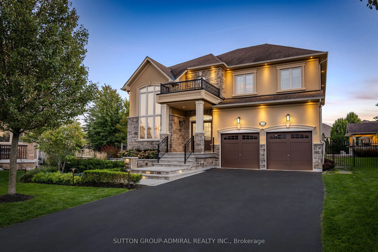
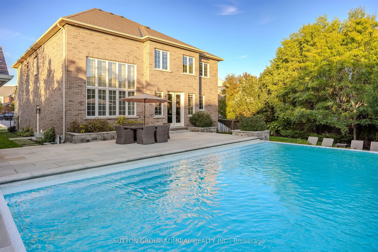
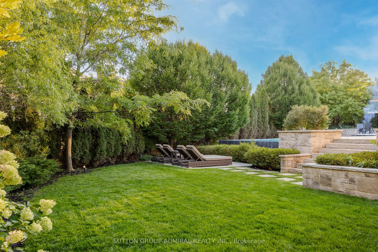
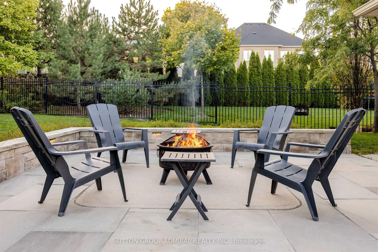
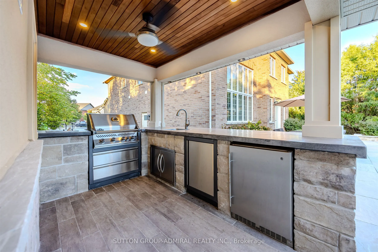
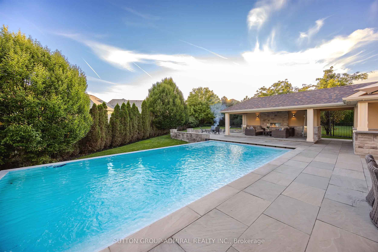
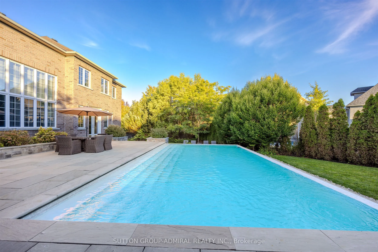
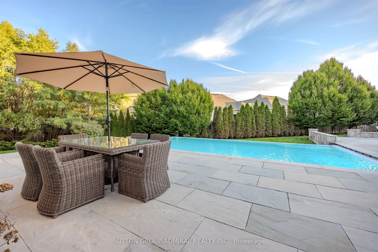
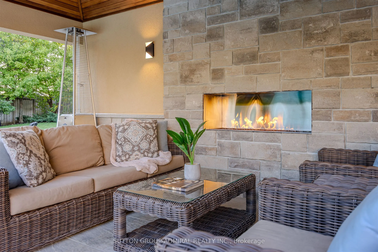
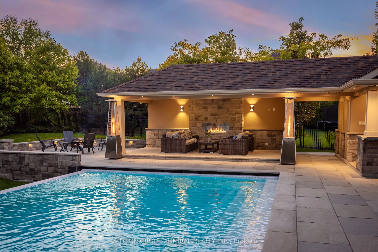
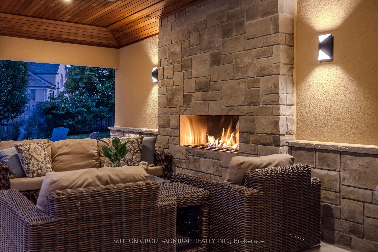
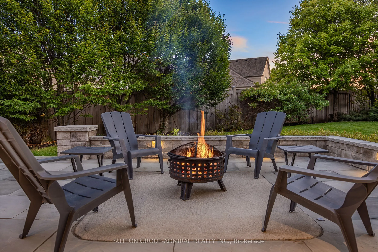
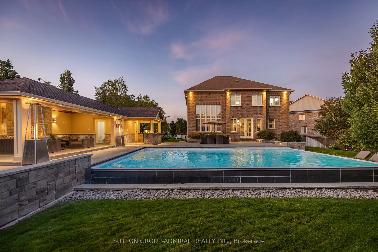
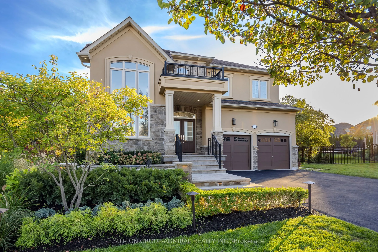
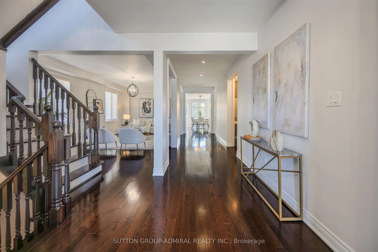
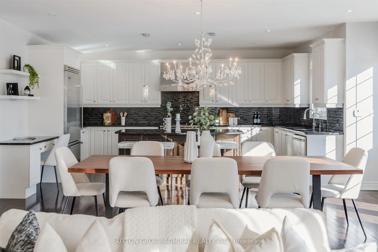
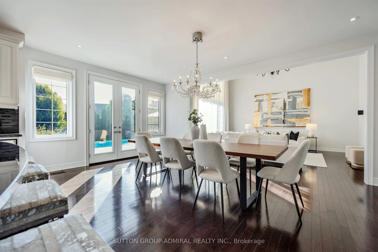
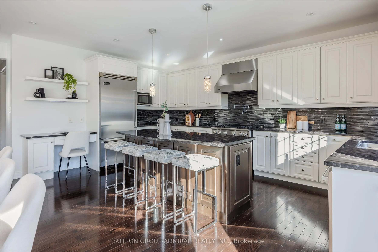
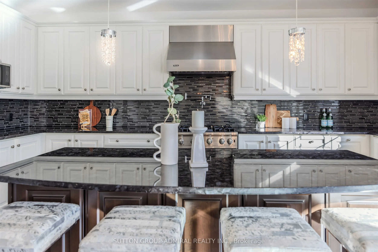
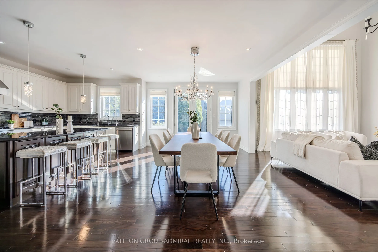
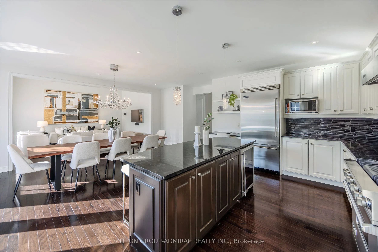
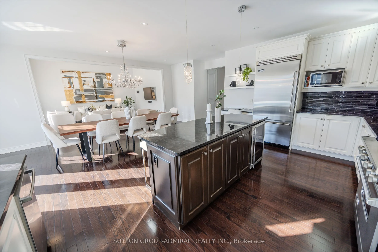
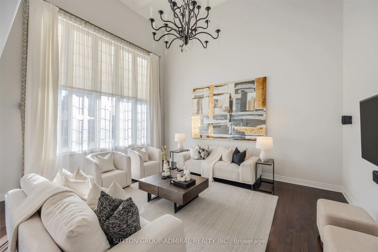
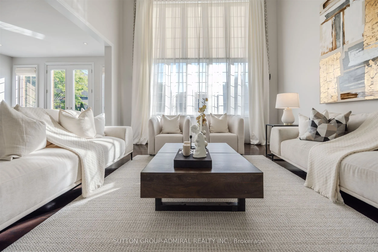
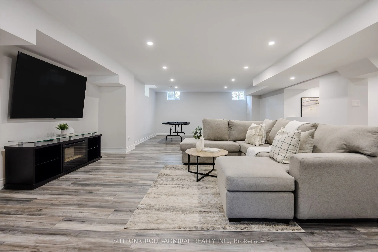
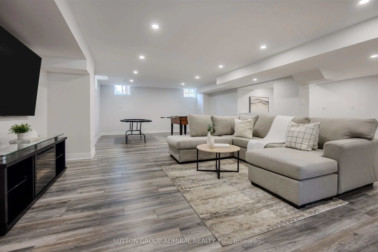
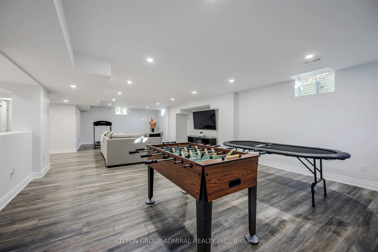
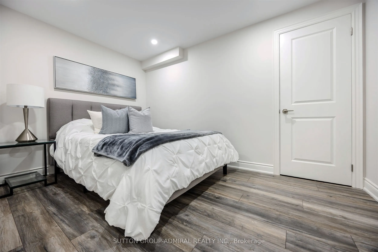
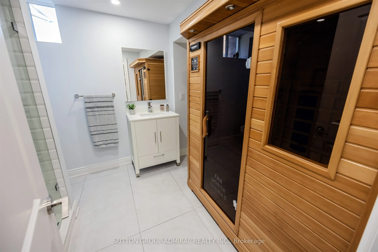
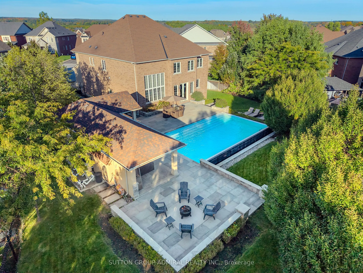
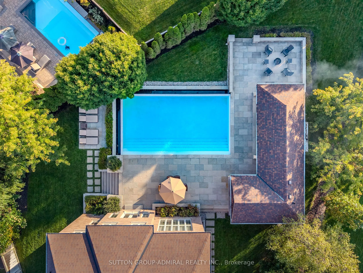
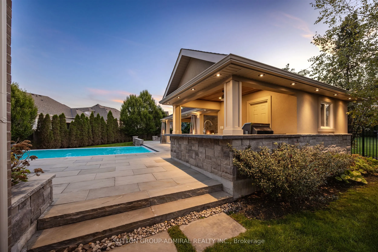
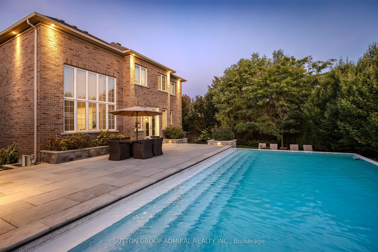
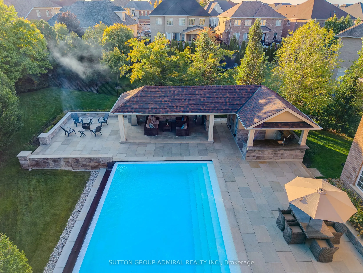
Situated on a coveted 0.32 acre pie-shaped lot with an impressive 199 foot irregular rear yard, this exceptional property offers the ultimate outdoor lifestyle. Designed for both relaxation and entertaining, the backyard features a stunning 20 x 26' saltwater concrete sports pool complete with a dra...matic two-sided infinity-edge spillover. The custom outdoor cabana showcases a stone gas fireplace, cedar ceilings and a convenient 2-piece outdoor bathroom, R/I for shower and a dedicated cedar-lined change area. The fully equipped outdoor kitchen includes a built-in Napoleon grill, bar fridge & sink- everything needed to host unforgettable gatherings! The expansive backyard still offers plenty of greenspace for children & pets to play. Inside, the home offers a family friendly floor plan. The main level features a private office, spacious laundry/mudroom with direct access to both the tandem garage & separate entrance to basement. The large kitchen is the heart of the home offering an open concept design connecting to a spacious family room. A separate formal living room with a gas fireplace adds space for entertaining. The finished basement expands the living space, featuring a large open concept recreational room and an additional 3-piece bathroom, making it perfect for a home gym, media room, guest accommodations or family gatherings.
Cathedral Ceiling(s), Hardwood Floor, Overlooks Pool
Dimensions 14.07 x 17.88 feet
251.57 sqft
Kitchen
Stainless Steel Appl, Breakfast Bar, Hardwood Floor
Dimensions 9.97 x 17.98 feet
179.26 sqft
Laundry
Access To Garage, Ceramic Floor, W/O To Yard
Dimensions 8.04 x 8.04 feet
64.64 sqft
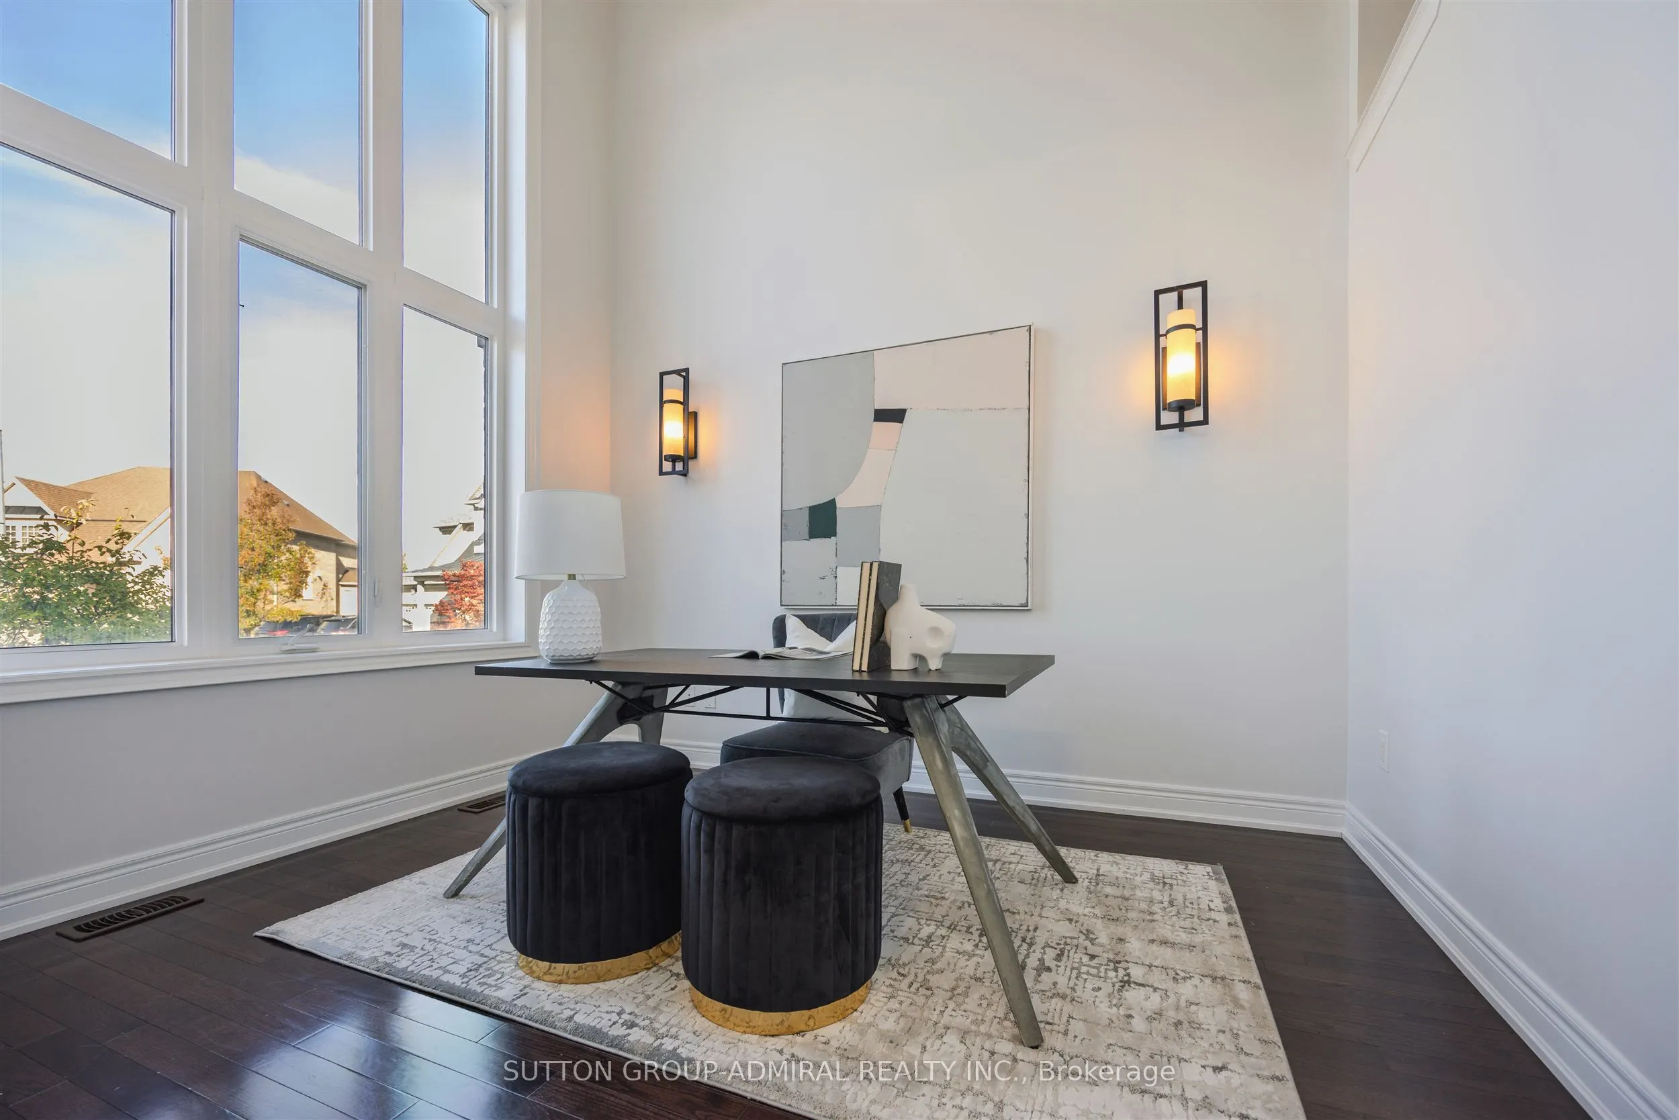
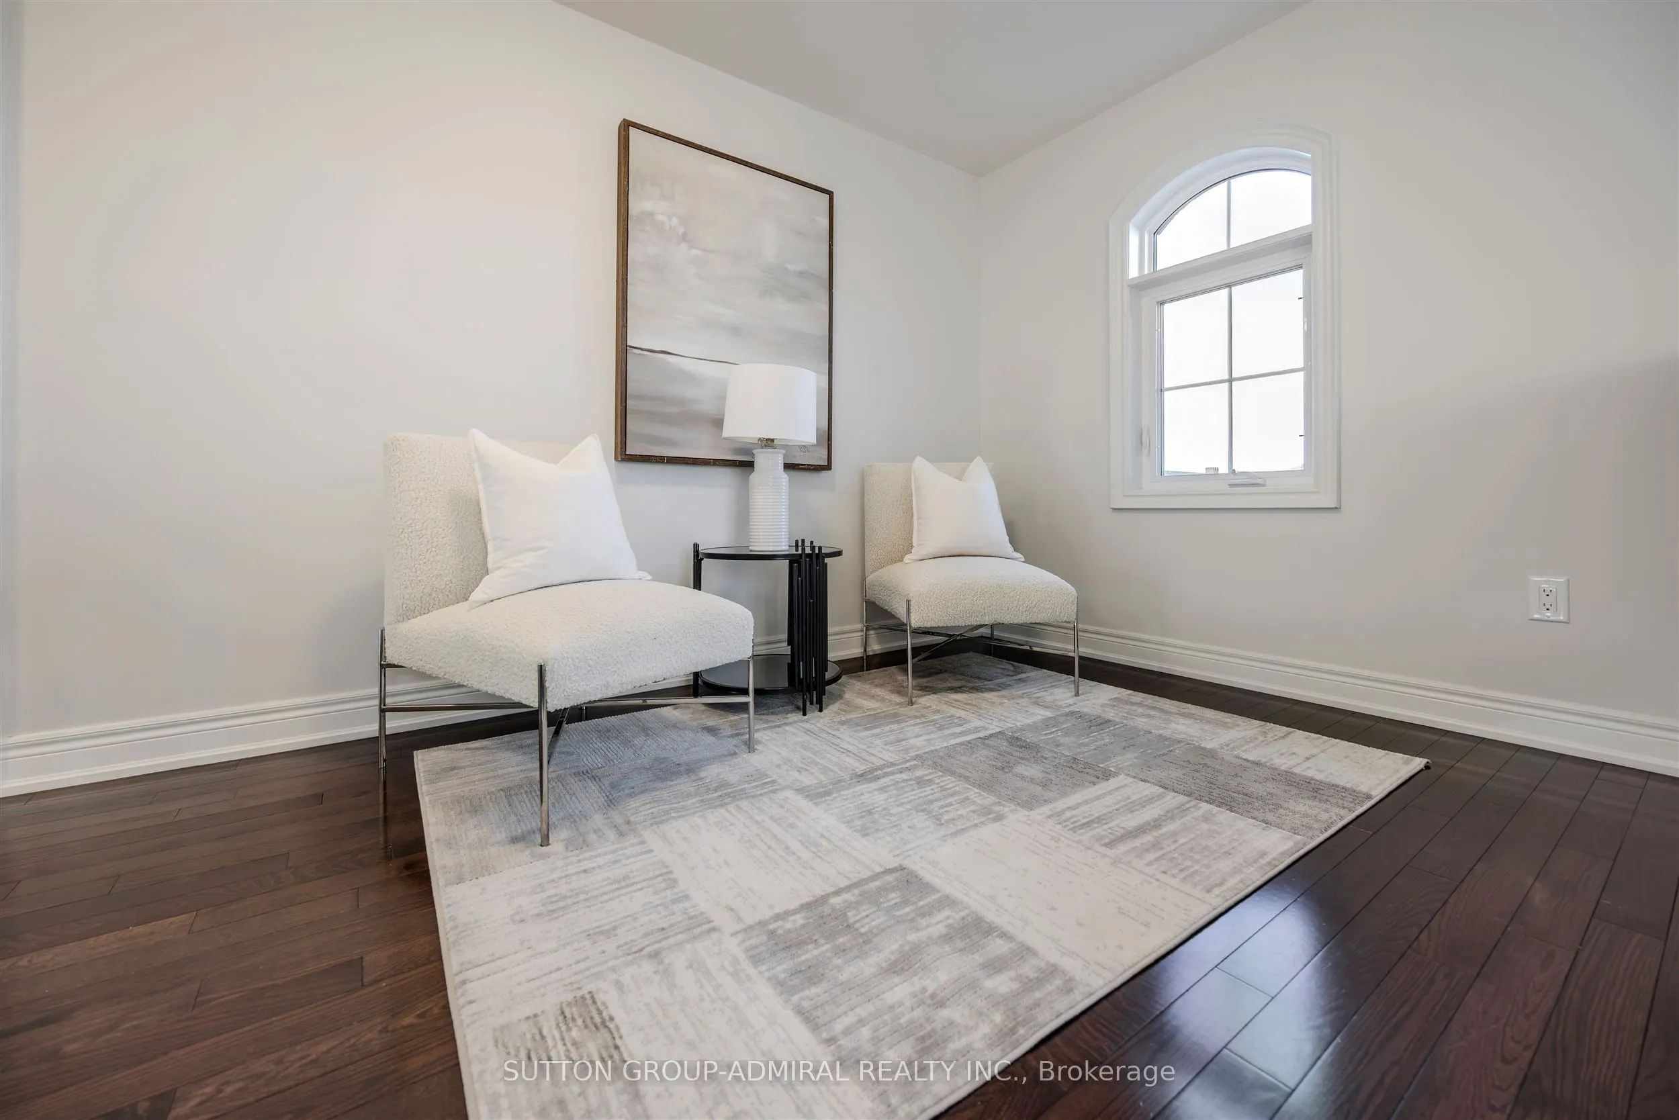
Library
Cathedral Ceiling(s), Hardwood Floor, Window
Dimensions 9.58 x 11.88 feet
113.81 sqft
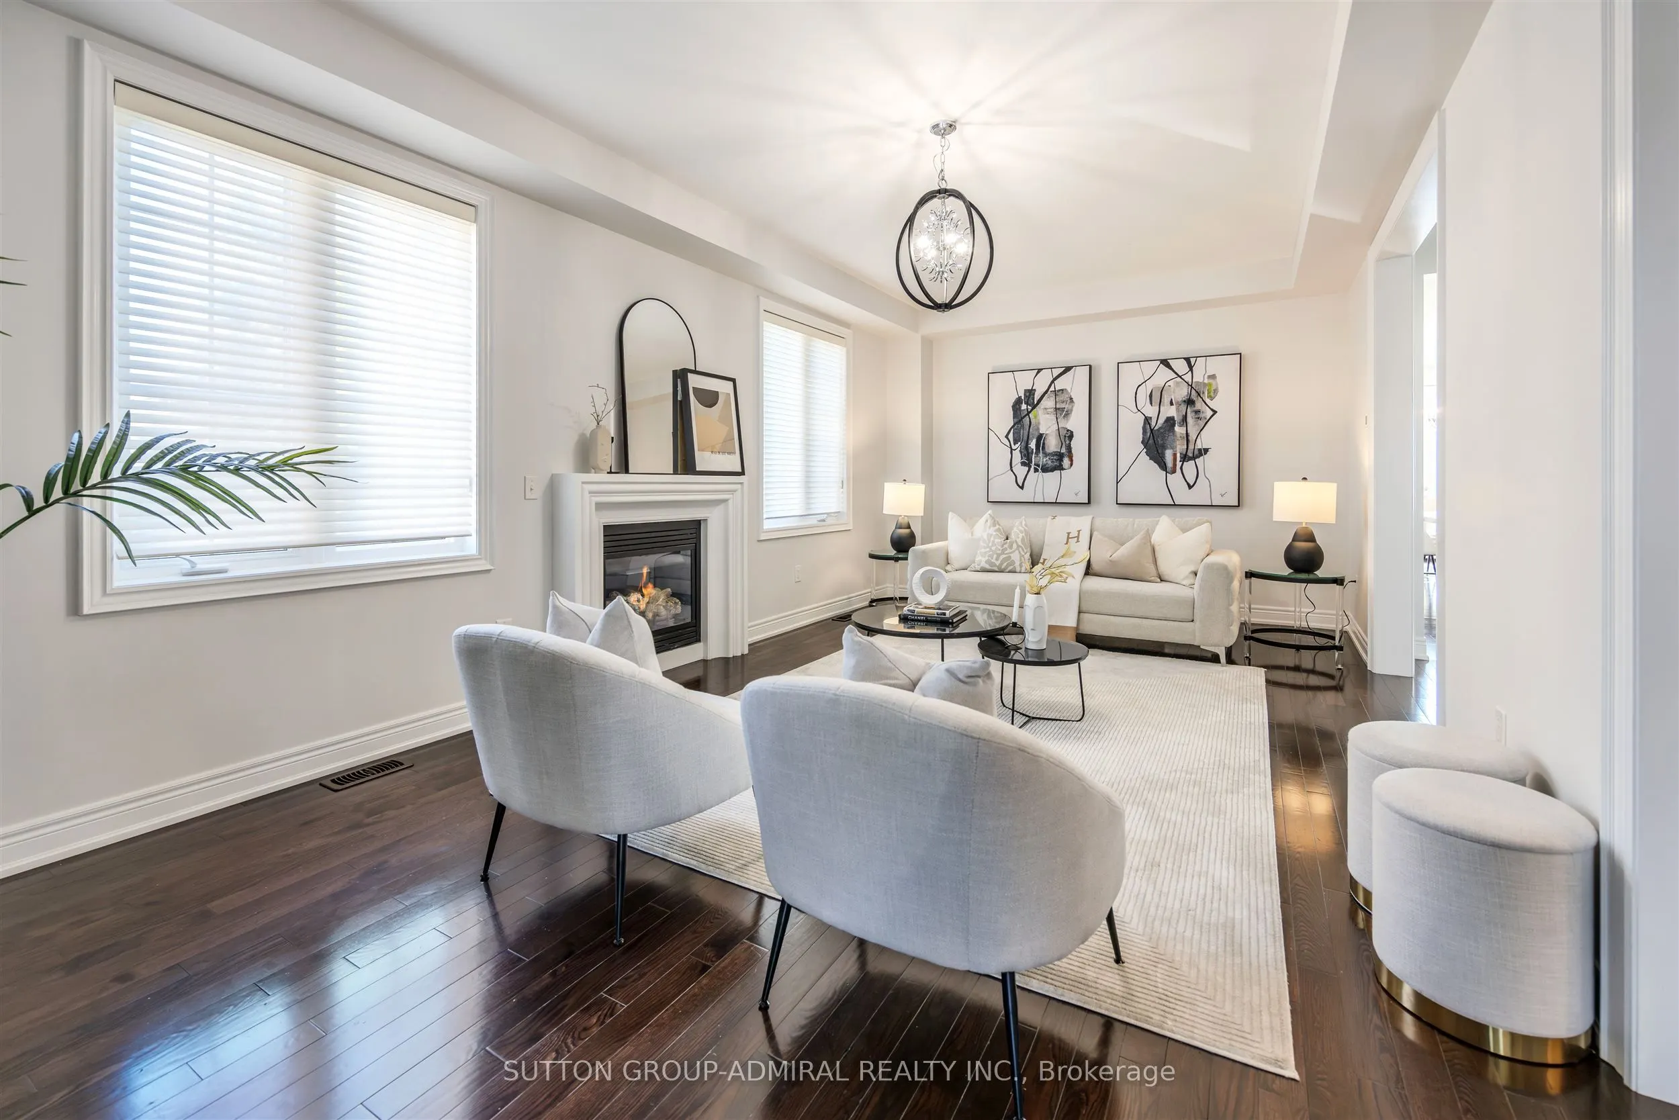
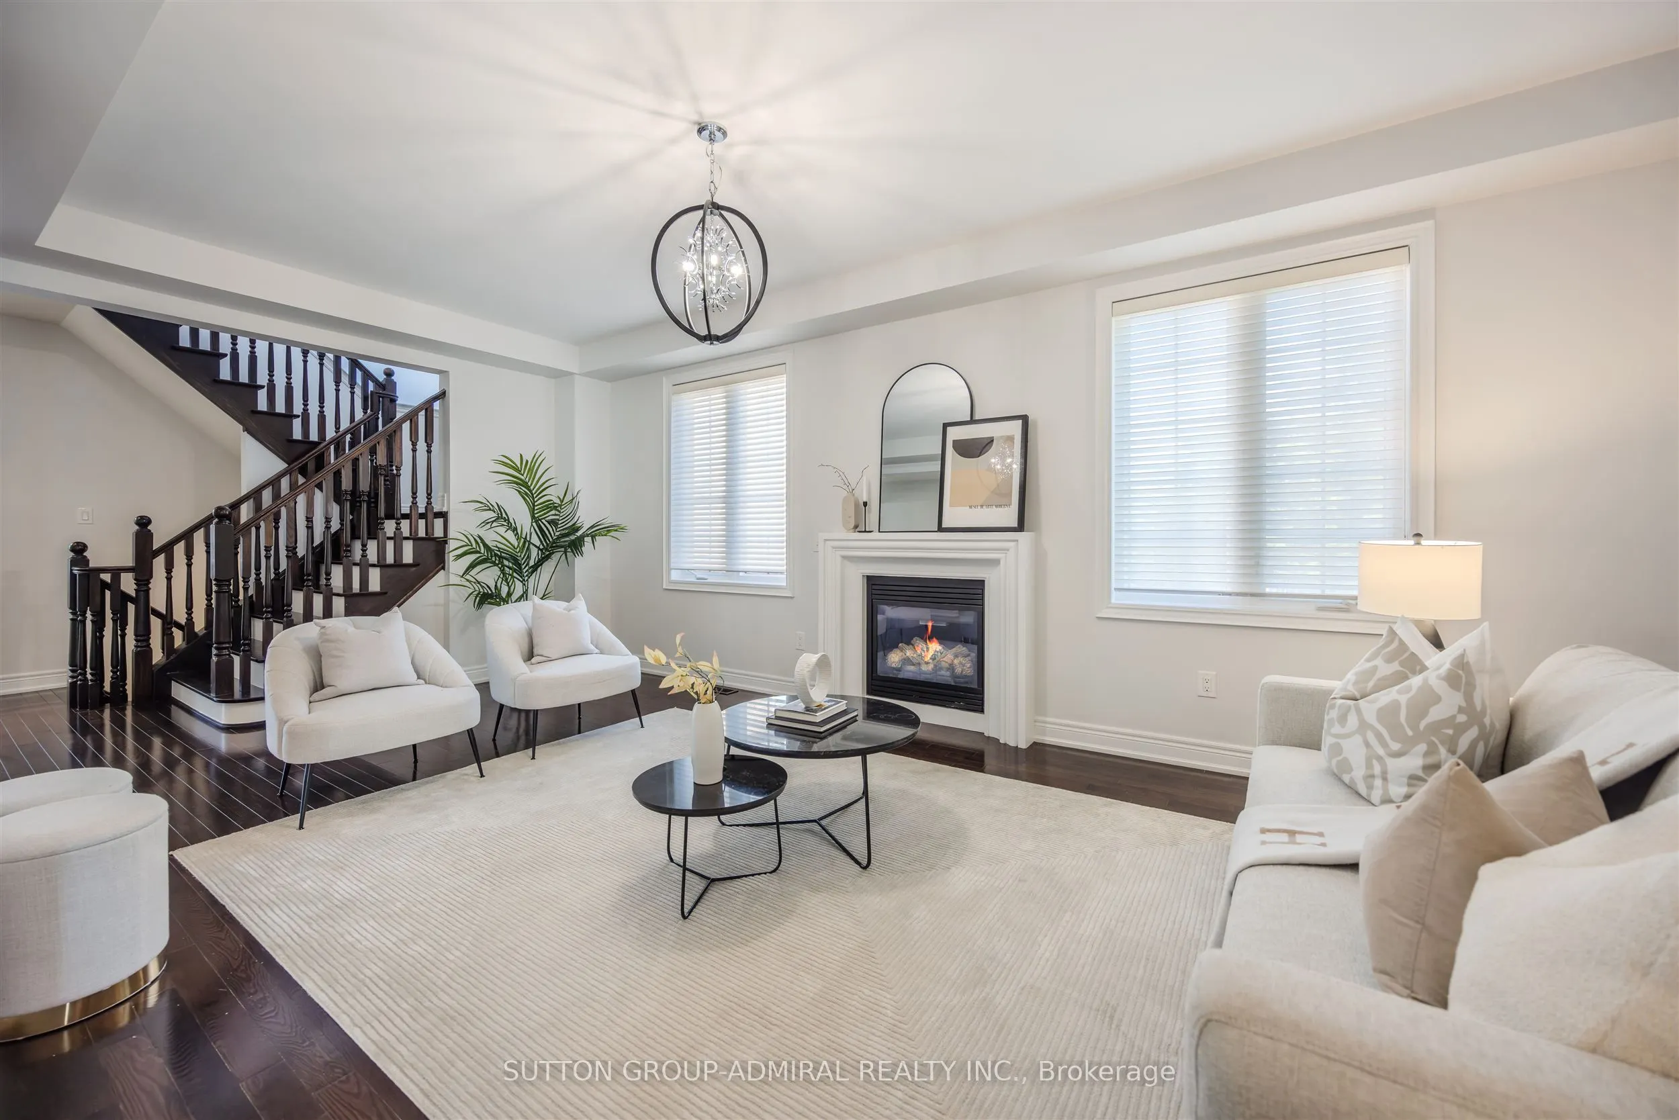
Living Room
Gas Fireplace, Hardwood Floor, Formal Rm
Dimensions 11.98 x 21.98 feet
263.32 sqft
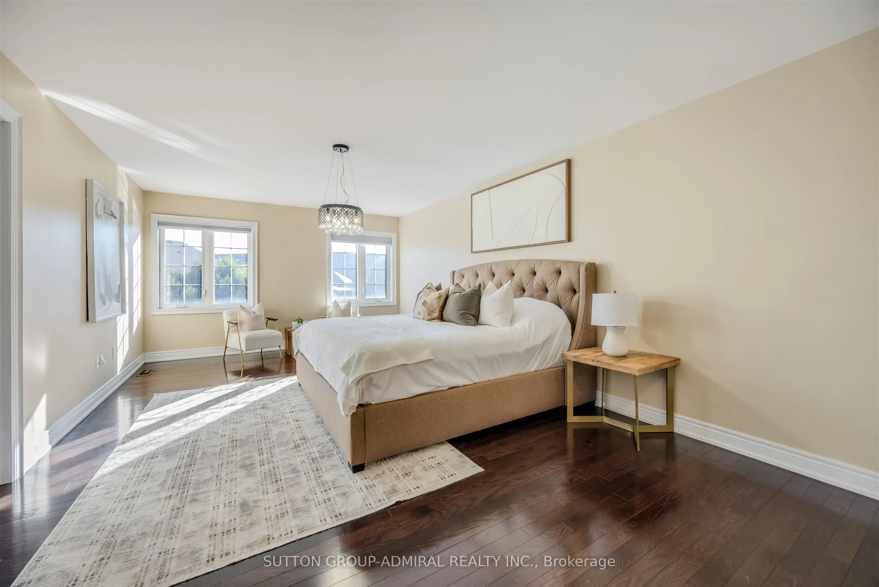
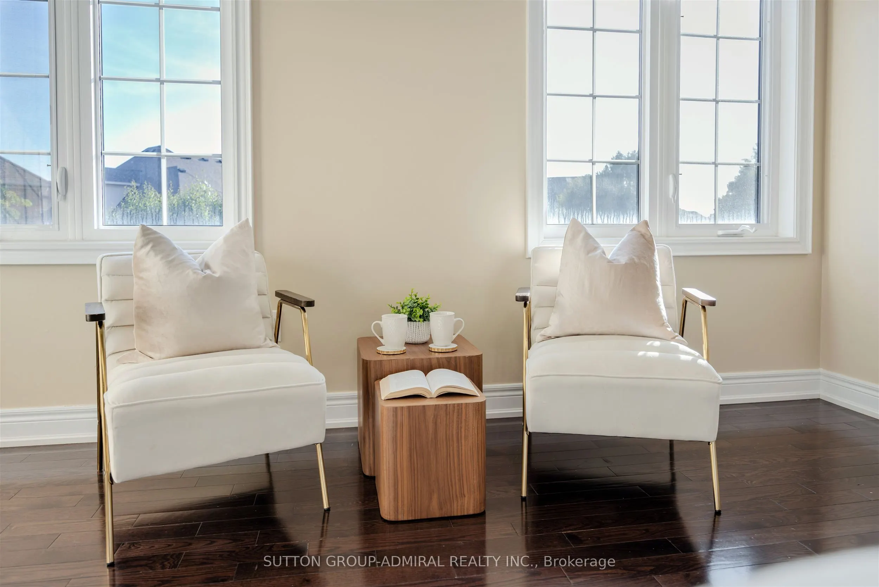
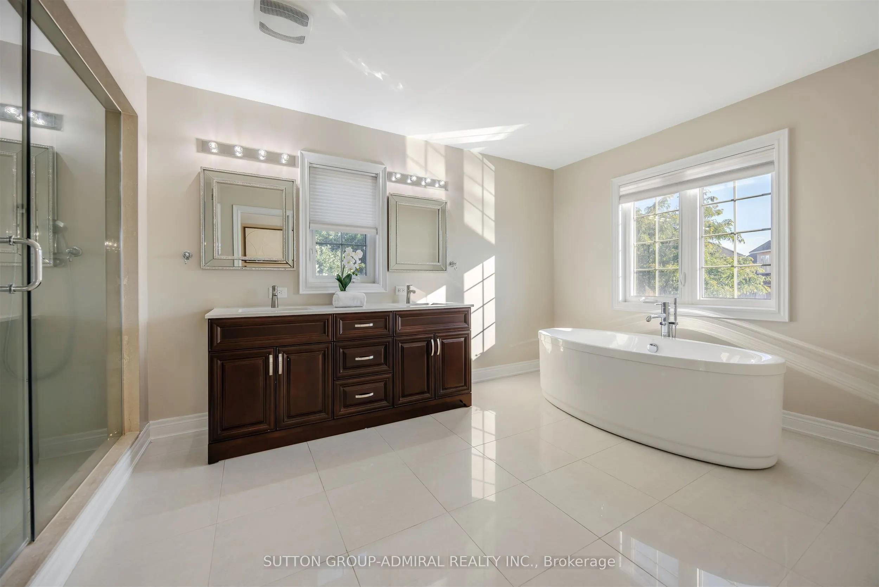
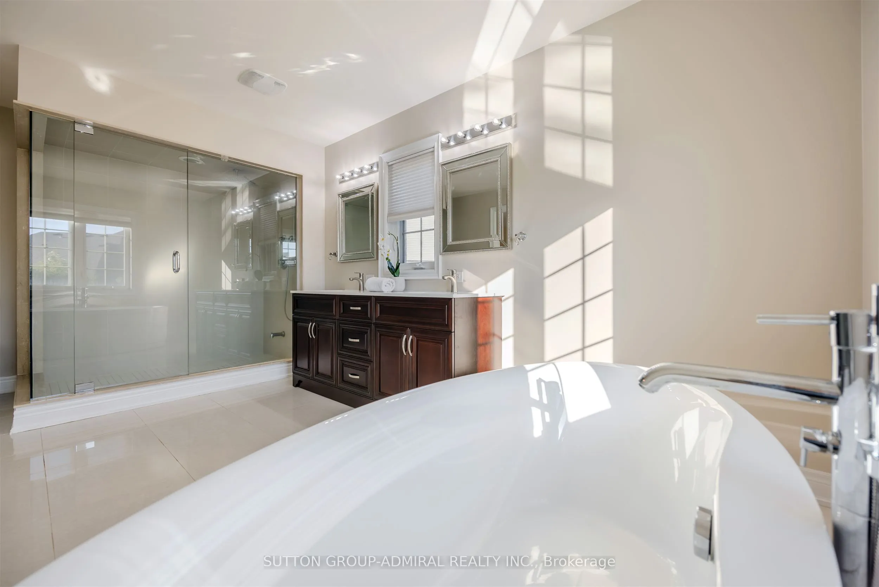
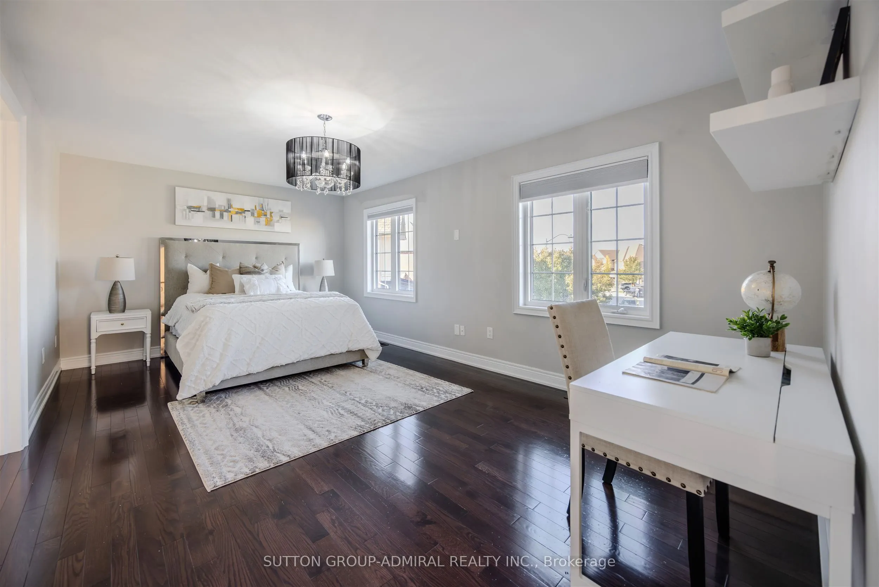
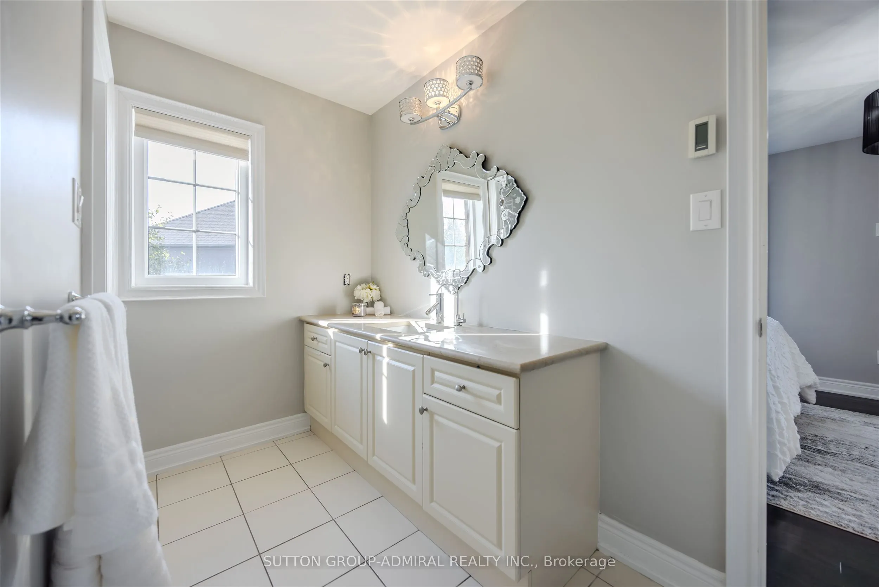
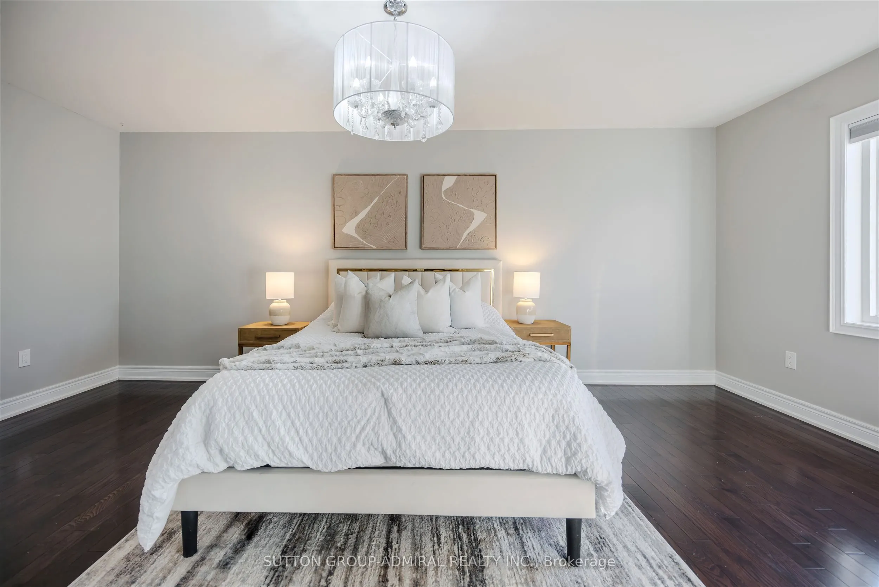
Primary Bedroom
5 Pc Ensuite, Walk-In Closet(s), Hardwood Floor
Dimensions 19.98 x 12.99 feet
259.54 sqft
Recreation
Open Concept, Pot Lights, Laminate
Dimensions 36.98 x 15.03 feet
555.81 sqft
Similar Properties(No results)
Mortgage Calculator
Calculate your estimated monthly mortgage payment
Price
$2,288,800
$
%
%
Total cost of mortgage
$0
Monthly payment
By clicking Save, we will calculate your estimated mortgage for all properties using the saved values (down payment percentage, interest rate, and amortization).
The accuracy and applicability of this calculator are not guaranteed.