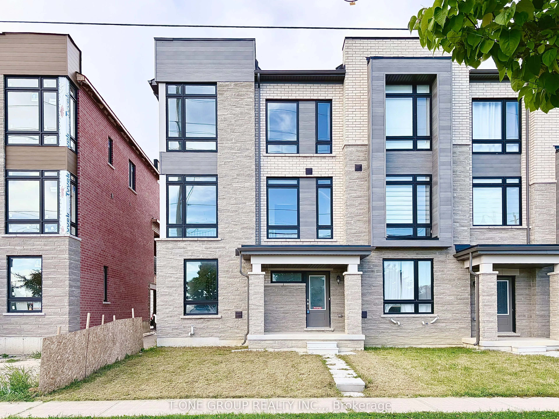
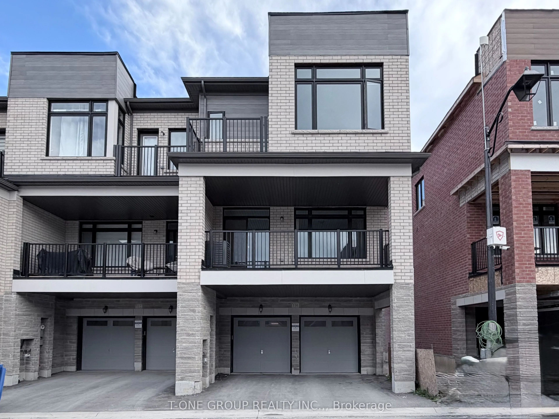
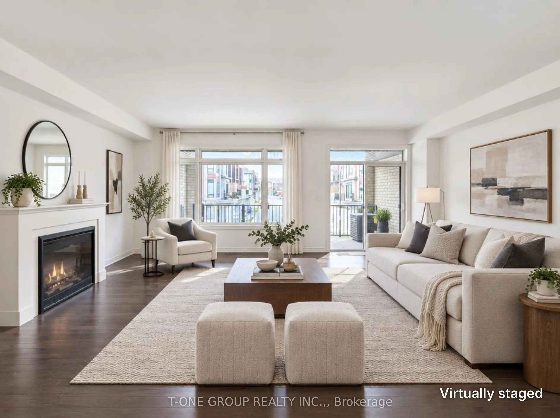
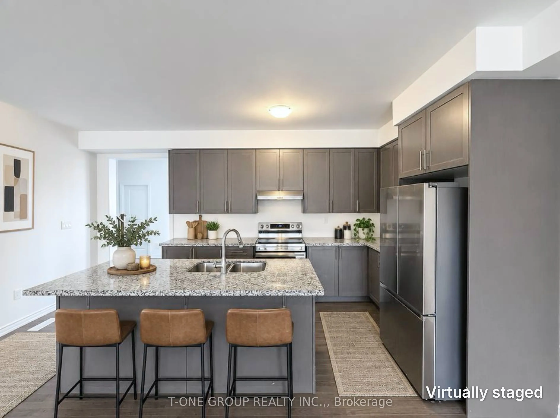
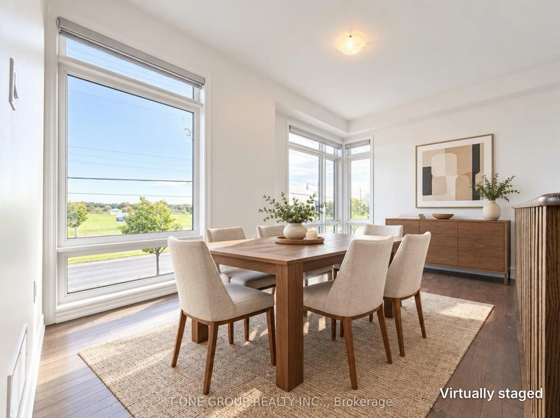
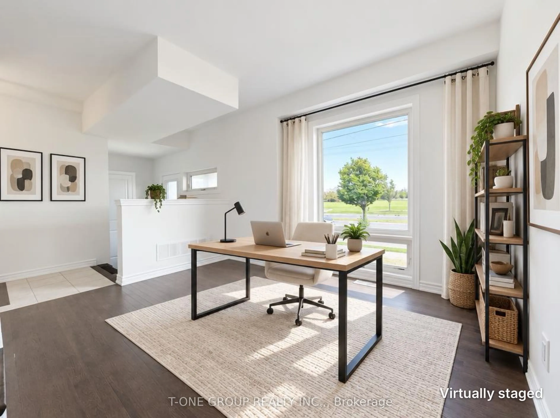
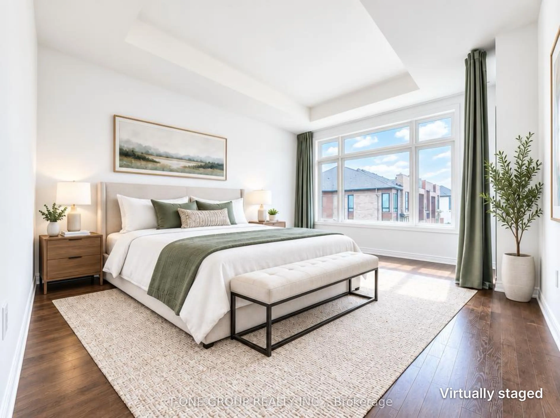
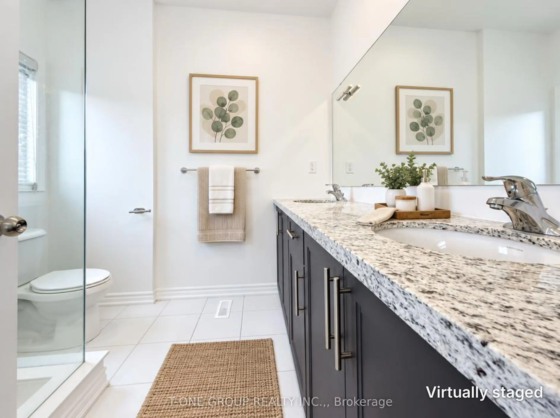
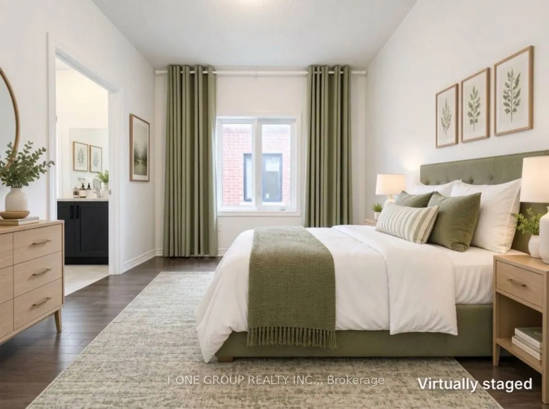
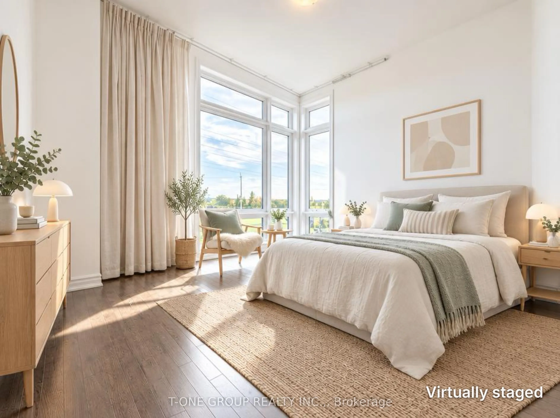
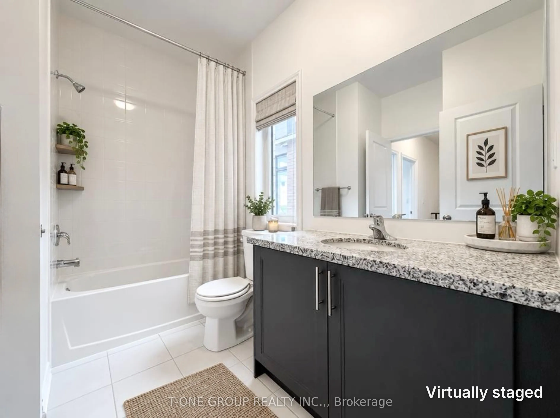
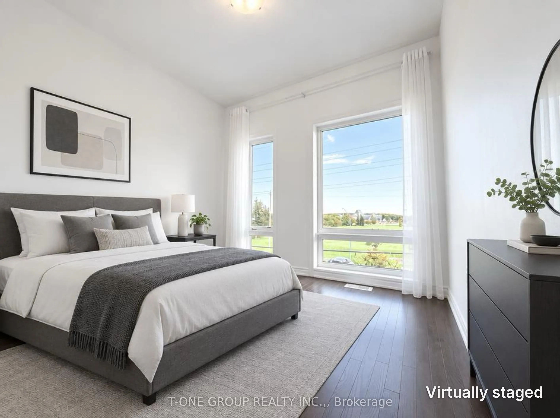
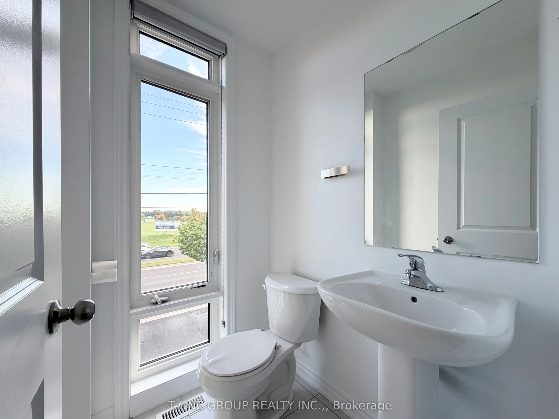
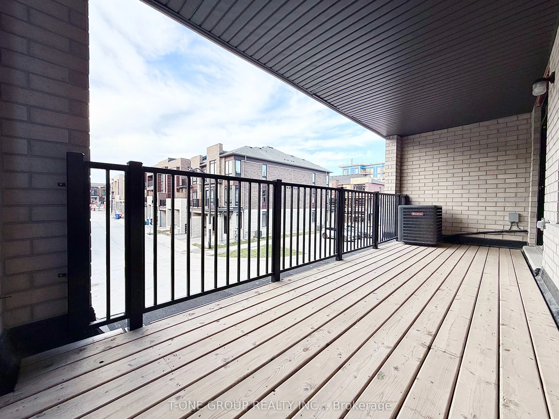
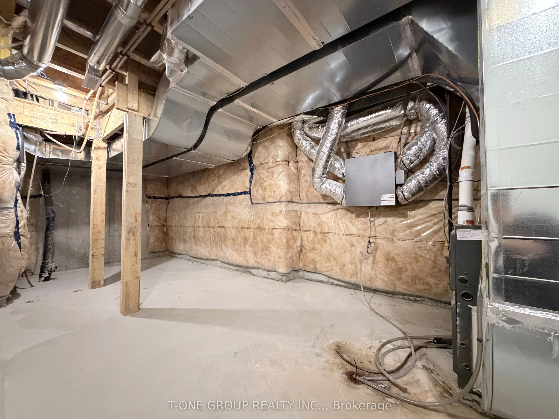
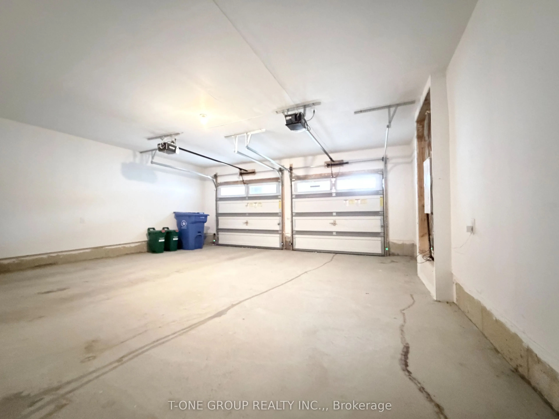
Welcome to this stunning, 2-year-new end-unit 3-storey rear-lane townhouse offers modern luxury and exceptional functionality in one of Aurora's most desirable communities. Featuring an impressive 22-foot frontage, double-car garage, and private double driveway, this home combines townhome convenien...ce with detached-like space. Freshly painted throughout with clean, crisp neutral tones, the sun-filled interior boasts an expansive open-concept layout with floor-to-ceiling windows, soaring ceilings, a cozy gas fireplace, elegant hardwood flooring, and a chef-inspired kitchen featuring granite countertops and a large center island. Located directly across from the prestigious Magna Golf Club, top-rated schools, parks, shopping, dining, and swift access to Highway 404 & GO Transit. Move-in ready sophistication at its finest!Note: Select photos have been virtually staged for illustrative purposes only to demonstrate space and furniture layout potential. Property is sold unfurnished.
Full Property Details
Interior
Bedrooms
4
Total Bedrooms
4
Washrooms
3
Square Footage
2000-2500 sqft
Basement
Full
Heating Source
Gas
Heating Fuel
Forced Air
Air Conditioning
Central Air
Family Room
Yes
Kitchens
1
Total Kitchens
1
Fireplace Features
Yes
Bedrooms
4
Total Bedrooms
4
Washrooms
3
Square Footage
2000-2500 sqft
Basement
Full
Heating Source
Gas
Heating Fuel
Forced Air
Air Conditioning
Central Air
Family Room
Yes
Kitchens
1
Total Kitchens
1
Fireplace Features
Yes
Exterior
Depth
72.98
Front
27.49
Driveway
Private Double
Lot Size
27 x 72.98 ft
Pool
None
Parking Spaces
4
Total Parking Spaces
4.00
Parking Description
Built-In
Garage Spaces
2
Depth
72.98
Front
27.49
Driveway
Private Double
Lot Size
27 x 72.98 ft
Pool
None
Parking Spaces
4
Total Parking Spaces
4.00
Parking Description
Built-In
Garage Spaces
2
Building Description
Style
3-Storey
Home Type
Townhome
Subtype
Att/Row/Townhouse
Year Built
0-5
Property Orientation
South
Exterior Finish
Brick,Stone
Sewers
Sewer
Water Supply
Municipal
Possession Date
9/25/2026
Style
3-Storey
Home Type
Townhome
Subtype
Att/Row/Townhouse
Year Built
0-5
Property Orientation
South
Exterior Finish
Brick,Stone
Sewers
Sewer
Water Supply
Municipal
Possession Date
9/25/2026
Community
Community
Bayview Northeast
Community
Bayview Northeast
Taxes & Fees
Taxes
$6,397.34 /yr
Tax Year
2026
Occupancy
Owner
Taxes
$6,397.34 /yr
Tax Year
2026
Occupancy
Owner
Room Types
Bedroom 2
Hardwood Floor, Semi Ensuite, Closet
Dimensions 10.01 x 10.01 feet
100.2 sqft
Bedroom 3
Hardwood Floor, Closet, Window
Dimensions 10.99 x 8.99 feet
98.8 sqft
Bedroom 4
Hardwood Floor, Closet, Window
Dimensions 10.99 x 12.24 feet
134.52 sqft
Den
Hardwood Floor, Large Window, W/O To Garage
Dimensions 11.78 x 9.42 feet
110.97 sqft
Dining Room
Hardwood Floor, Separate Room, Picture Window
Dimensions 16.01 x 9.42 feet
150.81 sqft
Great Room
Hardwood Floor, Fireplace, W/O To Deck
Dimensions 21 x 15.81 feet
332.01 sqft
Kitchen
Hardwood Floor, Centre Island, Combined w/Living
Dimensions 12.6 x 7.22 feet
90.97 sqft
Primary Bedroom
Hardwood Floor, Walk-In Closet(s), 4 Pc Ensuite
Dimensions 12.99 x 16.01 feet
207.97 sqft
Similar Properties(No results)
Mortgage Calculator
Calculate your estimated monthly mortgage payment
Price
$1,099,000
$
%
%
Total cost of mortgage
$0
Monthly payment
By clicking Save, we will calculate your estimated mortgage for all properties using the saved values (down payment percentage, interest rate, and amortization).
The accuracy and applicability of this calculator are not guaranteed.