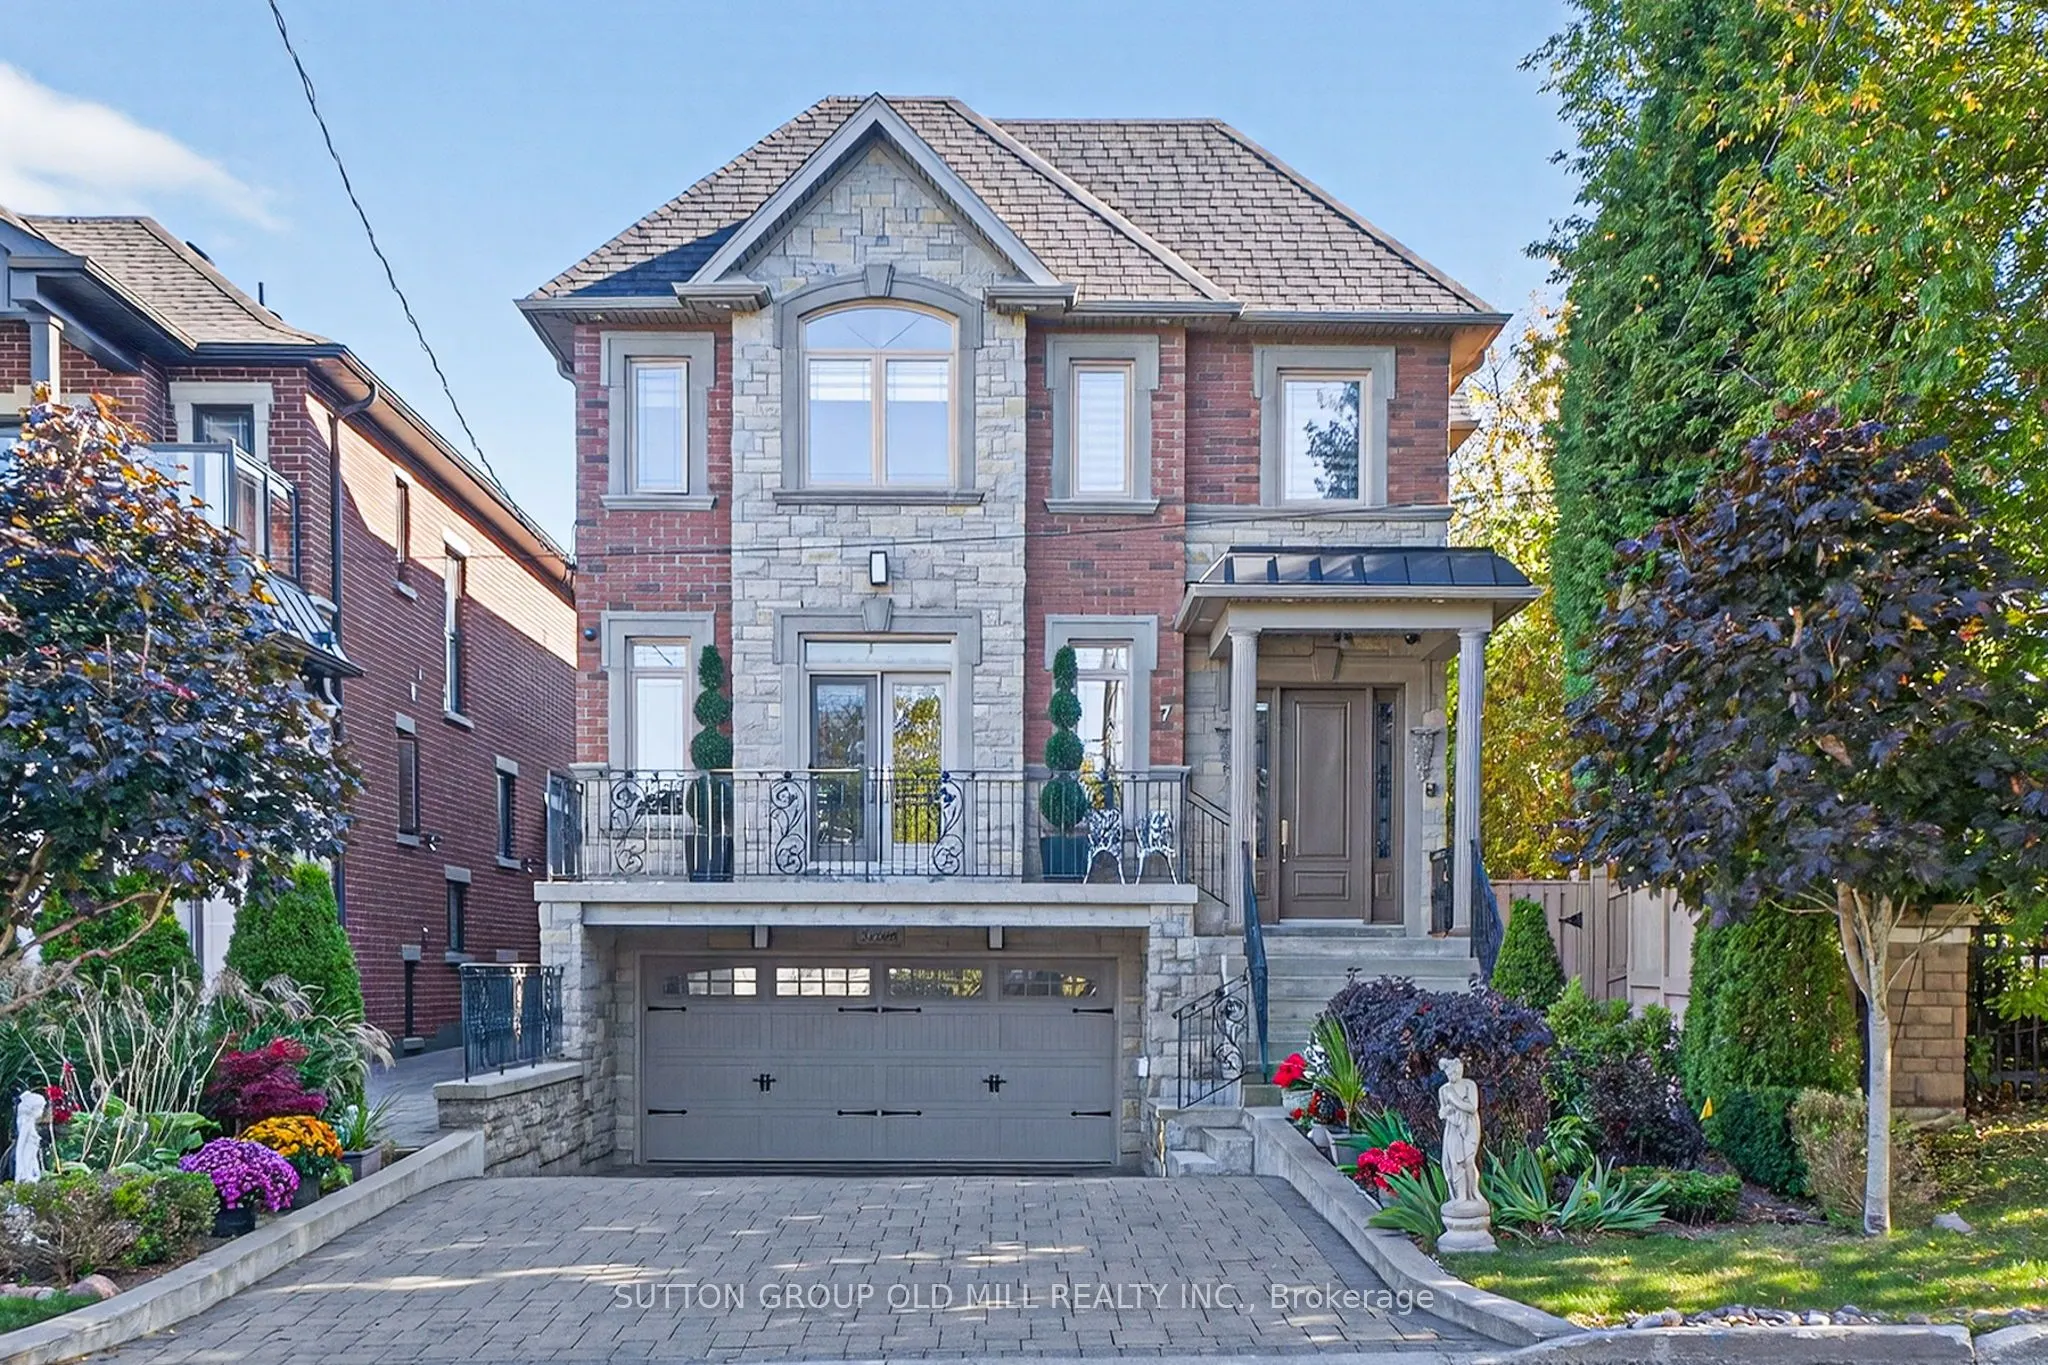
Sign In or Create a Free Account to see full details of this property
Key Facts
Key facts for 7 Cousins Drive
Property Type
House, 2-Storey
Parking
Built-In 2 garage, 6 parking
MLS #
N13841206
Size
3000-3500 sqft
Basement
Finished with Walk-Out,Apartment,Separate Entrance
Listed on
2026-09-29
Lot size
35 x 145.86
Tax
$10,347.61 /yr
Days on Market
14
Approximate Age
6-15
Maintenance Fee
-
Description
Welcome to 7 Cousins Drive in the Heart of Aurora Village. This is a rock-solid / high-quality Italian craftsmanship / custom-built home on a Pie-shaped Lot. Luxurious finishes include Custom Kitchen with built-in KitchenAid Appliances, 6 Bathrooms, gorgeous Crown Moulding/Trim/Baseboards, upgraded ...Quartz Countertops, Closet Organizers, Upper level Laundry room, and more! The W/O Basement can be Income-producing, and features an In-law suite with High Ceilings, Eat-In Kitchen, 2 Bedrooms with Large Windows, and separate Rear and Front Entrances. Enjoy the private Entertainer's Backyard with Patio, Natural gas BBQ, Jacuzzi Hot tub, and Outdoor Sauna for all seasons! The Location and Neighborhood are fantastic, close to all the Amenities you need: Just steps to Yonge Street, Aurora Town Square & Cultural Centre, Town Park, Cafes, Dining, Groceries, Schools, Public transit & GO station. Just Move in and Enjoy! This Home is a Must-See! - Check out the Virtual Tour & Floor plans.
Full Property Details
Interior
Bedrooms
4
Bedrooms Plus
2
Total Bedrooms
6
Washrooms
6
Square Footage
3000-3500 sqft
Basement
Finished with Walk-Out,Apartment,Separate Entrance
Heating Source
Gas
Heating Fuel
Forced Air
Air Conditioning
Central Air
Family Room
Yes
Kitchens
1
Kitchens Plus
1
Total Kitchens
2
Fireplace Features
Yes
Bedrooms
4
Bedrooms Plus
2
Total Bedrooms
6
Washrooms
6
Square Footage
3000-3500 sqft
Basement
Finished with Walk-Out,Apartment,Separate Entrance
Stainless Steel Appl, Combined w/Dining, W/O To Yard
Dimensions 15.42 x 12.76 feet
196.76 sqft
Kitchen
Quartz Counter, B/I Appliances, Breakfast Area
Dimensions 29.99 x 13.68 feet
410.26 sqft
Living Room
W/O To Porch, Combined w/Dining, Hardwood Floor
Dimensions 18.18 x 14.17 feet
257.61 sqft
Office
Window, Hardwood Floor
Dimensions 9.58 x 9.51 feet
91.11 sqft
Primary Bedroom
Walk-In Closet(s), 6 Pc Ensuite, Hardwood Floor
Dimensions 16.67 x 13.42 feet
223.71 sqft
Recreation
Fireplace, Large Window, Laminate
Dimensions 13.09 x 12.34 feet
161.53 sqft
Similar Properties(No results)
Mortgage Calculator
Calculate your estimated monthly mortgage payment
Price
$1,999,900
$
%
%
Total cost of mortgage
$0
Monthly payment
By clicking Save, we will calculate your estimated mortgage for all properties using the saved values (down payment percentage, interest rate, and amortization).
The accuracy and applicability of this calculator are not guaranteed.