Sign In or Create a Free Account to see full details of this property
Key Facts
Key facts for 19 Oakbank Road
Property Type
House, Bungalow
Parking
Attached 2 garage, 10 parking
MLS #
N13871606
Size
1500-2000 sqft
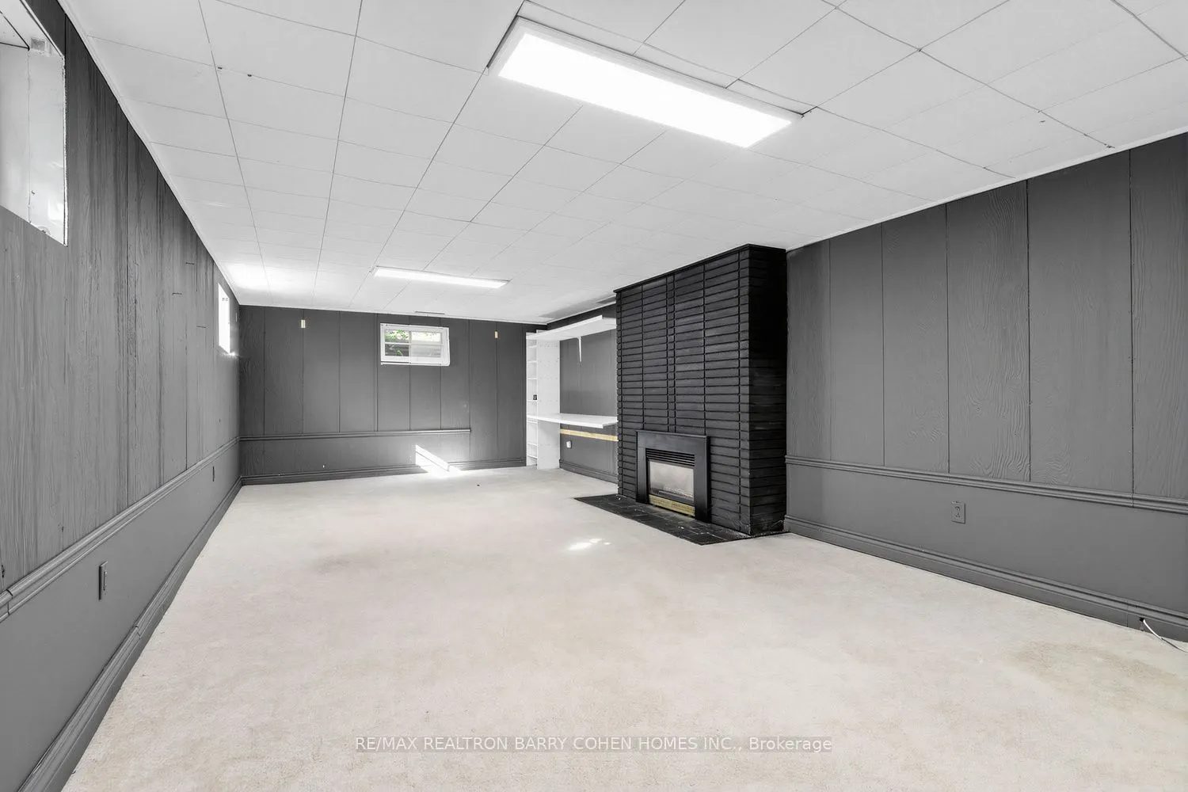
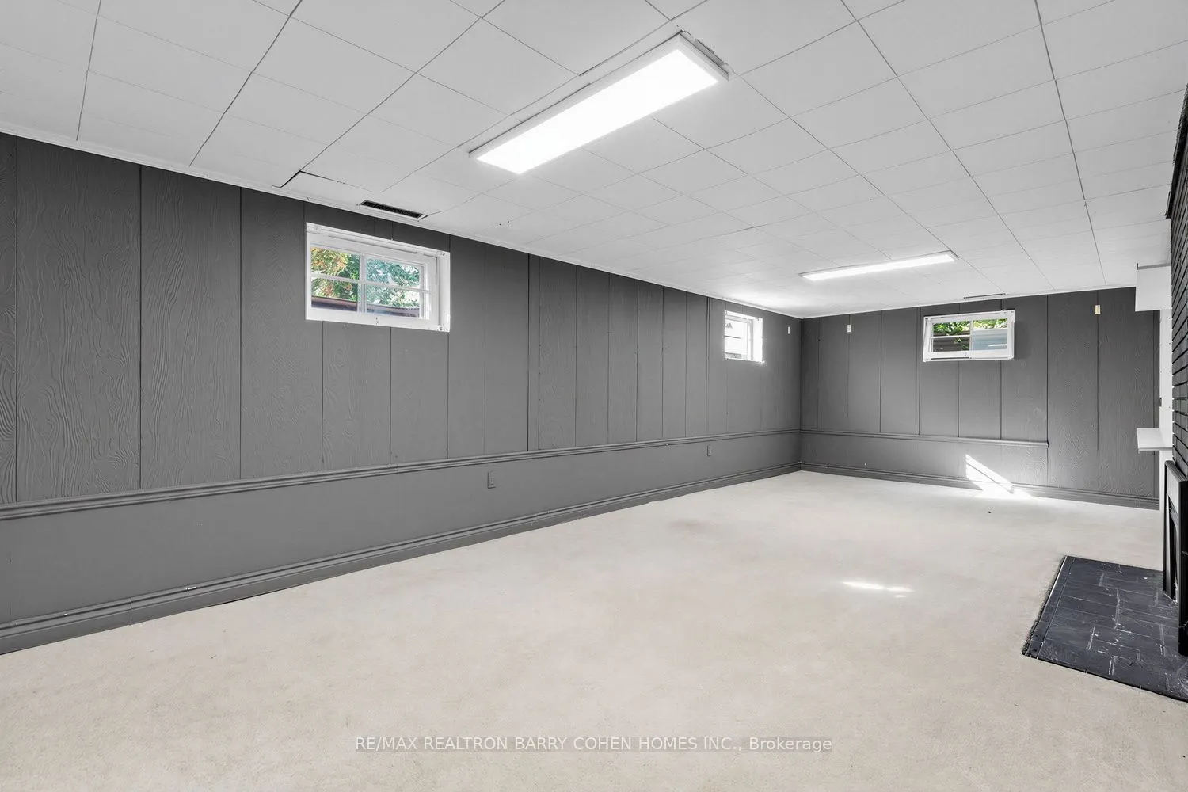
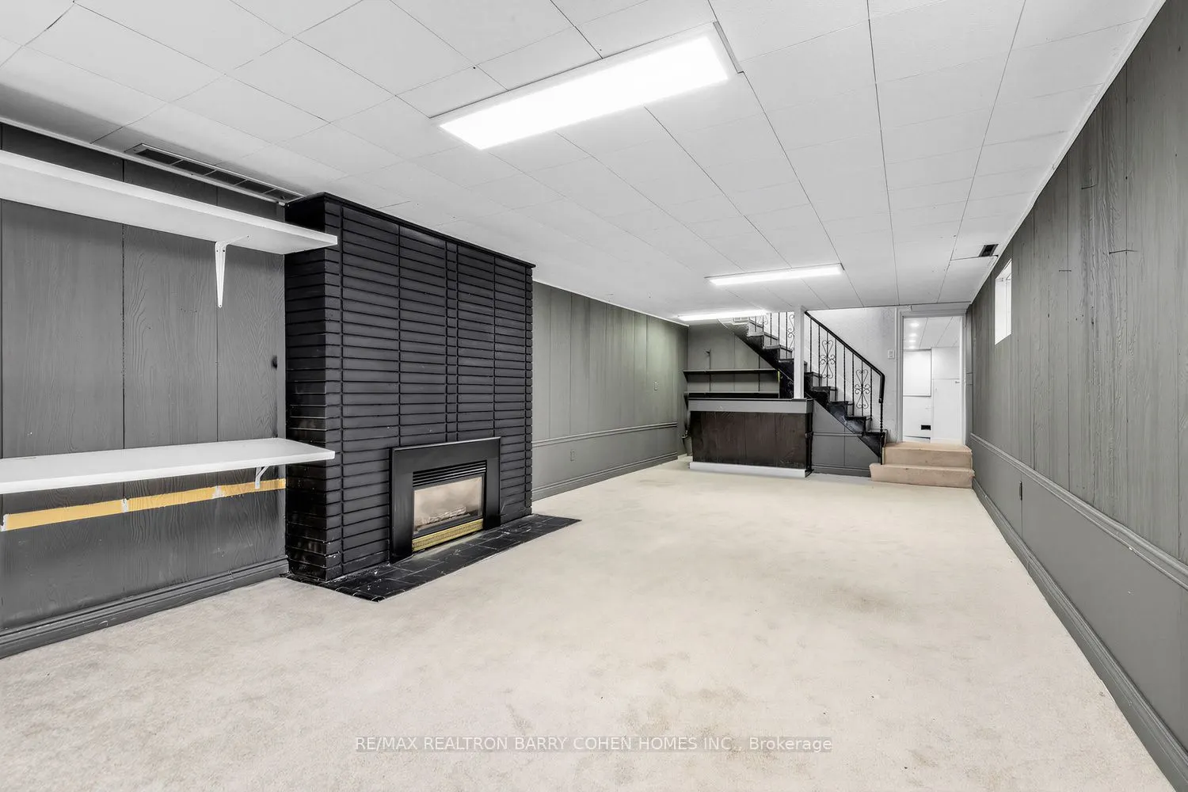
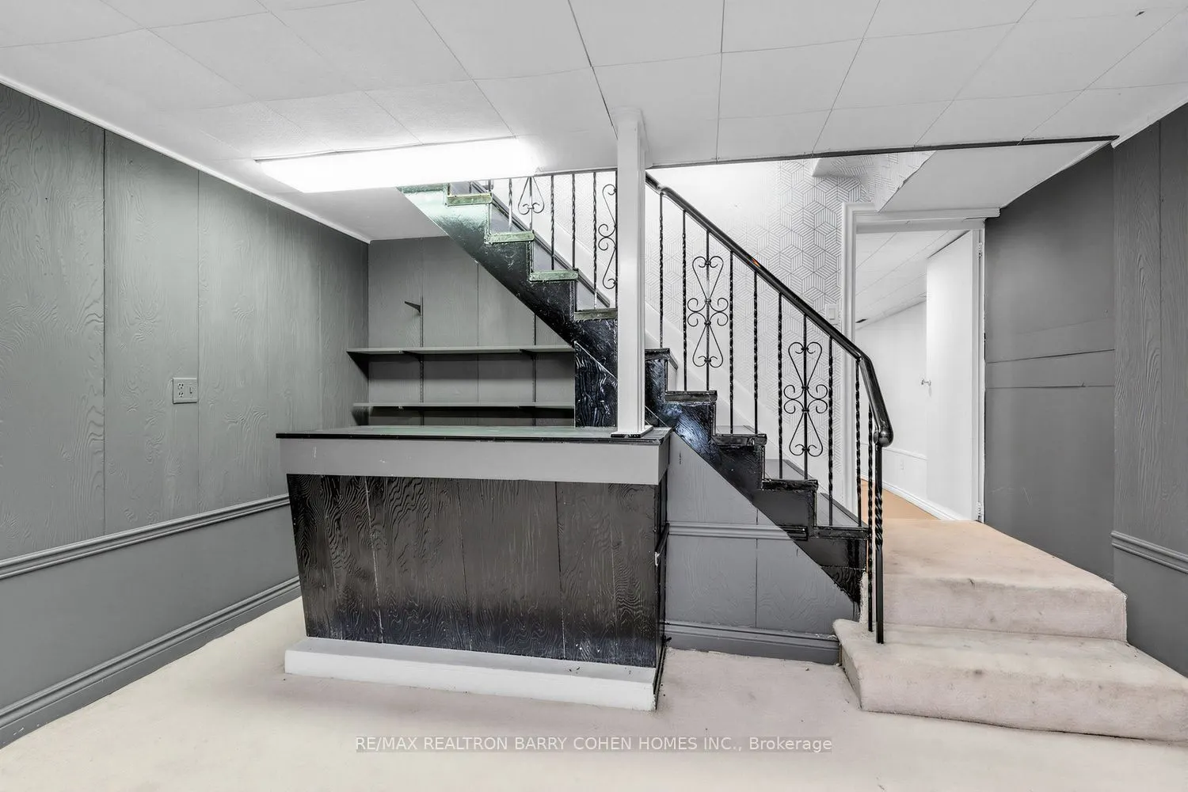
Basement
Finished
Listed on
2026-10-07
Lot size
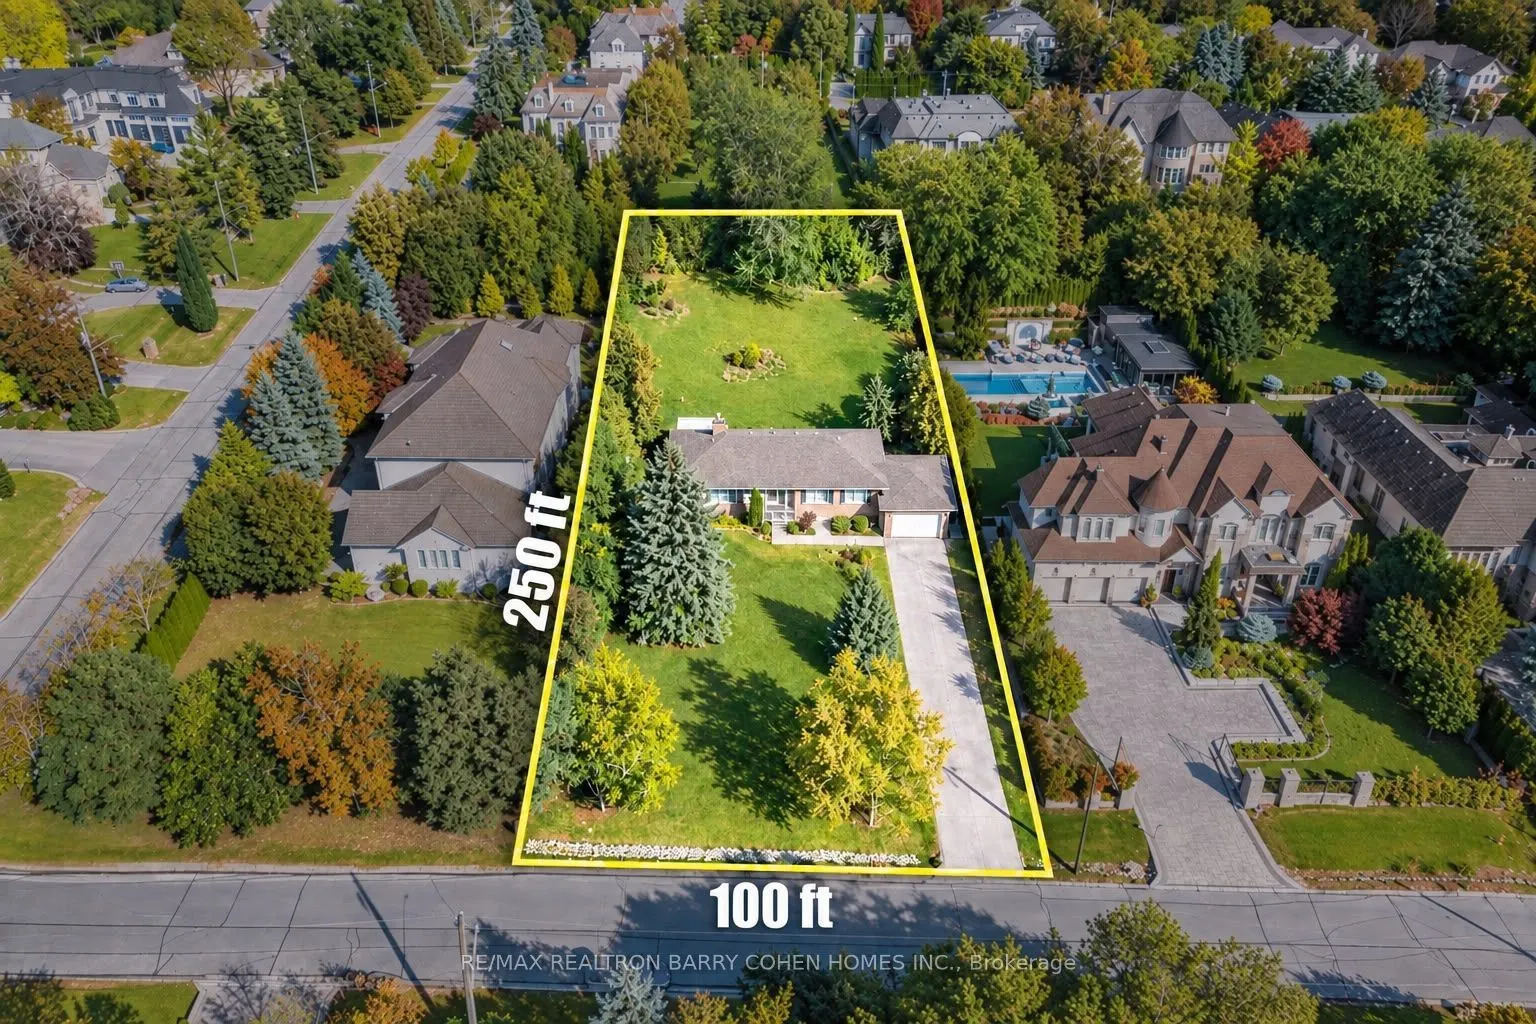
100 x 250.0
Tax
$11,701 /yr
Days on Market
6
Approximate Age
-
Maintenance Fee
-
Description
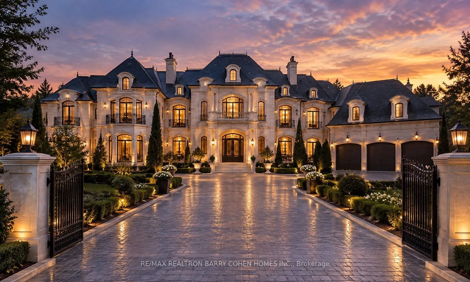
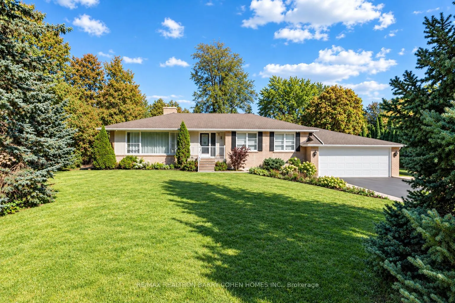
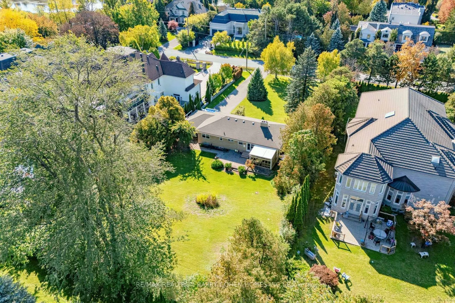
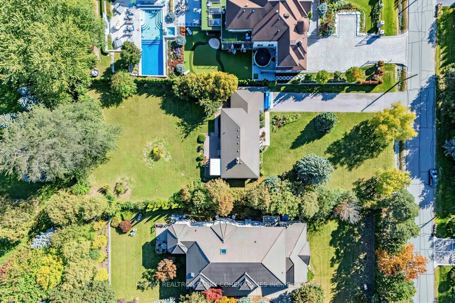
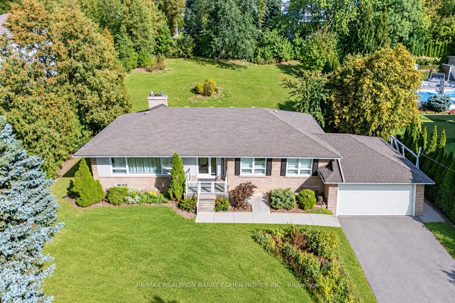
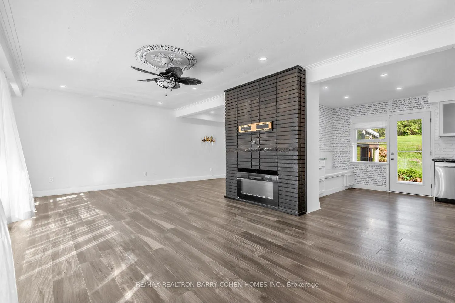
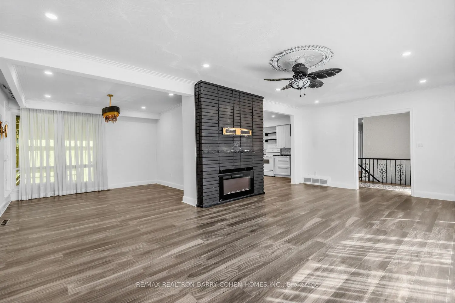
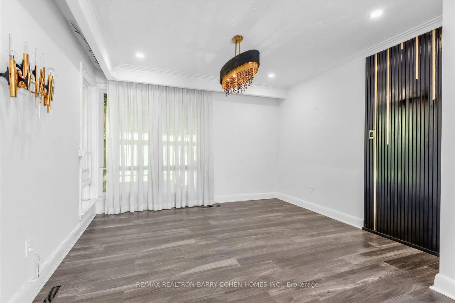
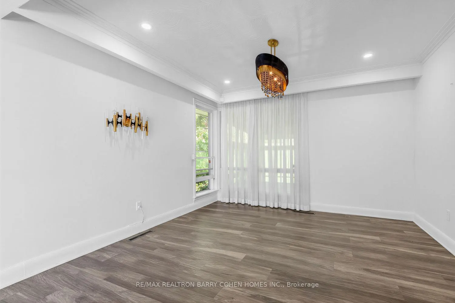
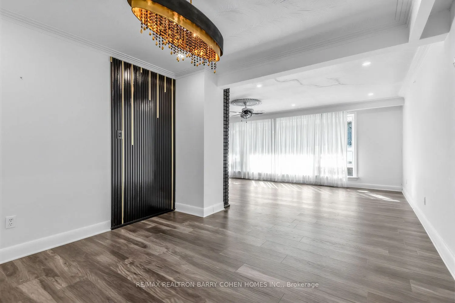
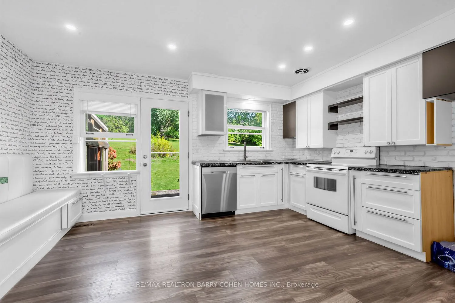
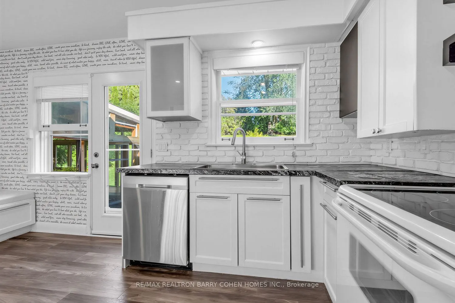
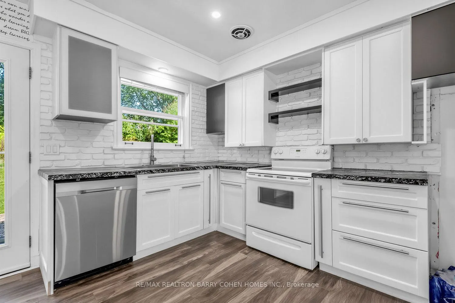
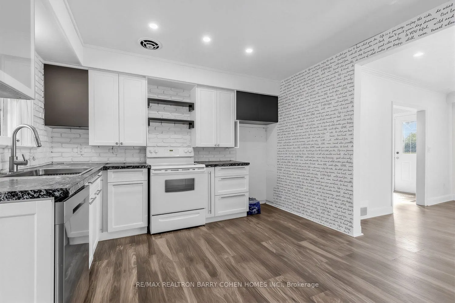
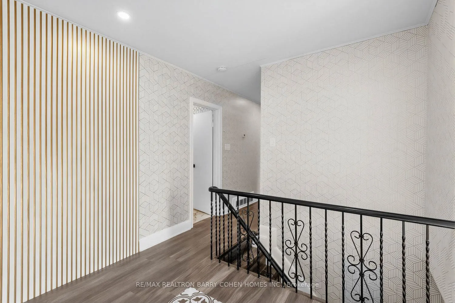
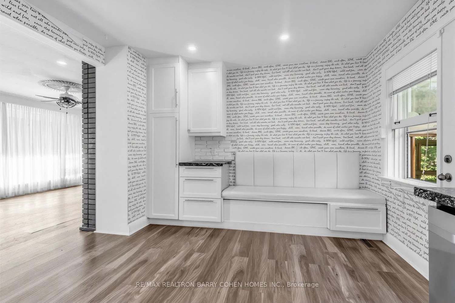
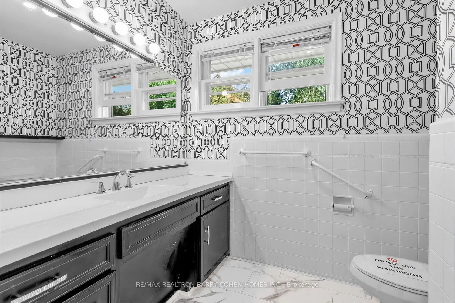
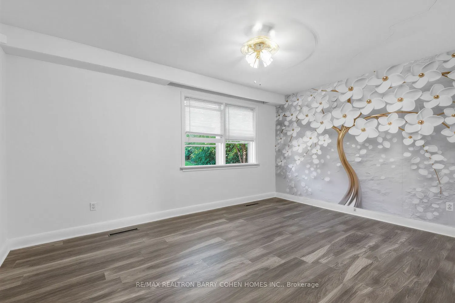
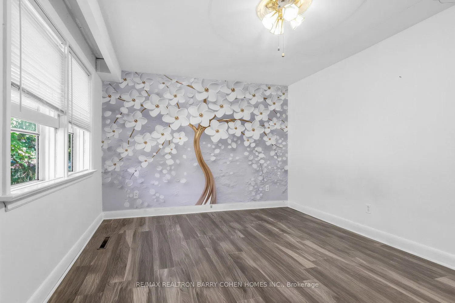
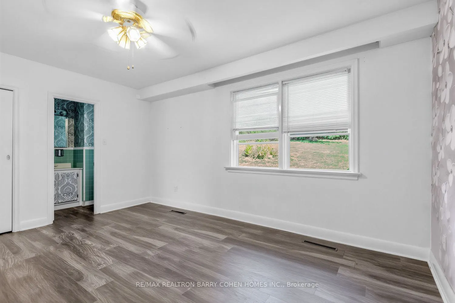
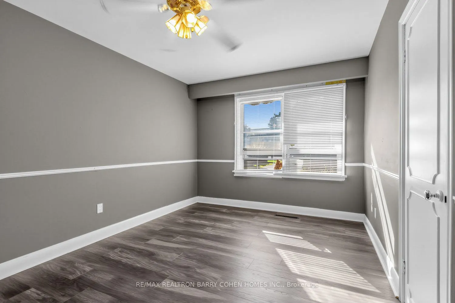
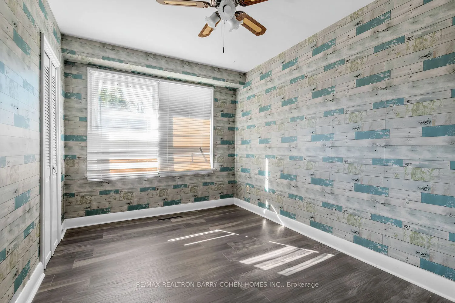
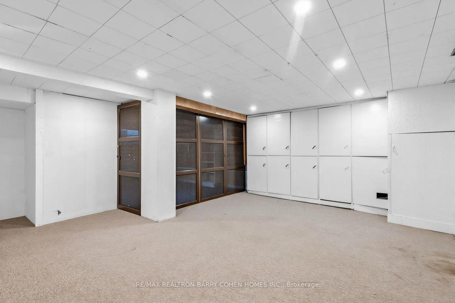
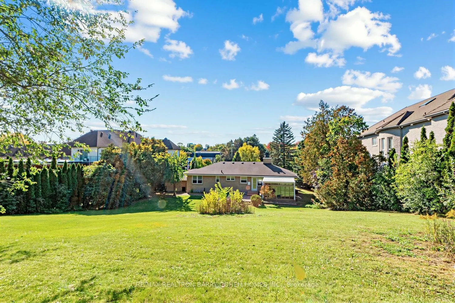
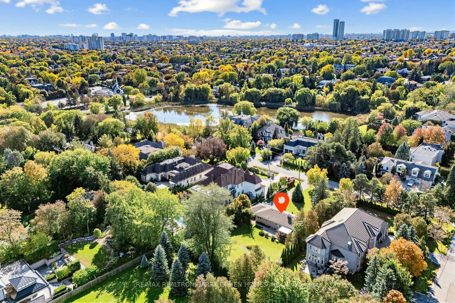
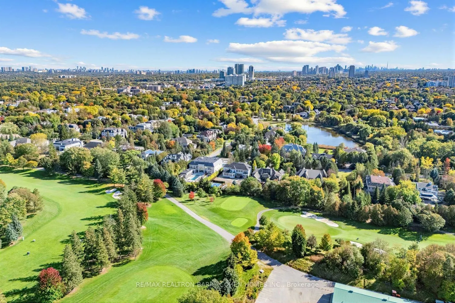
Nestled in the prestigious Uplands enclave of Thornhill, this exceptional 100 x 250 ft estate property presents a rare opportunity to create a truly remarkable residence on an expansive, private lot. Surrounded by distinguished multi-million-dollar estates, mature trees, and beautiful parks, this pr...operty offers the ideal setting for building a luxurious custom home in one of Thornhill's most sought-after neighborhoods. The existing residence provides an opportunity to live in, rent, renovate, or build your dream estate while enjoying the privacy and character of this established community. The generous lot size and mature, treed backyard create endless possibilities for a grand custom residence, spectacular outdoor living spaces, and a private retreat designed for today's luxury lifestyle. Enjoy an exceptional location just minutes from the Uplands Golf & Ski Club, Ladies' Golf Club of Toronto, The Thornhill Club, Promenade Mall, Yonge Street, and major highways including Hwy 407 and Hwy 7. With excellent schools, parks, shopping, dining, and everyday amenities nearby, this property seamlessly combines the tranquility of an established estate neighborhood with the convenience of an outstanding Thornhill location. A rare opportunity to secure an oversized estate lot in one of Thornhill's most desirable enclaves and create a residence that reflects your vision, lifestyle, and legacy.
Full Property Details
Interior
Bedrooms
3
Total Bedrooms
3
Washrooms
2
Square Footage
1500-2000 sqft
Basement
Finished
Heating Source
Gas
Heating Fuel
Forced Air
Air Conditioning
Central Air
Family Room
Yes
Kitchens
1
Total Kitchens
1
Fireplace Features
Yes
Bedrooms
3
Total Bedrooms
3
Washrooms
2
Square Footage
1500-2000 sqft
Basement
Finished
Heating Source
Gas
Heating Fuel
Forced Air
Air Conditioning
Central Air
Family Room
Yes
Kitchens
1
Total Kitchens
1
Fireplace Features
Yes
Exterior
Depth
250.0
Front
100.0
Driveway
Available
Lot Size
100 x 250.0 ft
Pool
None
Parking Spaces
10
Total Parking Spaces
12.00
Parking Description
Attached
Garage Spaces
2
Depth
250.0
Front
100.0
Driveway
Available
Lot Size
100 x 250.0 ft
Pool
None
Parking Spaces
10
Total Parking Spaces
12.00
Parking Description
Attached
Garage Spaces
2
Building Description
Style
Bungalow
Home Type
House
Subtype
Detached
Property Orientation
East
Exterior Finish
Brick
Sewers
Sewer
Water Supply
Municipal
Possession Date
No Data
Style
Bungalow
Home Type
House
Subtype
Detached
Property Orientation
East
Exterior Finish
Brick
Sewers
Sewer
Water Supply
Municipal
Possession Date
No Data
Community
Community
Uplands
Community
Uplands
Taxes & Fees
Taxes
$11,701 /yr
Tax Year
2025
Occupancy
Vacant
Taxes
$11,701 /yr
Tax Year
2025
Occupancy
Vacant
Similar Properties(No results)
Mortgage Calculator
Calculate your estimated monthly mortgage payment
Price
$2,998,000
$
%
%
Total cost of mortgage
$0
Monthly payment
By clicking Save, we will calculate your estimated mortgage for all properties using the saved values (down payment percentage, interest rate, and amortization).
The accuracy and applicability of this calculator are not guaranteed.