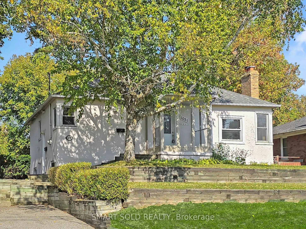
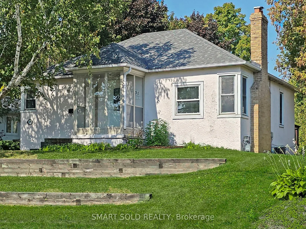
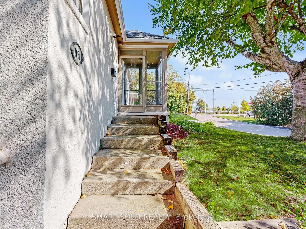
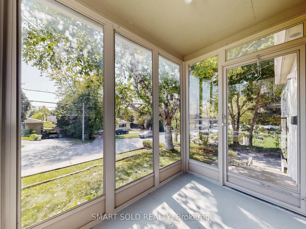
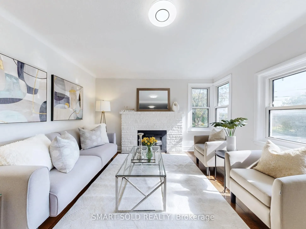
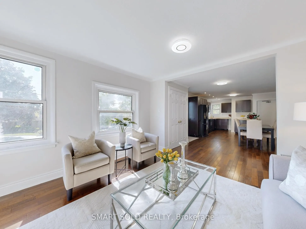
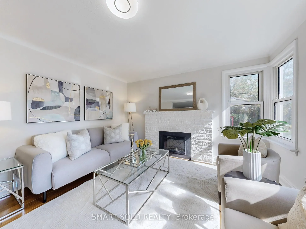
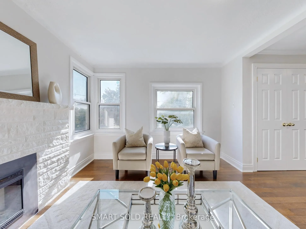
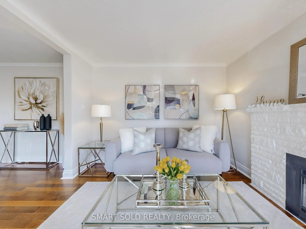
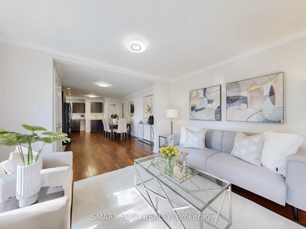
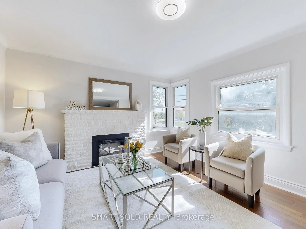
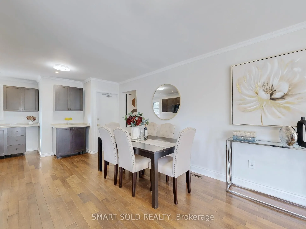
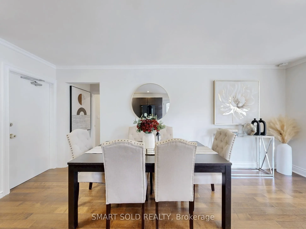
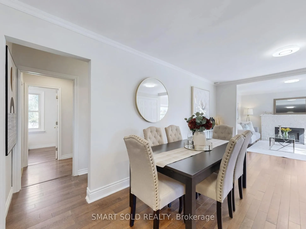
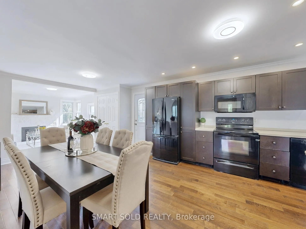
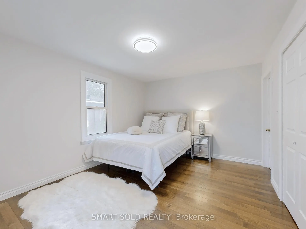
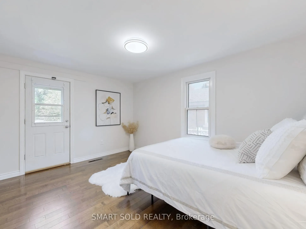
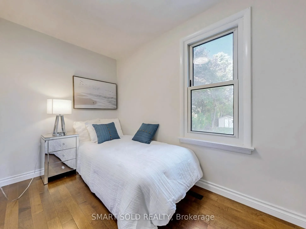
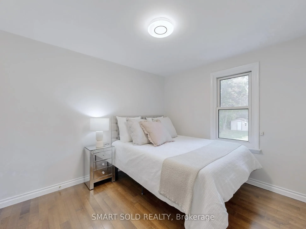
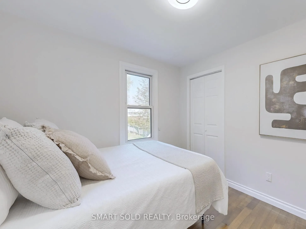
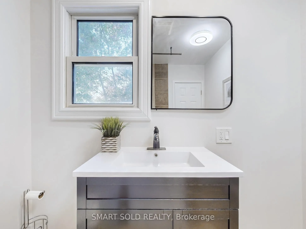
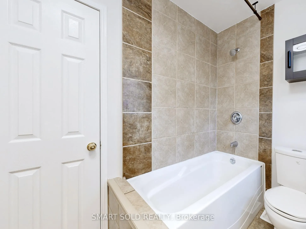
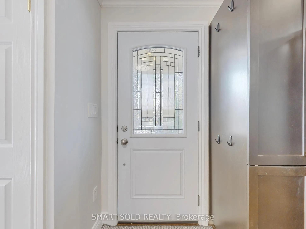
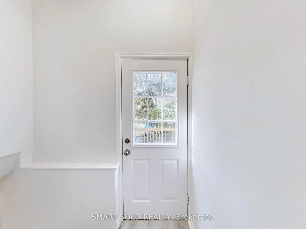
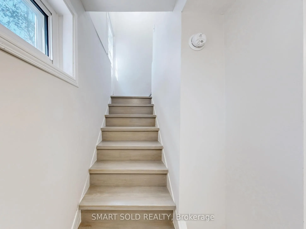
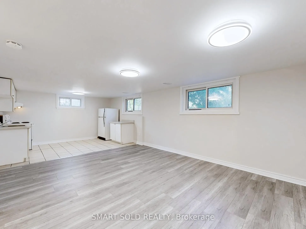
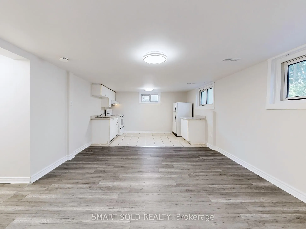
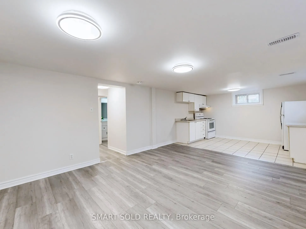
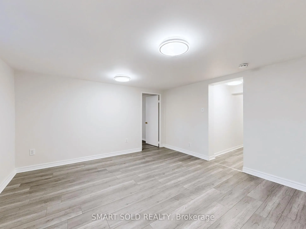
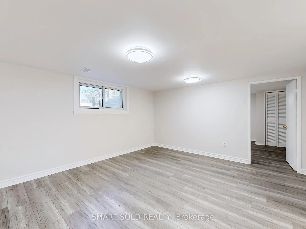
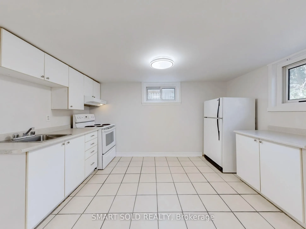
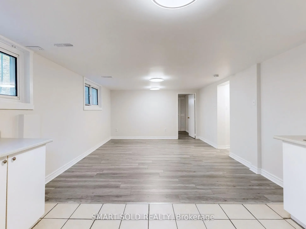
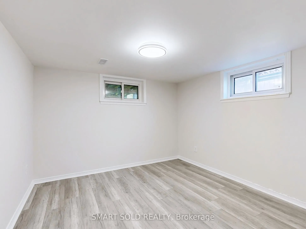
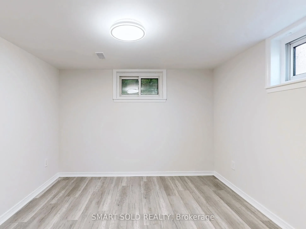
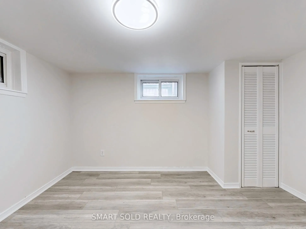
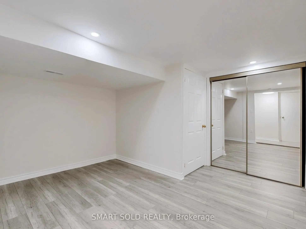
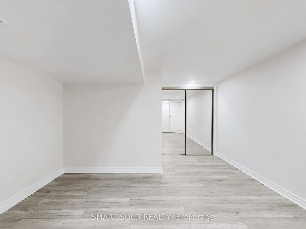
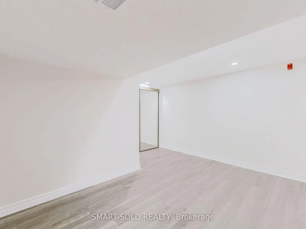
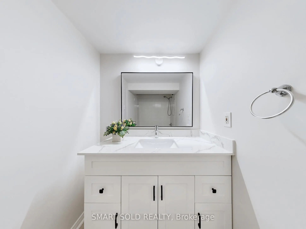
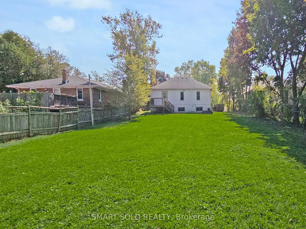
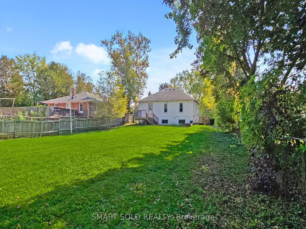
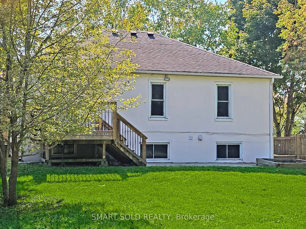
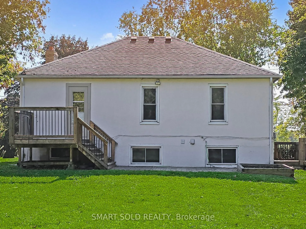
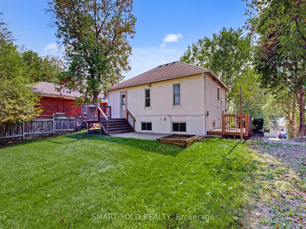
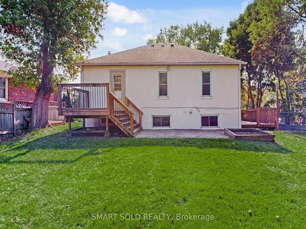
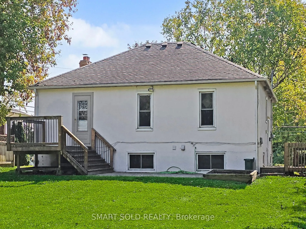
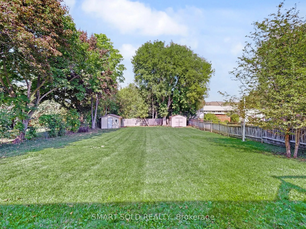
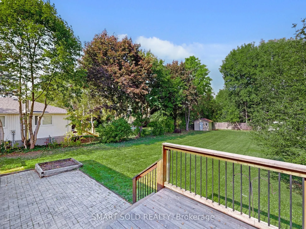
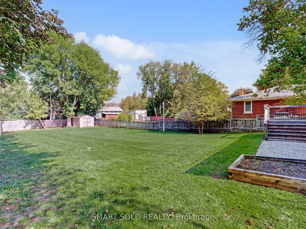
"Legal Duplex" on an extra-deep 66 ft x 184 ft lot with a beautiful park-like backyard, large deck & patio ideal for outdoor enjoyment. Bright and freshly painted throughout, this solid home offers great potential for living and income. Main floor features 3 spacious bedrooms with original hardwood ...flooring and a functional layout. Lower level has a separate side entrance leading to a 2-bedroom unit with new laminate floors and shared laundry area. Conveniently located on a quiet street off Leslie, close to transit, parks & schools. Excellent opportunity for investors or multi-generational families!
Full Property Details
Interior
Bedrooms
3
Bedrooms Plus
2
Total Bedrooms
5
Washrooms
2
Square Footage
700-1100 sqft
Basement
Apartment,Separate Entrance
Heating Source
Gas
Heating Fuel
Forced Air
Air Conditioning
Central Air
Family Room
No
Kitchens
1
Kitchens Plus
1
Total Kitchens
2
Fireplace Features
Yes
Bedrooms
3
Bedrooms Plus
2
Total Bedrooms
5
Washrooms
2
Square Footage
700-1100 sqft
Basement
Apartment,Separate Entrance
Heating Source
Gas
Heating Fuel
Forced Air
Air Conditioning
Central Air
Family Room
No
Kitchens
1
Kitchens Plus
1
Total Kitchens
2
Fireplace Features
Yes
Exterior
Depth
184.0
Front
66.0
Driveway
Private Double
Lot Size
66 x 184.0 ft
Pool
None
Parking Spaces
4
Total Parking Spaces
4.00
Parking Description
None
Garage Spaces
0
Depth
184.0
Front
66.0
Driveway
Private Double
Lot Size
66 x 184.0 ft
Pool
None
Parking Spaces
4
Total Parking Spaces
4.00
Parking Description
None
Garage Spaces
0
Building Description
Style
Bungalow
Home Type
House
Subtype
Detached
Property Orientation
North
Exterior Finish
Stucco (Plaster)
Sewers
Sewer
Water Supply
Municipal
Possession Date
No Data
Style
Bungalow
Home Type
House
Subtype
Detached
Property Orientation
North
Exterior Finish
Stucco (Plaster)
Sewers
Sewer
Water Supply
Municipal
Possession Date
No Data
Community
Community
Huron Heights-Leslie Valley
Community
Huron Heights-Leslie Valley
Taxes & Fees
Taxes
$5,027.54 /yr
Tax Year
2026
Occupancy
Vacant
Taxes
$5,027.54 /yr
Tax Year
2026
Occupancy
Vacant
Room Types
Bedroom
Laminate
Dimensions 10.01 x 9.02 feet
90.29 sqft
Bedroom
Hardwood Floor, Closet, Overlooks Backyard
Dimensions 10.01 x 9.68 feet
96.9 sqft
Bedroom
Hardwood Floor, Closet, Overlooks Backyard
Dimensions 10.5 x 7.55 feet
79.27 sqft
Bedroom
Laminate, Above Grade Window, Closet
Dimensions 11.98 x 10.01 feet
119.92 sqft
Kitchen
Ceramic Floor, Open Concept
Dimensions 11.98 x 11.98 feet
143.52 sqft
Kitchen
Hardwood Floor, B/I Dishwasher, Overlooks Living
Dimensions 15.09 x 11.98 feet
180.78 sqft
Living Room
Above Grade Window, Open Concept
Dimensions 12.96 x 11.98 feet
155.26 sqft
Living Room
Hardwood Floor, Open Concept, Combined w/Dining
Dimensions 16.08 x 11.98 feet
192.64 sqft
Primary Bedroom
Hardwood Floor, W/O To Deck, Closet
Dimensions 15.09 x 11.32 feet
170.82 sqft
Similar Properties(No results)
Mortgage Calculator
Calculate your estimated monthly mortgage payment
Price
$959,000
$
%
%
Total cost of mortgage
$0
Monthly payment
By clicking Save, we will calculate your estimated mortgage for all properties using the saved values (down payment percentage, interest rate, and amortization).
The accuracy and applicability of this calculator are not guaranteed.