Sign In or Create a Free Account to see full details of this property
Key Facts
Key facts for 63 Humbershed Crescent
Property Type
House, 2-Storey
Parking
Attached 2 garage, 2 parking
MLS #
W13525310
Size
2500-3000 sqft
Basement
Finished
Listed on
2026-07-06
Lot size
35 x 109.91
Tax
$6,384.36 /yr
Days on Market
99
Approximate Age
-
Maintenance Fee
-
Description
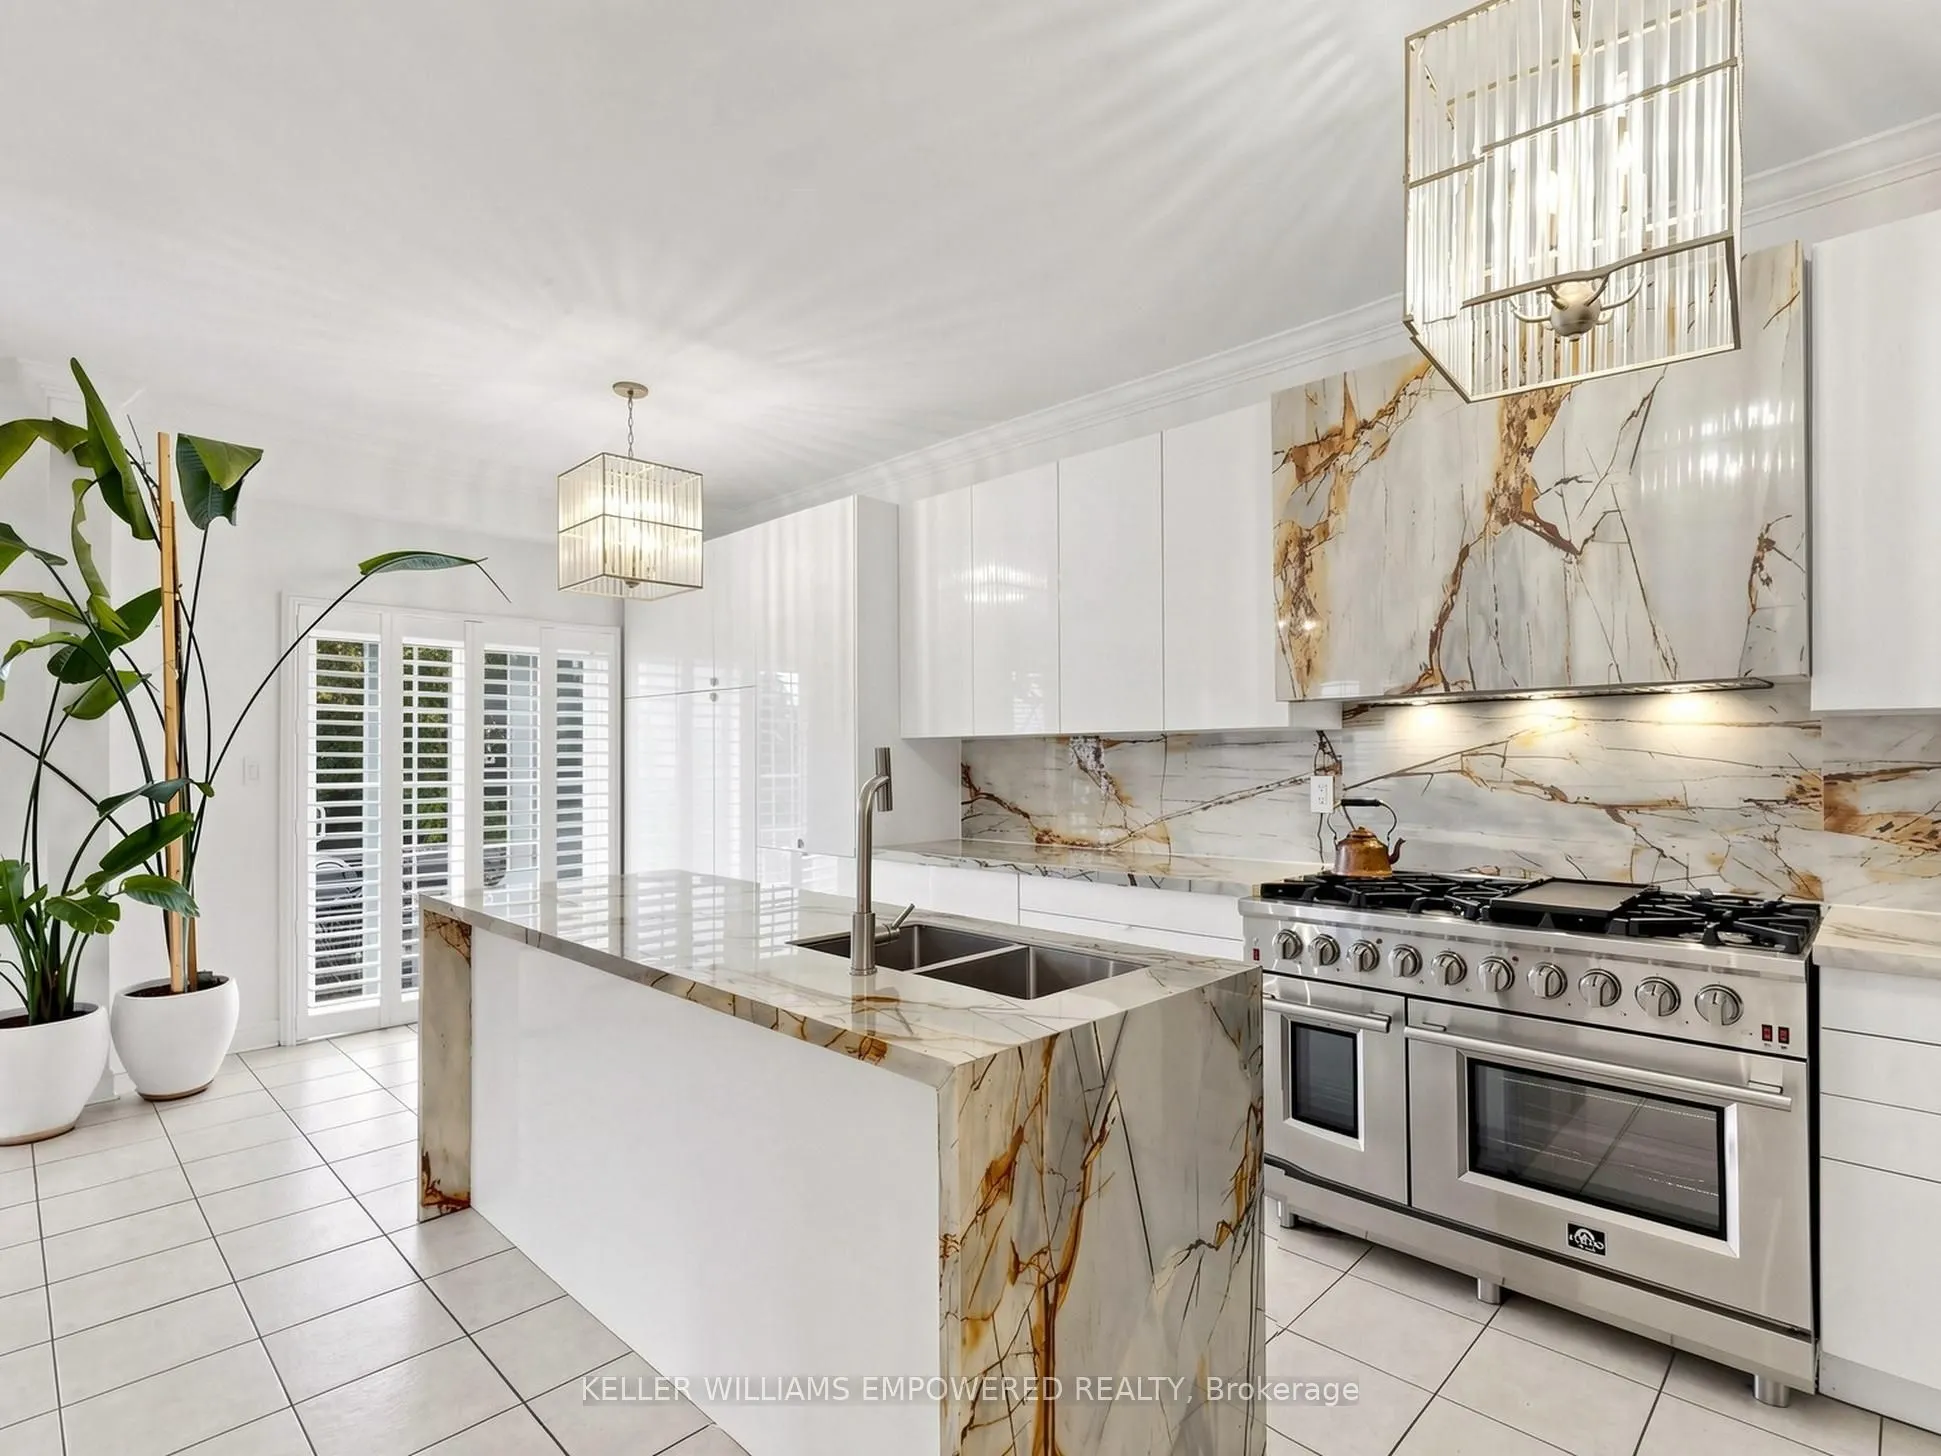
Rarely offered family home on a premium corner lot featuring a newly finished basement, 4 renovated bathrooms with marble finishes, and a custom built kitchen with high-end appliances. Designed for everyday living and entertaining, this spacious home offers 4 bedrooms above grade plus 2 additional ...bedrooms in the finished lower level. The primary bedroom features broadloom flooring, while the remaining bedrooms showcase hardwood floors. Hardwood flooring also extends throughout the formal living and dining rooms. The elegant living room is enhanced by a coffered ceiling and large picture window, while the separate dining room provides the perfect space for family gatherings and holiday entertaining. Cook and entertain in style! This stunning, fully updated kitchen is a standout, featuring modern high-gloss finishes, durable porcelain surfaces, and an oversized island designed for hosting. Serious home chefs will love the professional-grade 8-burner, double-oven range. Open to the kitchen, the family room features hardwood flooring, a gas fireplace and large window, creating the ideal space for family and friends gatherings. The newly finished basement adds exceptional living space with 2 bedrooms and a stunning Italian marble 3-piece bathroom complete with a large shower, making it ideal for extended family, guests, or a home office setup. A convenient main floor laundry room with direct access to the double car garage adds to the home's functionality. Situated on a desirable corner lot and loaded with upgrades, this move-in ready home offers the space, comfort, and flexibility today's families are looking for. Ideally located in one of Bolton's most sought-after family neighbourhood, close to excellent schools, parks, recreation facilities, shopping, restaurants, and everyday amenities, with convenient access to major commuter routes and all that Caledon has to offer. A rare opportunity to own a spacious, move-in-ready family home in an established community.