Sign In or Create a Free Account to see full details of this property
Key Facts
Key facts for 111 Emily Carr Crescent
Property Type
House, 2-Storey
Parking
Attached 2 garage, 4 parking
MLS #
W13592122
Size
2000-2500 sqft
Basement
Finished
Listed on
2026-07-22
Lot size
30 x 109.91
Tax
$5,814.67 /yr
Days on Market
83
Approximate Age
16-30
Maintenance Fee
-
Description
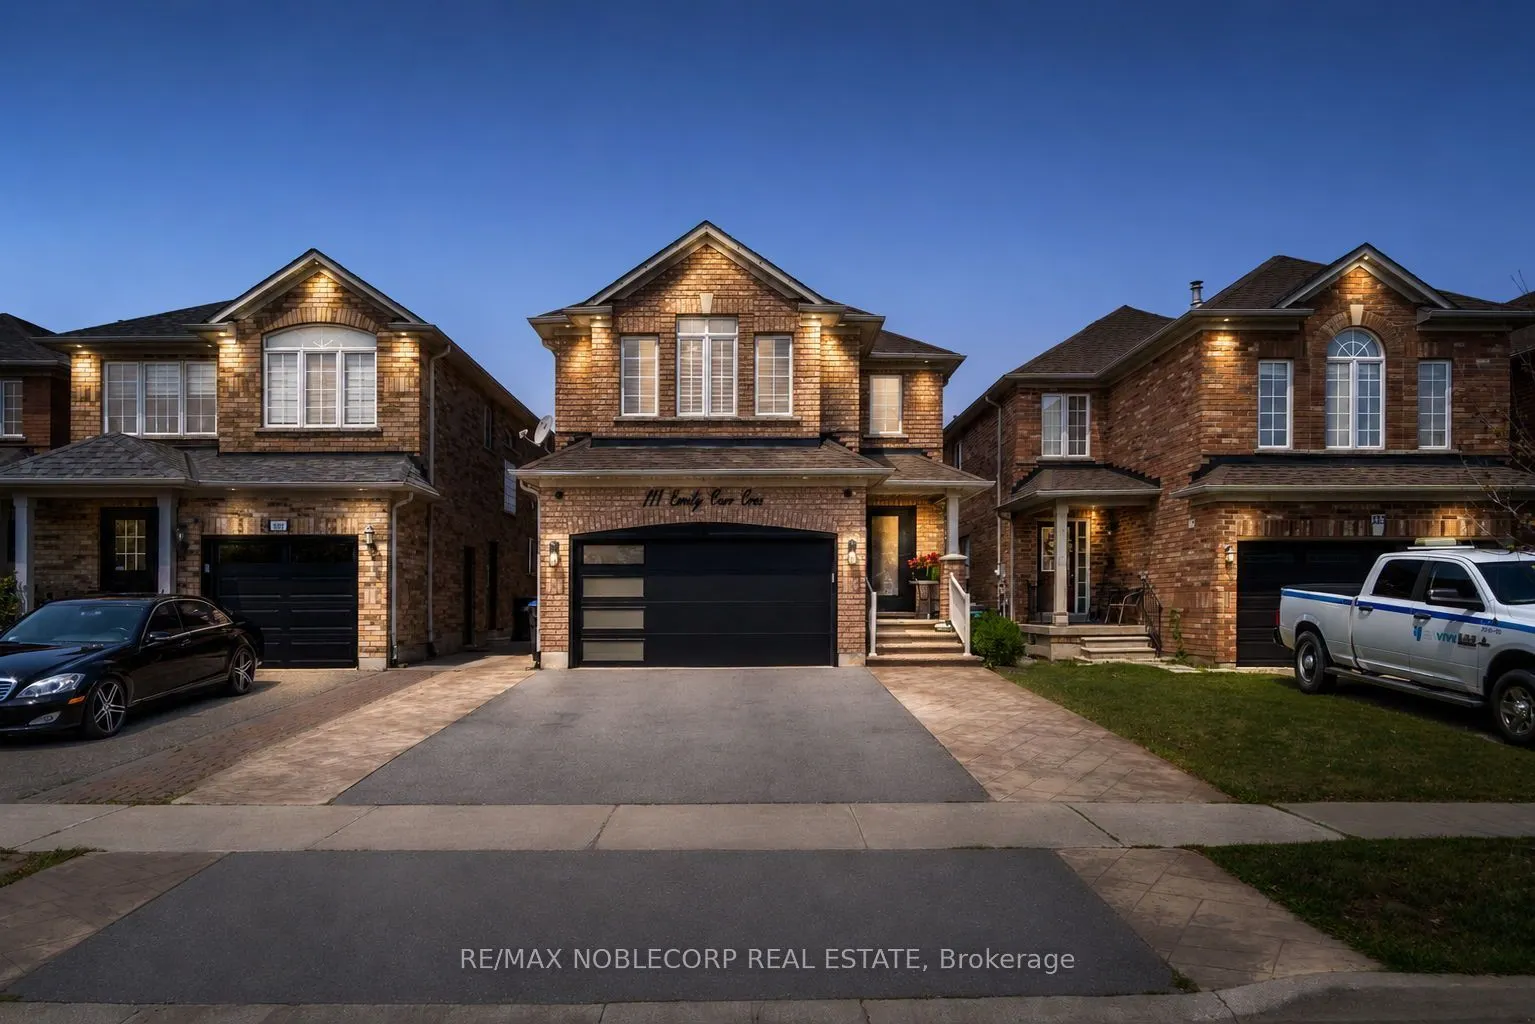
Welcome to this exceptional, move-in-ready family home, perfectly situated on a premium 30' x 110' lot in one of the area's most desirable neighbourhoods. Showcasing pride of ownership throughout, this stunning residence offers 4 spacious bedrooms, 4 beautifully appointed bathrooms, and a thoughtful...ly designed layout that blends everyday comfort with timeless elegance. Step inside to discover rich hardwood flooring throughout, an abundance of pot lights illuminating both the interior and exterior, fresh designer-inspired paint, and a beautifully renovated kitchen that serves as the heart of the home-perfect for family gatherings and entertaining alike. The finished basement extends your living space with the ultimate man cave, offering endless possibilities for entertaining, a home theatre, a games room, or a private retreat. Enjoy summer evenings in the beautifully landscaped backyard featuring a charming pergola, a garden shed for additional storage, and plenty of space to relax or entertain. The main-floor laundry room with direct garage access adds everyday convenience, while the private driveway accommodates up to four vehicles. Ideally located just minutes from top-rated schools, parks, shopping, restaurants, transit, and every amenity you could need, this exceptional home truly offers the perfect combination of style, functionality, and location. A rare opportunity to own a meticulously maintained home in a highly sought-after community. Don't miss your chance to make this remarkable property your forever home!