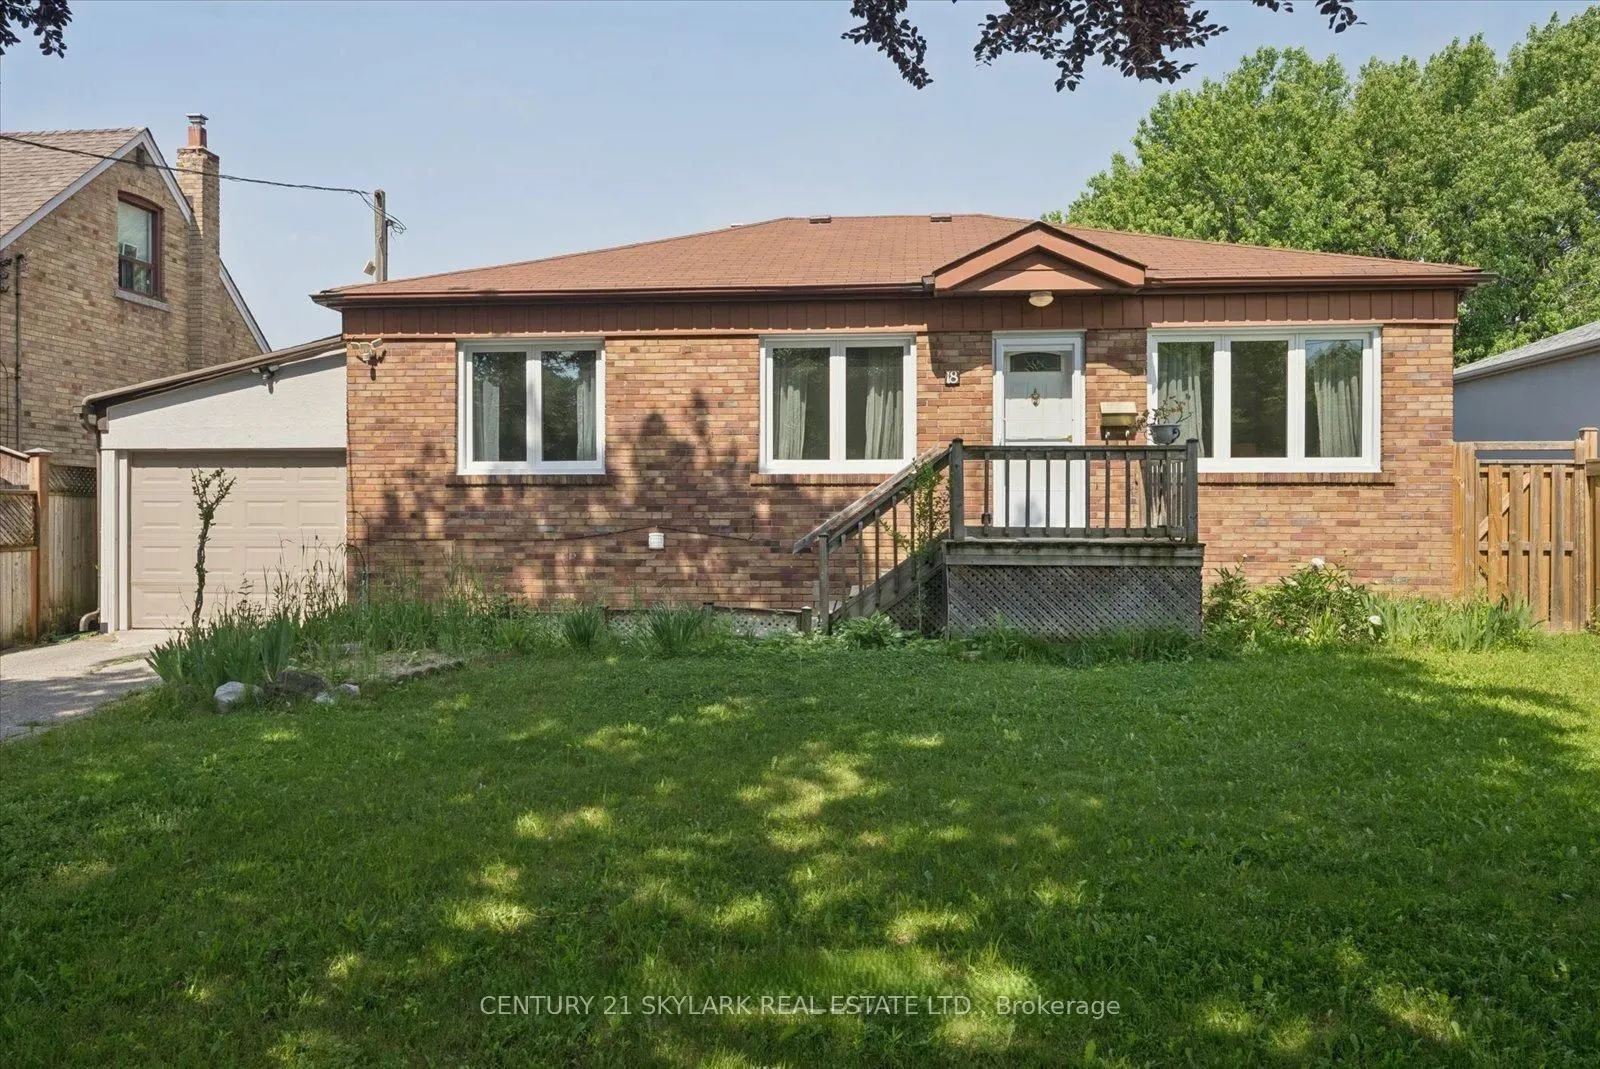
**Spacious 2-Bedroom Basement for Lease with 1 Washroom**This lovely basement apartment offers unobstructed, dedicated driveway parking that does not interfere with the upstairs landlord's parking**From the Parking Area, a Private Pathway Leads Along the Side of the Home Through a Gated Entrance to ...the Backyard, Where You Will Find the Apartment's Completely Separate and Private Entrance**Enjoy the Added Convenience, Privacy, and Independence of Having Your Own Dedicated Access to the Unit**Both Bedrooms Feature Separate Closets for Added Storage**Bright & Welcoming Interior**1 Unobstructed Driveway Parking Space Included**Convenient Access to Highways 401 & 400, Weston UP Express, GO Station & Finch West LRT**Approximately 10 Minutes to Toronto Pearson Airport & 15 Minutes to Union Station**Walking Distance to St. Simon Catholic School & St. Basil the Great College School**Close to Humber Trail, Parks, Superstore, Yorkdale Mall, Schools & Everyday Amenities**