Sign In or Create a Free Account to see full details of this property
Key Facts
Key facts for 179 Lake Breeze Drive
Property Type
House, Bungalow
Parking
Attached 2 garage, 2 parking
MLS #
X14136442
Size
1500-2000 sqft
Basement
None
Listed on
2026-11-01
Lot size
0 x 0.0
Tax
$2,828.16 /yr
Days on Market
0
Approximate Age
0-5
Maintenance Fee
-
Description
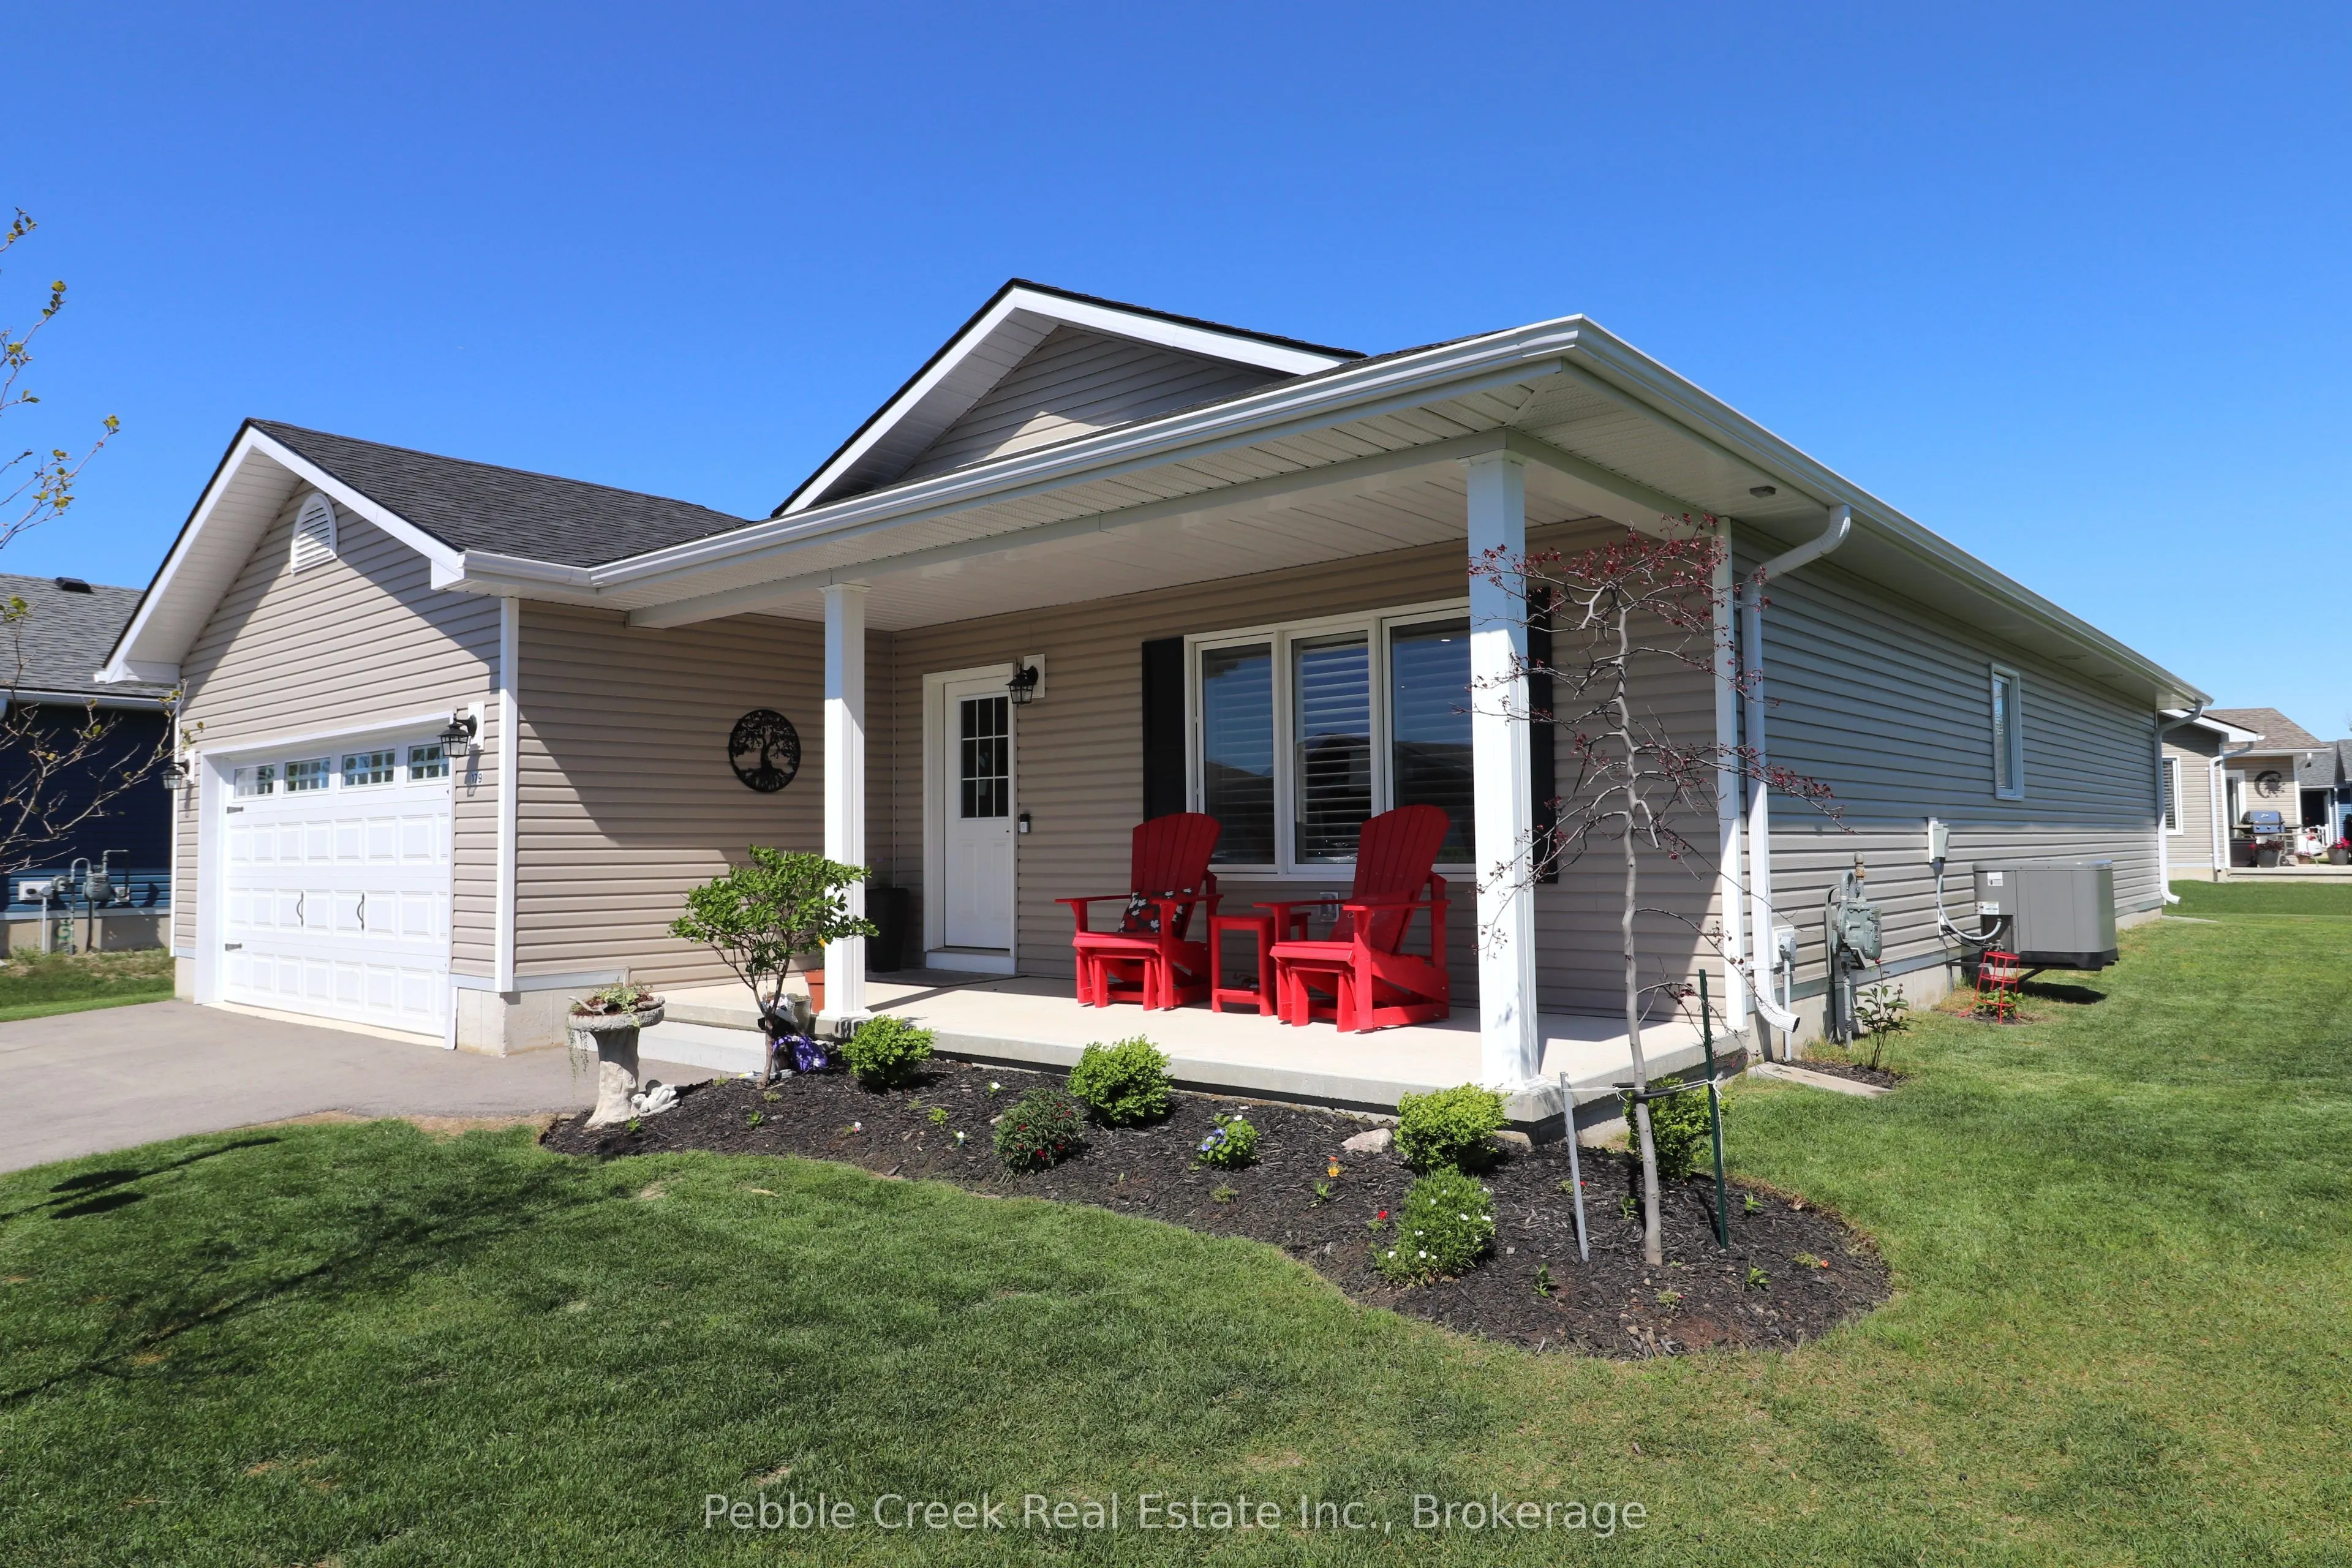
Amazing location! This fabulous 1595 sq foot "Cliffside B with sunroom" model is located on a premium outside lot in the very desirable "Bluffs at Huron!" From the welcoming covered porch to the spacious open concept interior, this home is sure to impress! Features include an inviting front foyer, ...stunning kitchen with an abundance of cabinets, center island, quartz counter tops, pantry with slide-out shelving, soft closing drawers and premium upgraded appliances! The living room offers upgraded lighting and a custom installed fireplace. There's also a cozy sunroom with cathedral ceiling and patio doors leading to a rear concrete patio. The large primary bedroom offers a walk-in closet and 3pc ensuite bath including an upgraded vanity with quartz counter top. The second bedroom and main 4pc bathroom with huge linen closet and vanity with quartz counter top are located just down the hall. There's also a separate laundry room with access to the large 2 car garage. Additional upgrades include California shutters throughout, natural gas BBQ hookup and wiring for a hot tub! This impressive home is located in an upscale 55+ land lease community, with private recreation center including a games room, billiards room, library, work-out room, sauna and indoor pool and is situated along the shores of Lake Huron, close to shopping and several golf courses. Call your agent today for a private viewing!
Full Property Details
Interior
Bedrooms
2
Total Bedrooms
2
Washrooms
2
Square Footage
1500-2000 sqft
Basement
None
Heating Source
Gas
Heating Fuel
Forced Air
Air Conditioning
Central Air
Family Room
No
Kitchens
1
Total Kitchens
1
Fireplace Features
Yes
Bedrooms
2
Total Bedrooms
2
Washrooms
2
Square Footage
1500-2000 sqft
Basement
None
Heating Source
Gas
Heating Fuel
Forced Air
Air Conditioning
Central Air
Family Room
No
Kitchens
1
Total Kitchens
1
Fireplace Features
Yes
Exterior
Depth
0.0
Front
0.0
Acreage
< .50
Driveway
Private Double
Lot Size
0 x 0.0 ft
Pool
Community,Indoor
Parking Spaces
2
Total Parking Spaces
4.00
Parking Description
Attached
Garage Spaces
2
Zoning
LR3-2
Depth
0.0
Front
0.0
Acreage
< .50
Driveway
Private Double
Lot Size
0 x 0.0 ft
Pool
Community,Indoor
Parking Spaces
2
Total Parking Spaces
4.00
Parking Description
Attached
Garage Spaces
2
Zoning
LR3-2
Building Description
Style
Bungalow
Home Type
House
Subtype
Detached
Year Built
0-5
Property Orientation
East
Exterior Finish
Vinyl Siding
Sewers
Other
Water Supply
Well
Possession Date
No Data
Style
Bungalow
Home Type
House
Subtype
Detached
Year Built
0-5
Property Orientation
East
Exterior Finish
Vinyl Siding
Sewers
Other
Water Supply
Well
Possession Date
No Data
Community
Community
Colborne
Community
Colborne
Taxes & Fees
Taxes
$2,828.16 /yr
Tax Year
2026
Occupancy
Owner
Taxes
$2,828.16 /yr
Tax Year
2026
Occupancy
Owner
Room Types
Bathroom
4 Pc Bath
Dimensions 12.01 x 5.51 feet
66.18 sqft
Bathroom
3 Pc Ensuite
Dimensions 6 x 5.91 feet
35.46 sqft
Bedroom 2
-
Dimensions 12.99 x 12.01 feet
156.01 sqft
Dining Room
-
Dimensions 13.32 x 10.01 feet
133.33 sqft
Foyer
-
Dimensions 6.17 x 5.91 feet
36.46 sqft
Kitchen
-
Dimensions 14.34 x 9.51 feet
136.37 sqft
Laundry
-
Dimensions 13.91 x 11.68 feet
162.47 sqft
Living Room
-
Dimensions 14.93 x 14.5 feet
216.48 sqft
Primary Bedroom
-
Dimensions 16.67 x 12.99 feet
216.54 sqft
Sunroom
-
Dimensions 13.91 x 11.68 feet
162.47 sqft
Similar Properties(No results)
Mortgage Calculator
Calculate your estimated monthly mortgage payment
Price
$559,000
$
%
%
Total cost of mortgage
$0
Monthly payment
By clicking Save, we will calculate your estimated mortgage for all properties using the saved values (down payment percentage, interest rate, and amortization).
The accuracy and applicability of this calculator are not guaranteed.