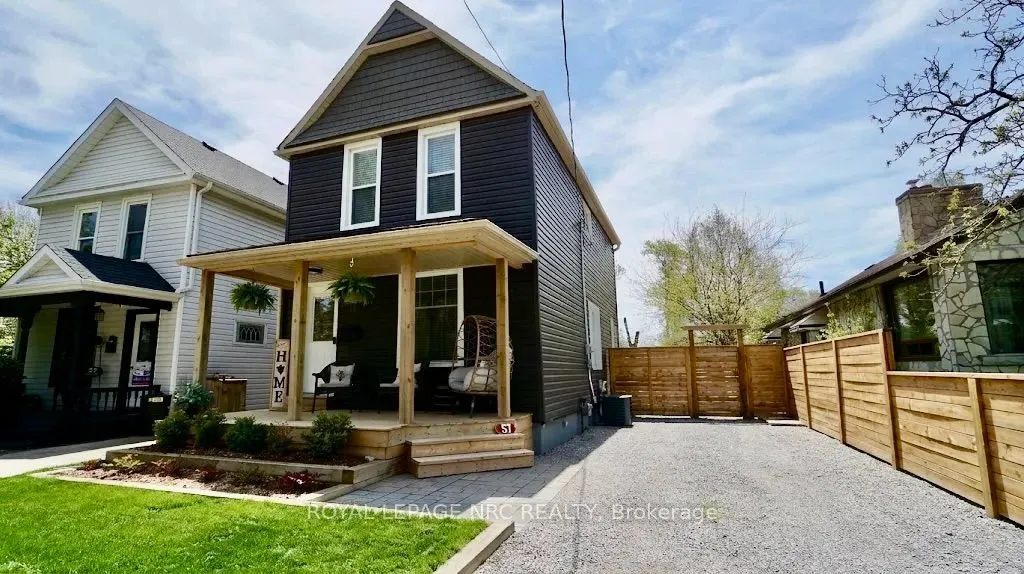
Sign In or Create a Free Account to see full details of this property
Key Facts
Key facts for 57 Church Street E
Property Type
House, 2-Storey
Parking
None 0 garage, 2 parking
MLS #
X14197348
Size
700-1100 sqft
Basement
Partially Finished
Listed on
2026-11-19
Lot size
33 x 99.0
Tax
$2,496.82 /yr
Days on Market
1
Approximate Age
-
Maintenance Fee
-
Description
Welcome to 57 Church Street East-the definition of a truly worry-free, turn-key home. Perfect for growing families or first-time buyers, this pristine 3-bedroom, 2-storey property offers the ultimate combination of updated features and modern aesthetic style. Rest easy knowing the costly core compon...ents of the home were completely overhauled in 2016, featuring a forced-air gas furnace, central air conditioning, an owned hot water tank, roof shingles, soffit, fascia, and eaves, basement windows('25), and siding ('24) fence (OCT' '26). The interior has been beautifully transformed over the past 5 years with contemporary, high-end updates. Step past the welcoming new front porch to find a flawlessly fresh, fully painted home boasting flooring, interior and exterior doors, and upgraded modern lighting. The heart of the home shines with a newer kitchen and a beautifully renovated bathroom, while the lower level features a fully finished basement recreation room. The living space effortlessly extends outdoors onto a 33x99 ft with a new fully fenced yard with rear decks and gazebo - perfect for summer entertaining and BBQs. Absolutely nothing to do but unpack and enjoy!
Full Property Details
Interior
Bedrooms
3
Total Bedrooms
3
Washrooms
1
Square Footage
700-1100 sqft
Basement
Partially Finished
Heating Source
Gas
Heating Fuel
Forced Air
Air Conditioning
Central Air
Family Room
No
Kitchens
1
Total Kitchens
1
Fireplace Features
No
Bedrooms
3
Total Bedrooms
3
Washrooms
1
Square Footage
700-1100 sqft
Basement
Partially Finished
Heating Source
Gas
Heating Fuel
Forced Air
Air Conditioning
Central Air
Family Room
No
Kitchens
1
Total Kitchens
1
Fireplace Features
No
Exterior
Depth
99.0
Front
33.0
Driveway
Private
Lot Size
33 x 99.0 ft
Pool
None
Parking Spaces
2
Total Parking Spaces
2.00
Parking Description
None
Garage Spaces
0
Zoning
RL2
Depth
99.0
Front
33.0
Driveway
Private
Lot Size
33 x 99.0 ft
Pool
None
Parking Spaces
2
Total Parking Spaces
2.00
Parking Description
None
Garage Spaces
0
Zoning
RL2
Building Description
Style
2-Storey
Home Type
House
Subtype
Detached
Property Orientation
South
Exterior Finish
Vinyl Siding
Sewers
Sewer
Water Supply
Municipal
Possession Date
No Data
Style
2-Storey
Home Type
House
Subtype
Detached
Property Orientation
South
Exterior Finish
Vinyl Siding
Sewers
Sewer
Water Supply
Municipal
Possession Date
No Data
Community
Community
Prince Charles
Community
Prince Charles
Taxes & Fees
Taxes
$2,496.82 /yr
Tax Year
2026
Occupancy
Owner
Taxes
$2,496.82 /yr
Tax Year
2026
Occupancy
Owner
Room Types
Bathroom
4 Pc Bath
Dimensions 6 x 5.41 feet
32.46 sqft
Bedroom 2
-
Dimensions 9.97 x 9.42 feet
93.92 sqft
Bedroom 3
-
Dimensions 9.58 x 8.01 feet
76.74 sqft
Dining Room
-
Dimensions 11.15 x 11.09 feet
123.65 sqft
Kitchen
-
Dimensions 15.26 x 7.74 feet
118.11 sqft
Living Room
-
Dimensions 10.5 x 11.25 feet
118.12 sqft
Primary Bedroom
-
Dimensions 12.66 x 9.81 feet
124.19 sqft
Recreation
-
Dimensions 13.09 x 9.91 feet
129.72 sqft
Similar Properties(No results)
Mortgage Calculator
Calculate your estimated monthly mortgage payment
Price
$474,900
$
%
%
Monthly payment
By clicking Save, we will calculate your estimated mortgage for all properties using the saved values (down payment percentage, interest rate, and amortization).
The accuracy and applicability of this calculator are not guaranteed.