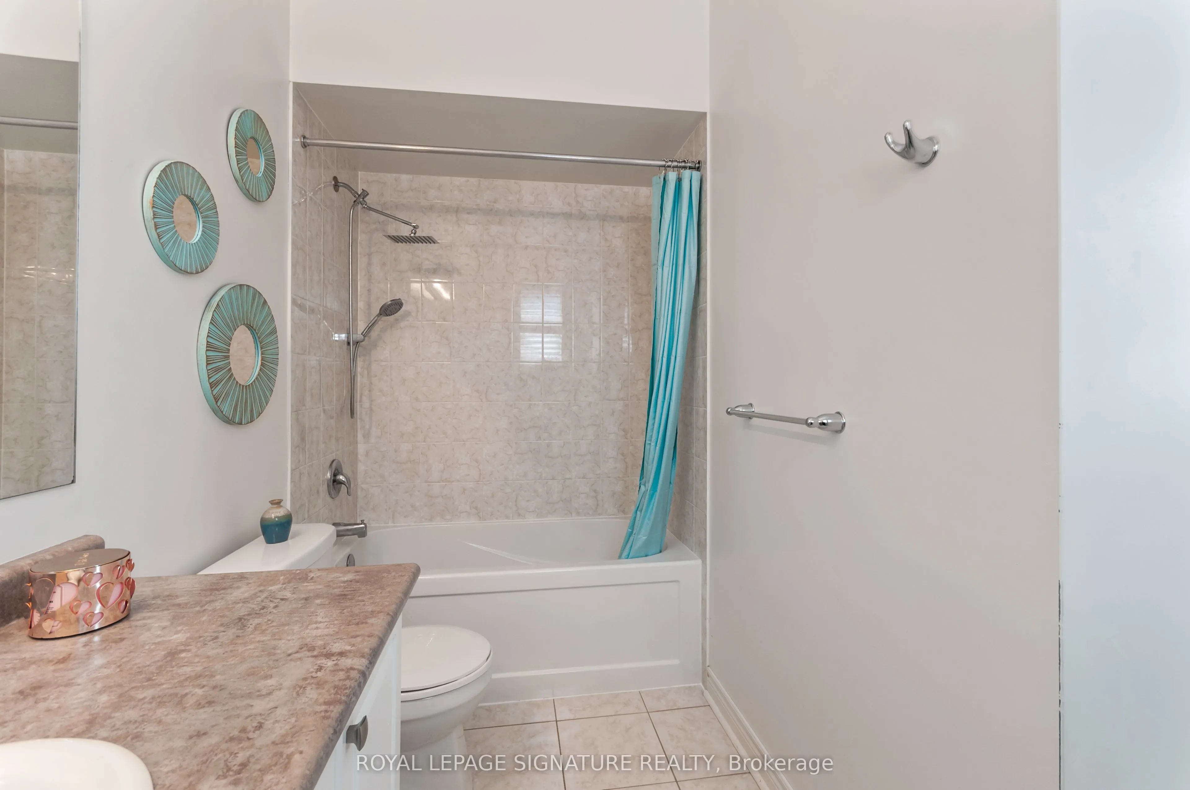
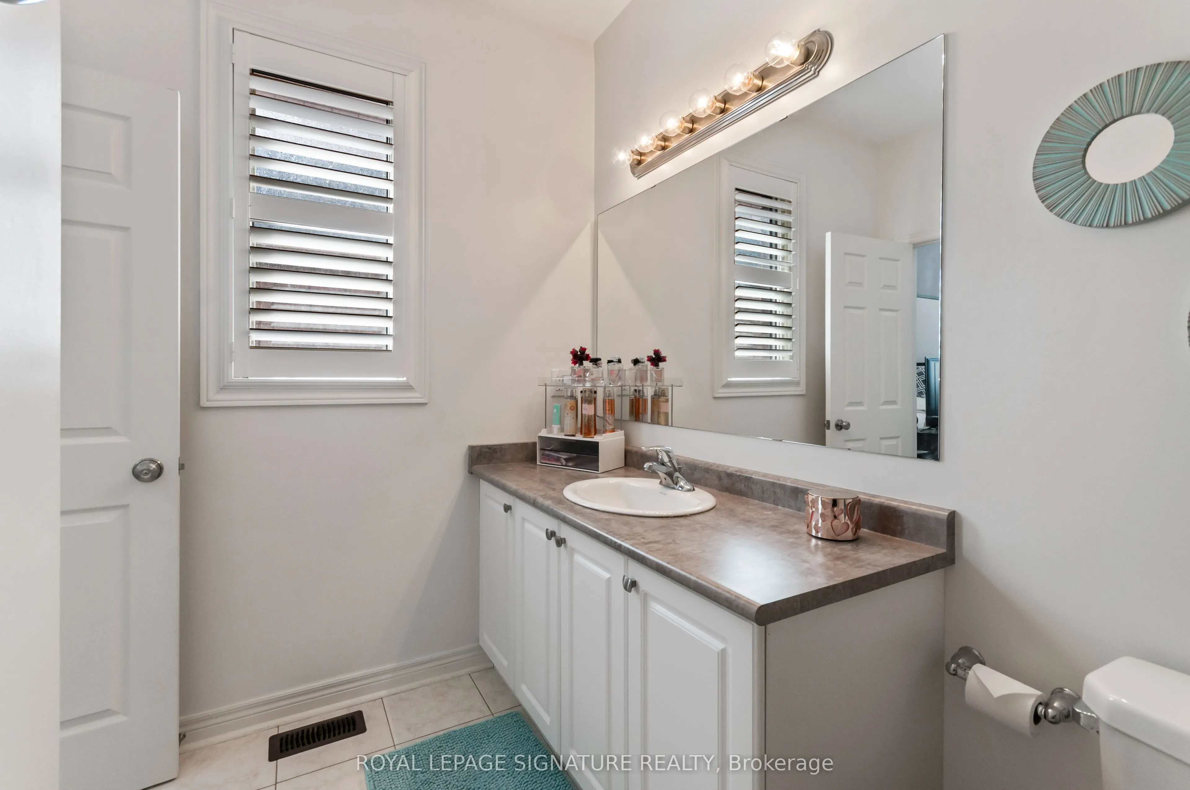
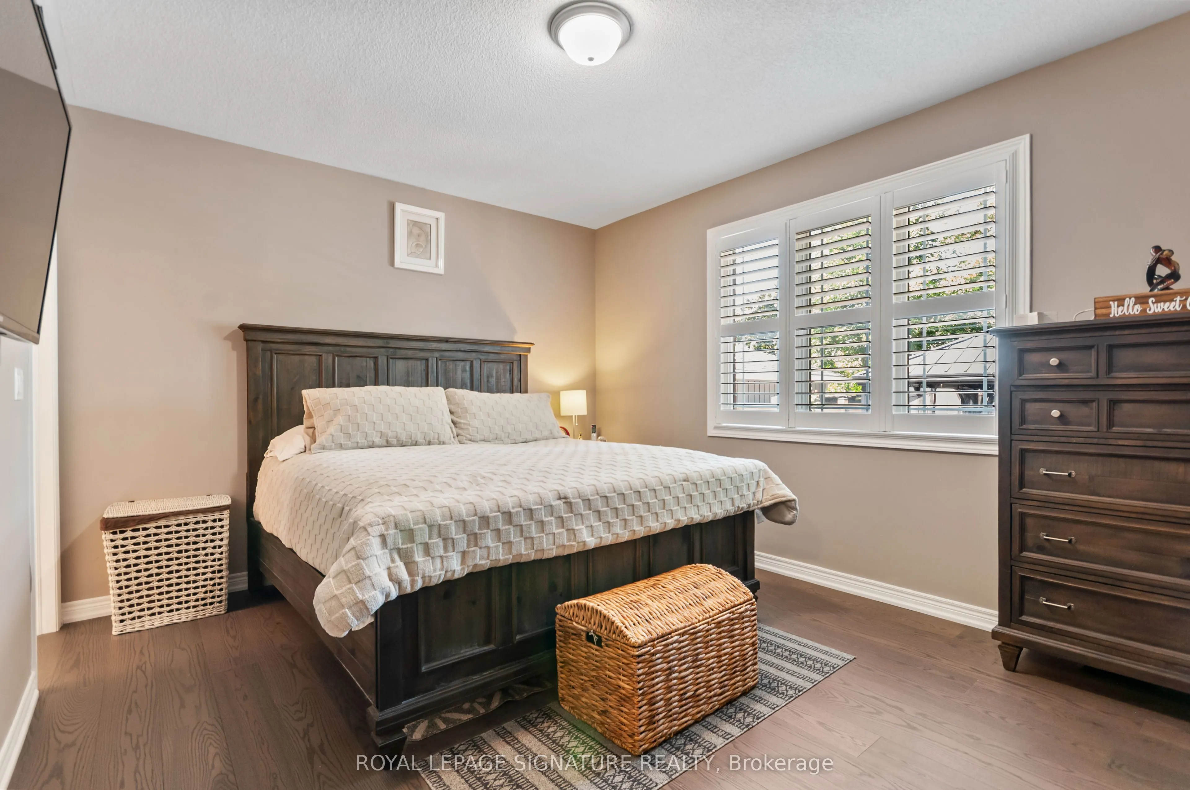
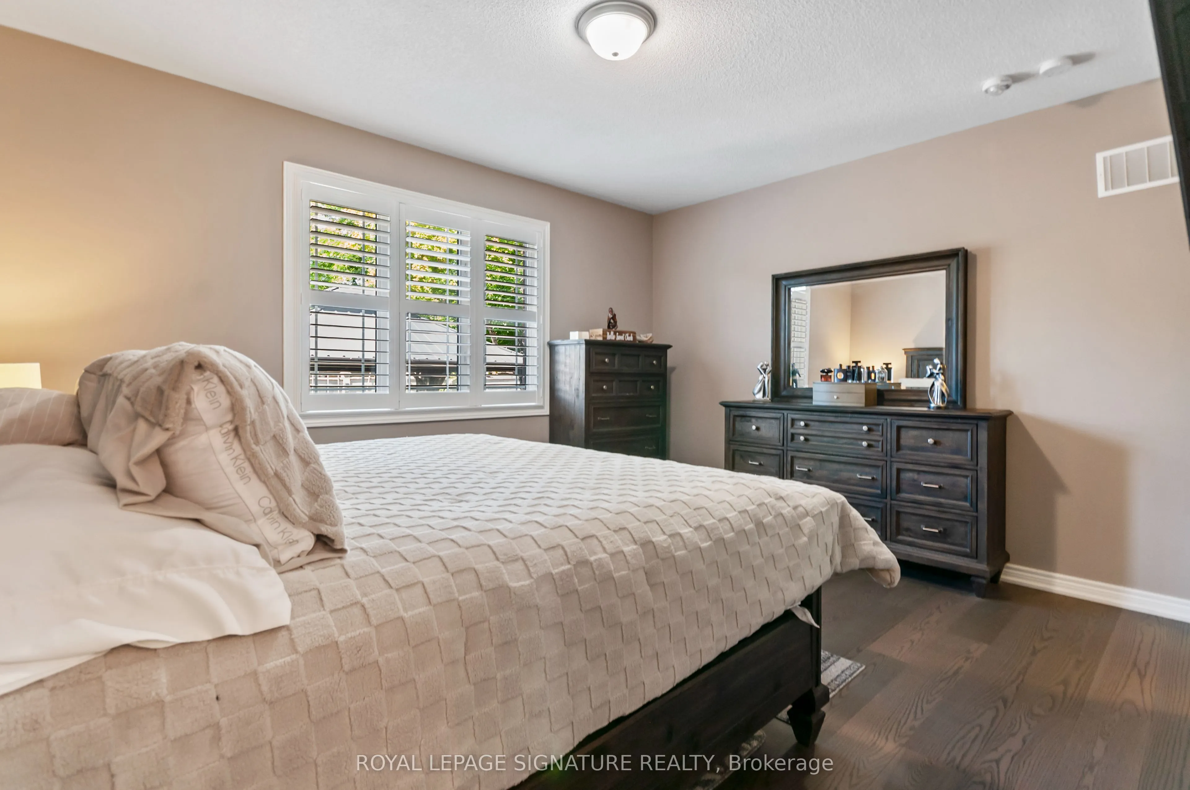
Sign In or Create a Free Account to see full details of this property
Key Facts
Key facts for 80 Sharpe Crescent
Property Type
House, Bungaloft
Parking
Attached 2 garage, 4 parking
MLS #
N12857836
Size
2500-3000 sqft
Basement
Finished
Listed on
2026-03-07
Lot size
53 x 108.7
Tax
$6,231.75 /yr
Days on Market
220
Approximate Age
6-15
Maintenance Fee
-
Description
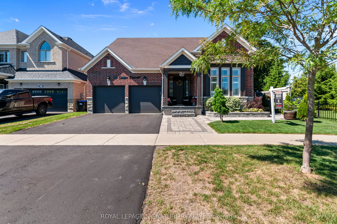
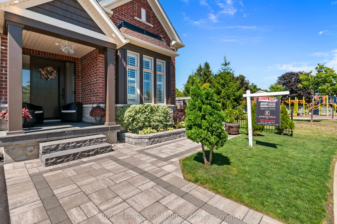
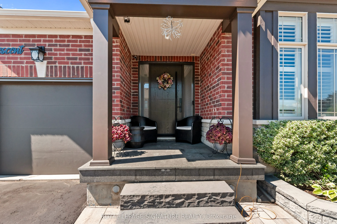
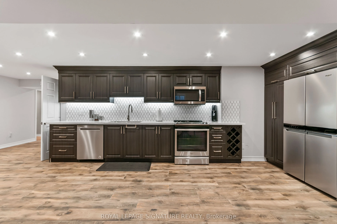
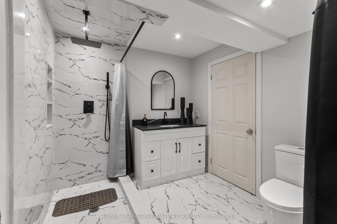
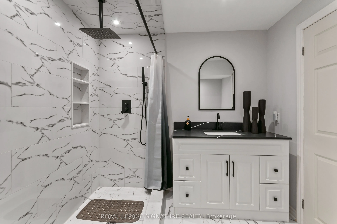
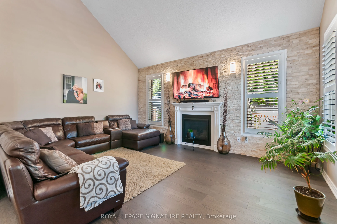
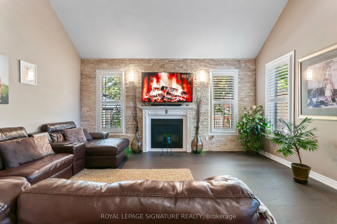
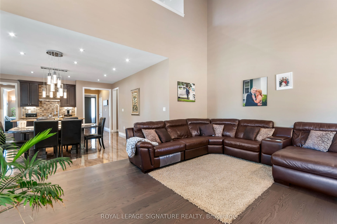
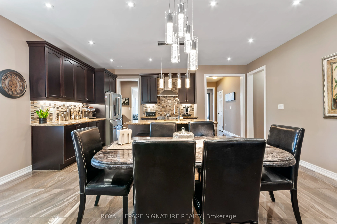
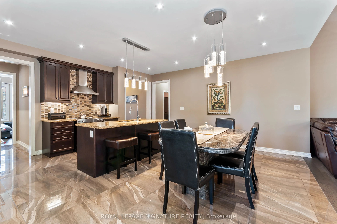
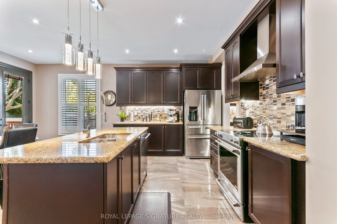
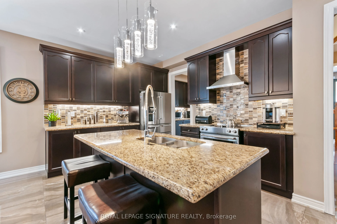
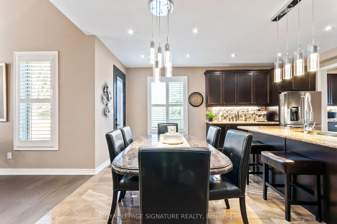
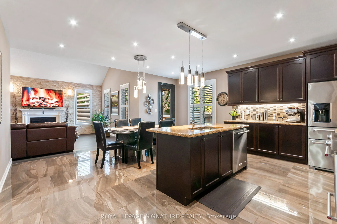
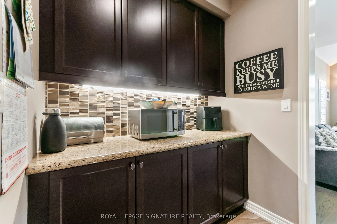
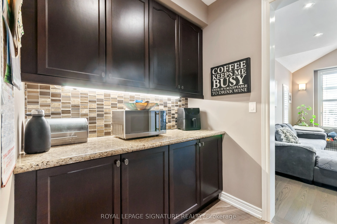
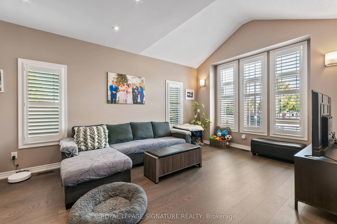
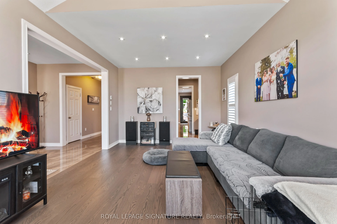
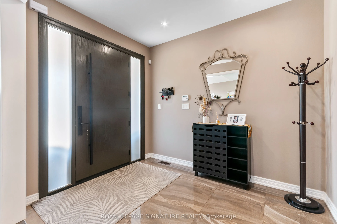
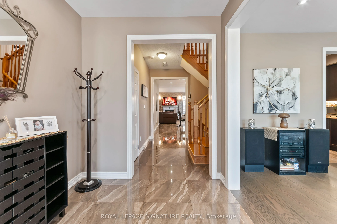
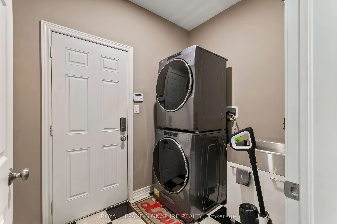
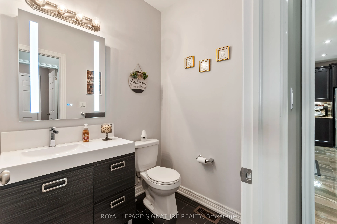
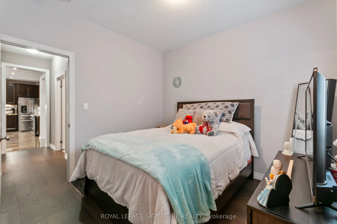
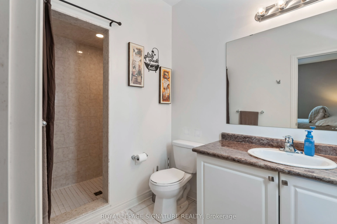
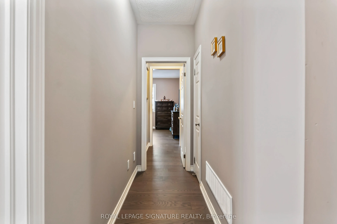
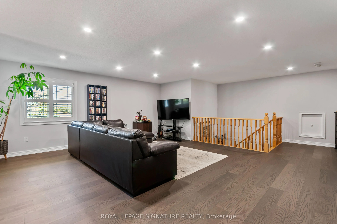
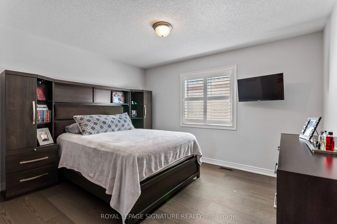
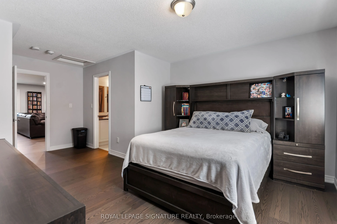
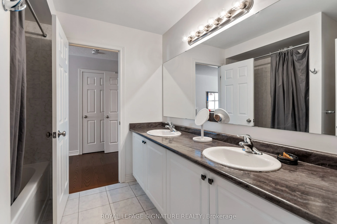
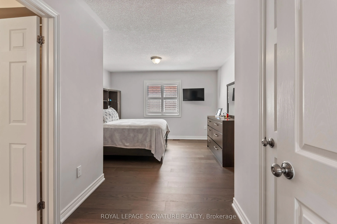
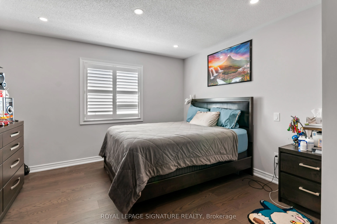
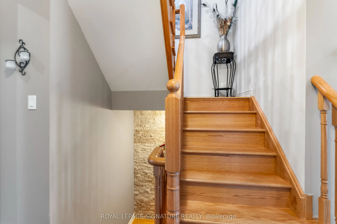
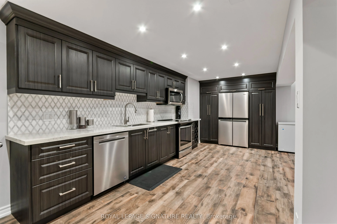
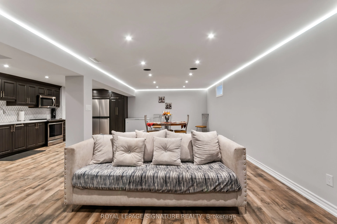
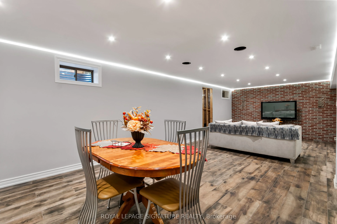
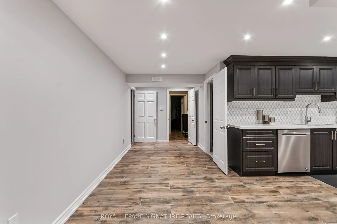
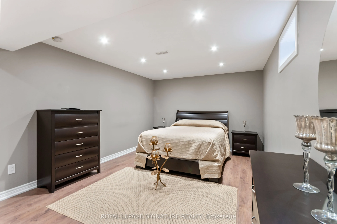
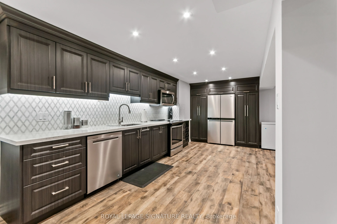
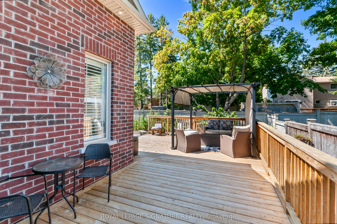
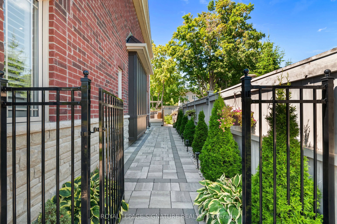
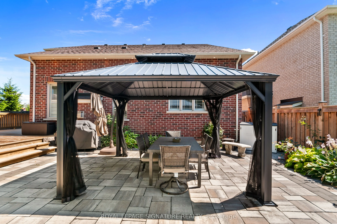
80 Sharpe Crescent, Tottenham - Detached Bungaloft | 4+2 Beds | 4.5 Baths | Corner Lot. Pride Of Ownership Shines In This Beautifully Maintained Corner Home Located In A Quiet Tottenham Neighbourhood Beside Sharpe Park. This Professionally Landscaped Property Features Exterior Pot Lights, Interlocki...ng Along The Front And Side, A Spacious Backyard With A Large Entertainer's Deck, And A Storage Shed. Gas Hookup And BBQ Included. Inside, Enjoy Engineered Hardwood Throughout, Hardwood Stairs, California Shutters On Every Window, And Fresh Professional Paint. The Family Room Offers A Cathedral Ceiling With A Gas Fireplace, While The Living Room Boasts A Vaulted Ceiling. All Above-Grade Bedrooms Include Private Ensuites. The Finished Basement Extends The Living Space With A Full Kitchen Featuring Quartz Counters And Stainless Steel Appliances, A 3-Piece Bath, LED Pot Lights, Rough-In For Sauna, And Plenty Of Room For Family Or Guests. Main Floor Kitchen: Granite Counters, Under-Mount Double Sink, Premium Tile Throughout, Backsplash, Pot Lights, Upgraded Fixtures, And Stainless Steel Appliances. Second Floor Loft: Large Open Area Overlooking The Family Room, Pot Lights, California Shutters, And Bedrooms With Juliette Ensuite. Additional Features: Double Garage With Remotes, Washer/Dryer, Alarm System With Four Outdoor Cameras. Prime Location Near Shops, Restaurants, Entertainment, Schools, And Highways - The Perfect Balance Of Quiet Community Living With Convenient Access To Town.
Full Property Details
Interior
Bedrooms
4
Bedrooms Plus
2
Total Bedrooms
6
Washrooms
5
Square Footage
2500-3000 sqft
Basement
Finished
Heating Source
Gas
Heating Fuel
Forced Air
Air Conditioning
Central Air
Family Room
Yes
Kitchens
2
Total Kitchens
2
Fireplace Features
Yes
Bedrooms
4
Bedrooms Plus
2
Total Bedrooms
6
Washrooms
5
Square Footage
2500-3000 sqft
Basement
Finished
Heating Source
Gas
Heating Fuel
Forced Air
Air Conditioning
Central Air
Family Room
Yes
Kitchens
2
Total Kitchens
2
Fireplace Features
Yes
Exterior
Depth
108.7
Front
53.38
Driveway
Private
Lot Size
53 x 108.7 ft
Pool
None
Parking Spaces
4
Total Parking Spaces
6.00
Parking Description
Attached
Garage Spaces
2
Depth
108.7
Front
53.38
Driveway
Private
Lot Size
53 x 108.7 ft
Pool
None
Parking Spaces
4
Total Parking Spaces
6.00
Parking Description
Attached
Garage Spaces
2
Building Description
Style
Bungaloft
Home Type
House
Subtype
Detached
Year Built
6-15
Property Orientation
East
Exterior Finish
Brick,Stone
Sewers
Sewer
Water Supply
Municipal
Possession Date
No Data
Style
Bungaloft
Home Type
House
Subtype
Detached
Year Built
6-15
Property Orientation
East
Exterior Finish
Brick,Stone
Sewers
Sewer
Water Supply
Municipal
Possession Date
No Data
Community
Community
Tottenham
Community
Tottenham
Taxes & Fees
Taxes
$6,231.75 /yr
Tax Year
2025
Taxes
$6,231.75 /yr
Tax Year
2025
Room Types
Bedroom 2
Ensuite Bath, Hardwood Floor, California Shutters
Dimensions 10.5 x 10.17 feet
106.78 sqft
Bedroom 3
Closet, Hardwood Floor, California Shutters
Dimensions 12.47 x 12.47 feet
155.5 sqft
Bedroom 4
Closet, Hardwood Floor, California Shutters
Dimensions 12.8 x 12.47 feet
159.62 sqft
Bedroom 5
Pot Lights, Laminate, Closet
Dimensions 18.04 x 11.15 feet
201.15 sqft
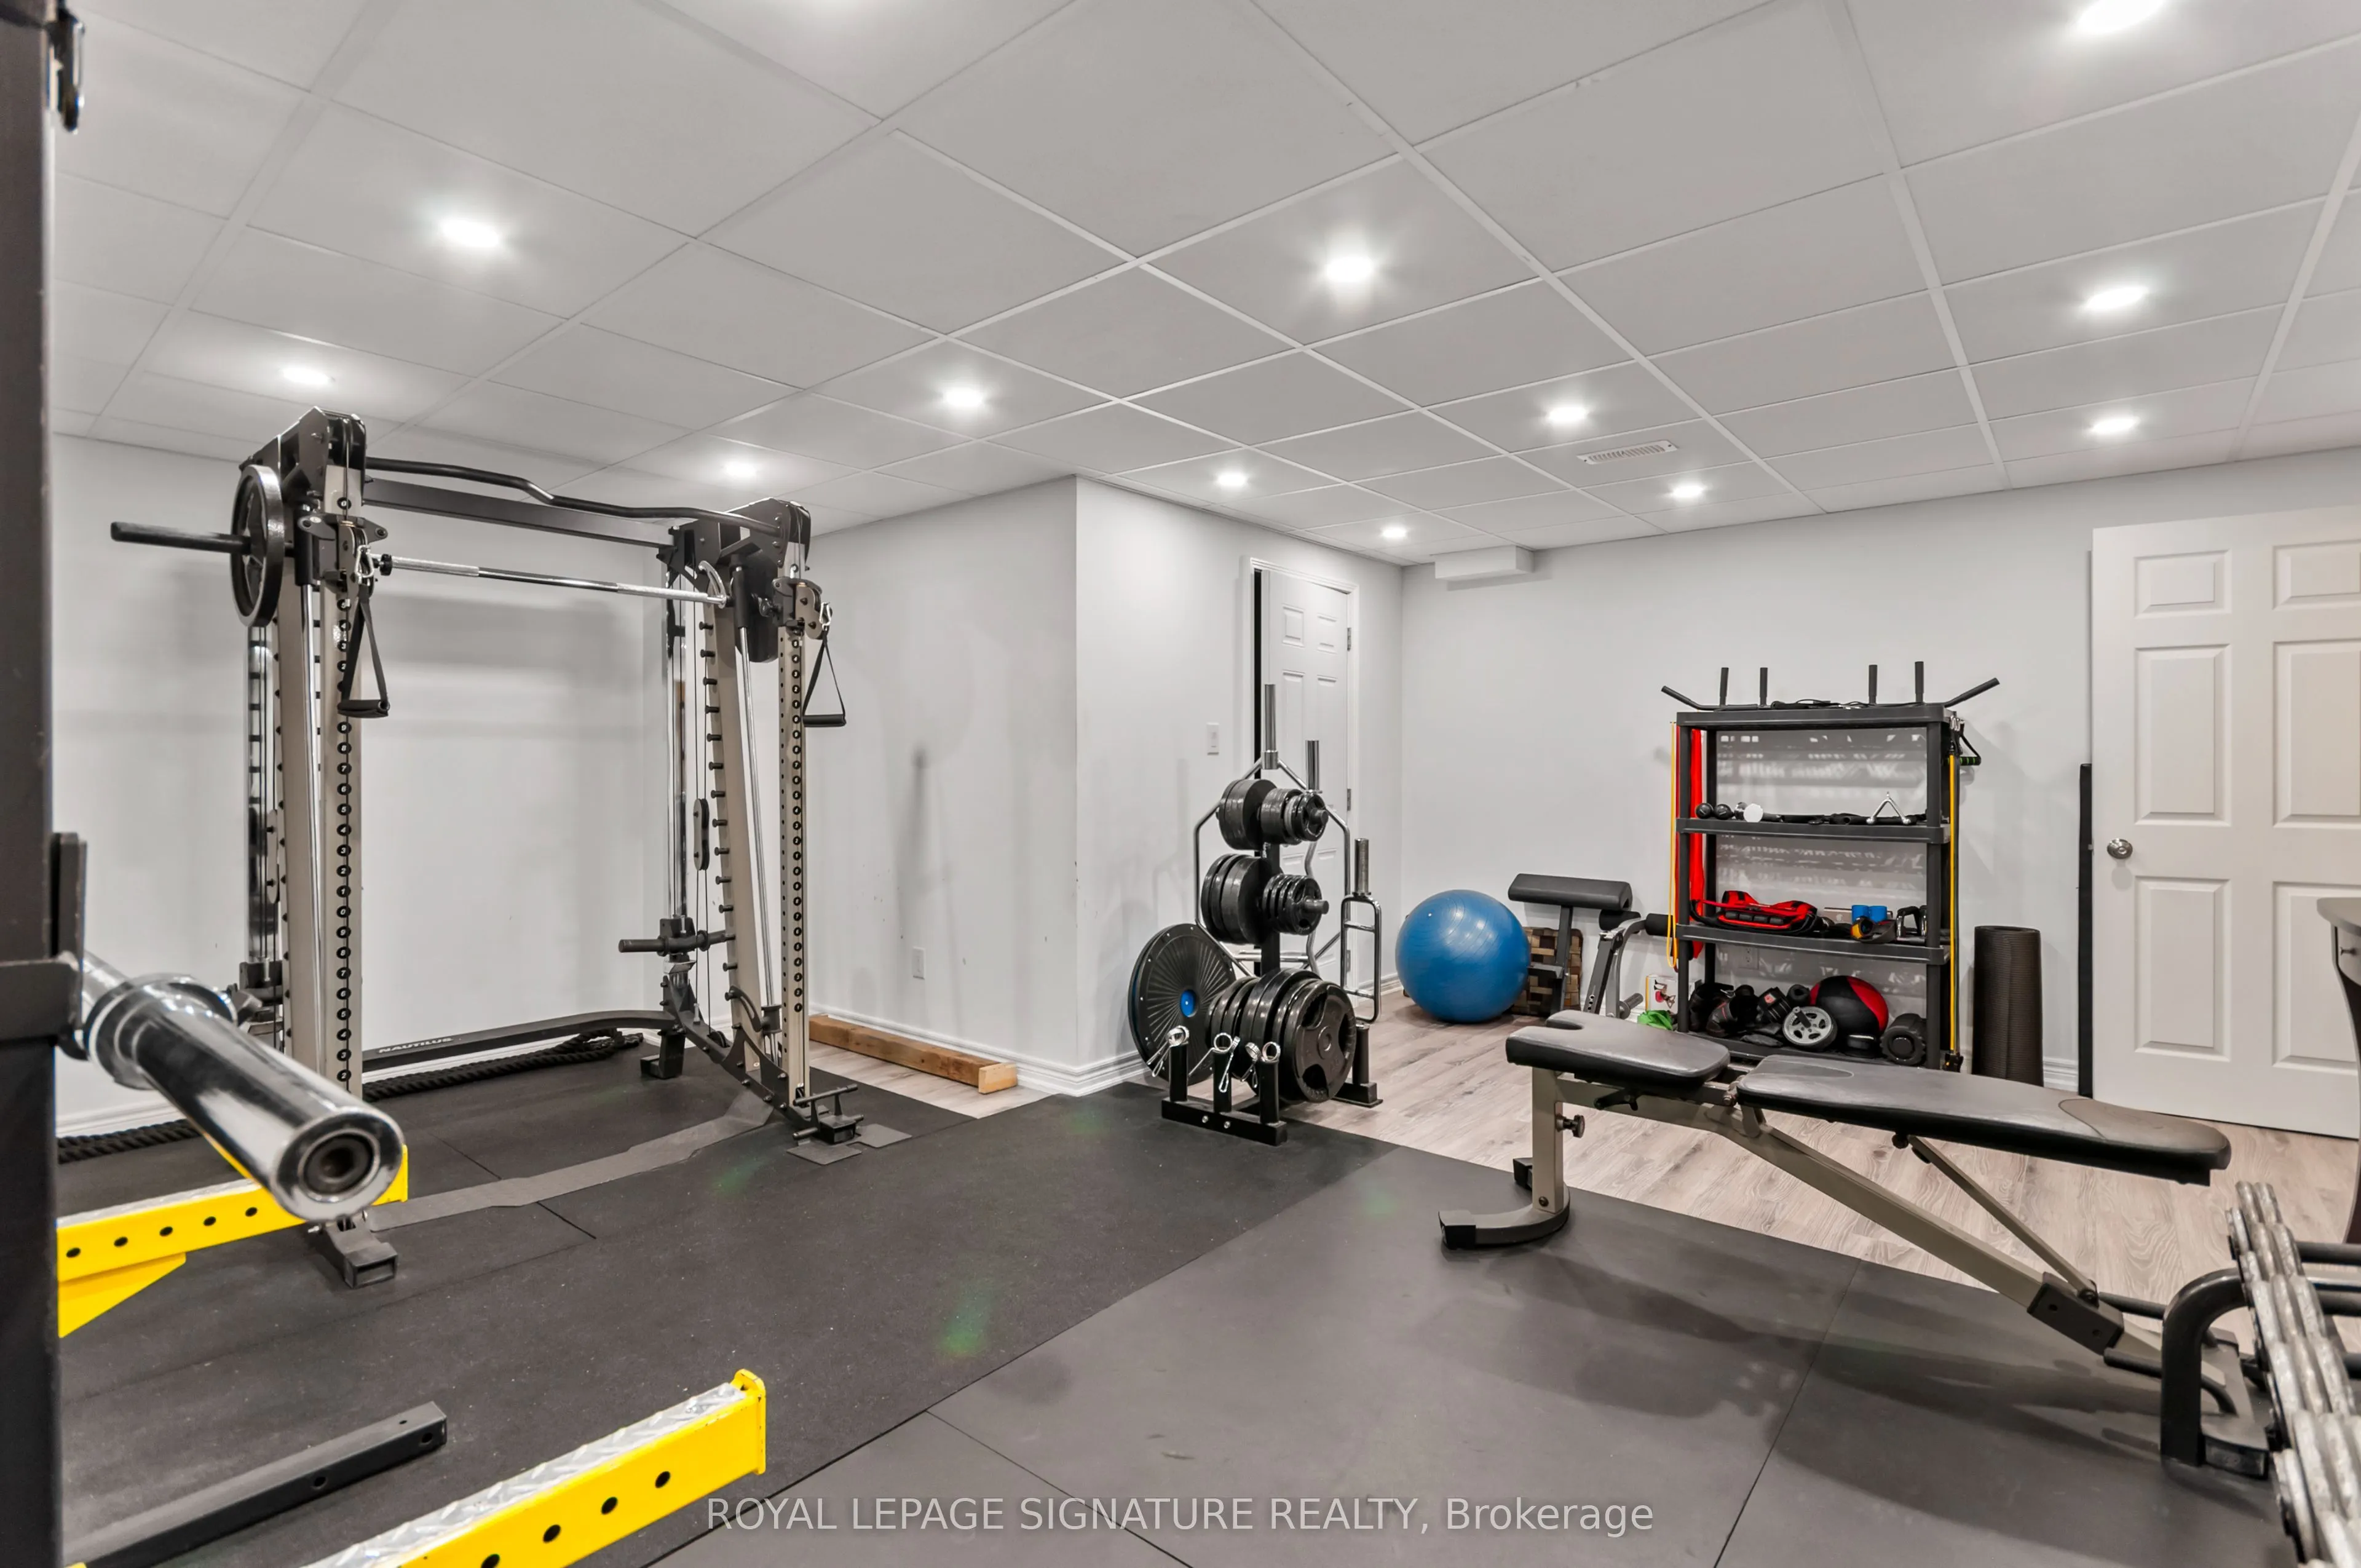
Exercise Room
Pot Lights, Laminate, Closet
Dimensions 18.37 x 18.37 feet
337.46 sqft
Family Room
Cathedral Ceiling(s), Hardwood Floor, California Shutters