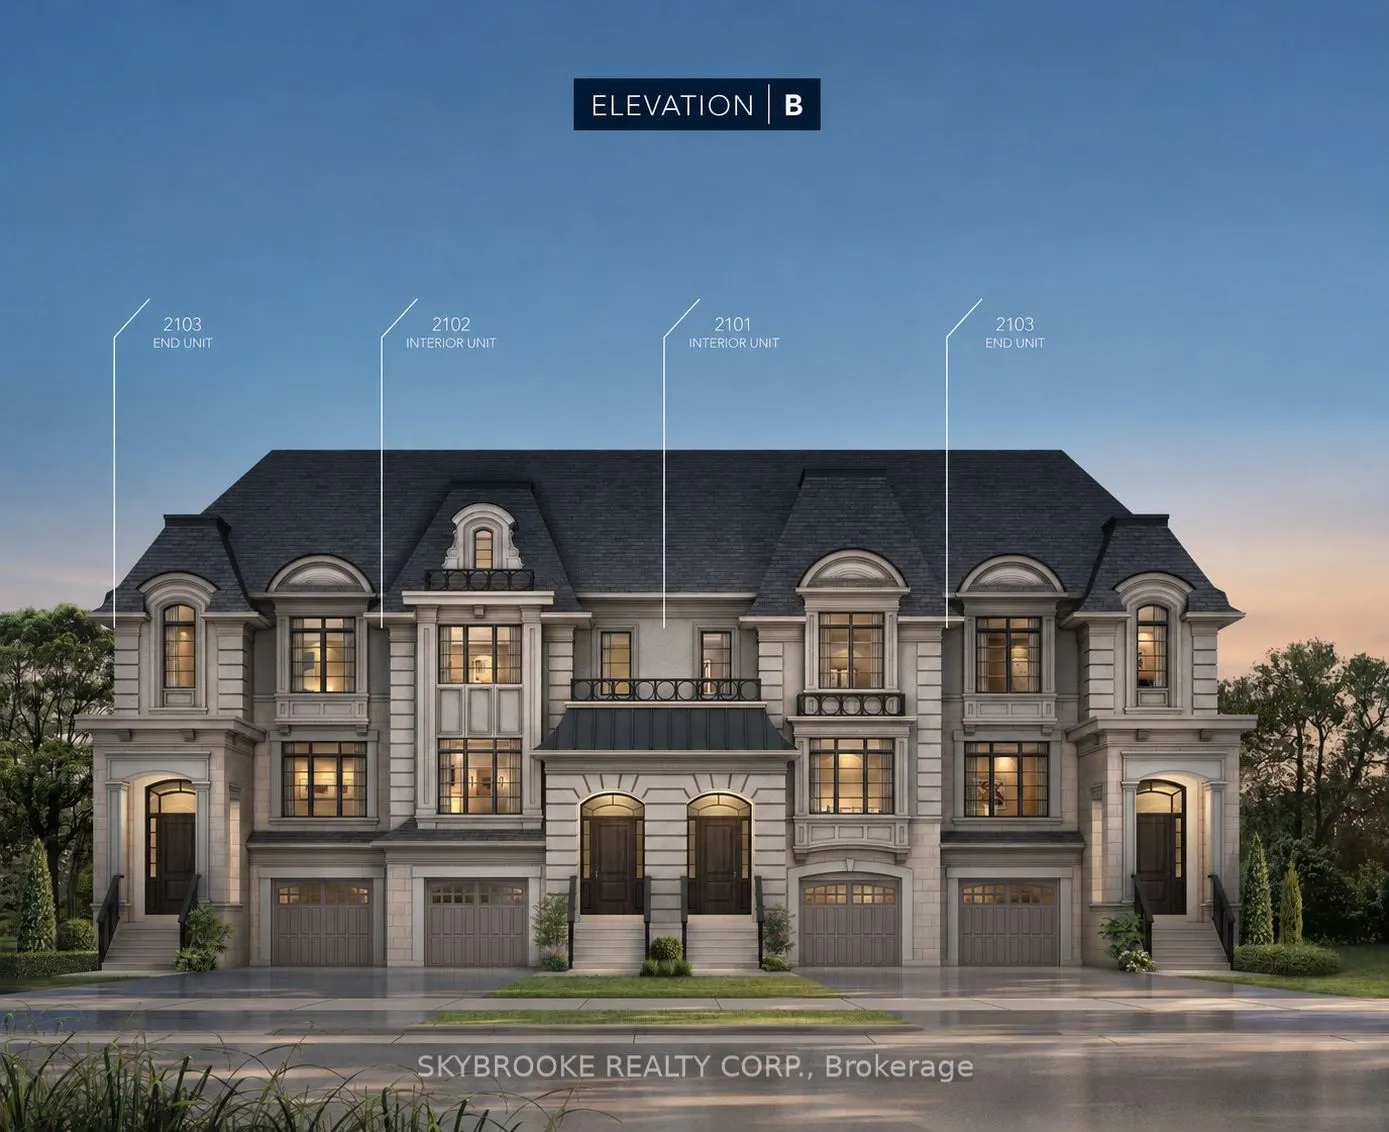
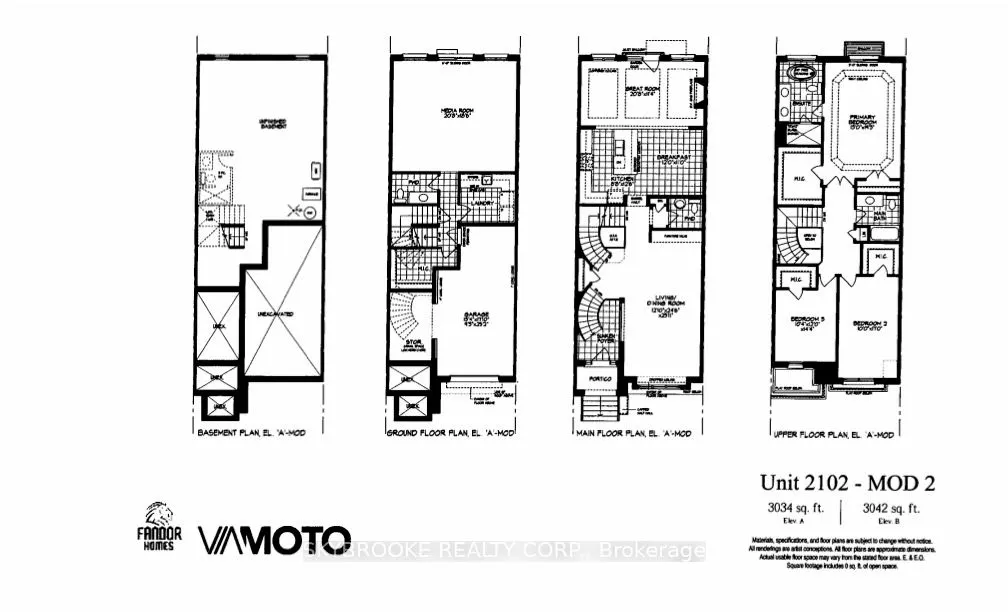
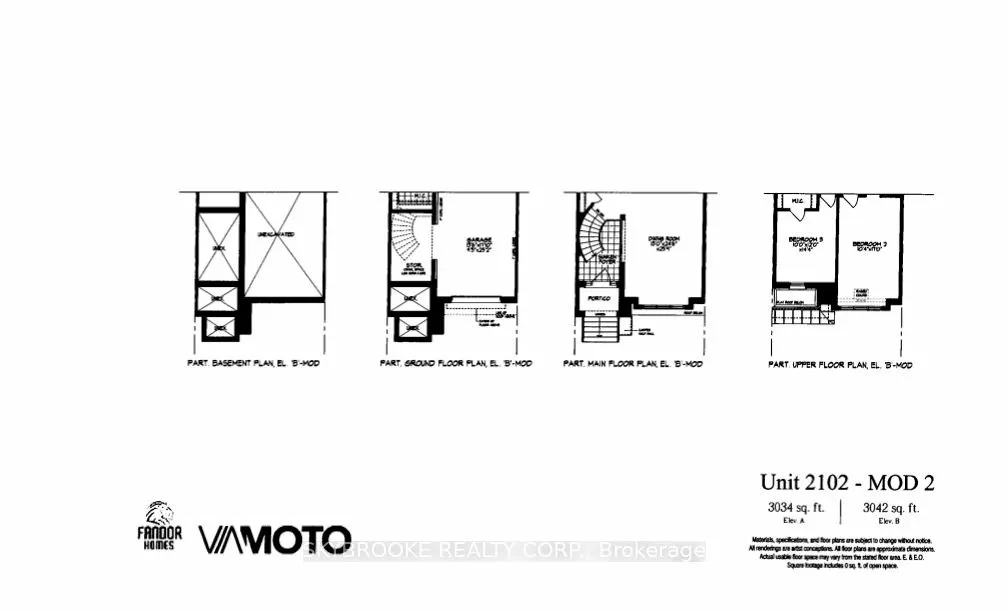
Executive Freehold Townhome Located In Prestigious Via Moto Nobleton Community. Over 3000 Sq Ft Of Living Space Not Including The Basement. Ground Floor Features Oversized Media Room, Laundry, Powder Room & Walk In Closet. The Main Level Features A Gourmet Eat In Kitchen With Breakfast Area & Large... Centre Island, Separate Living/Dining Room & Expansive Great Room With Hardwood Floors, Coffered Ceiling & Gas Fireplace. Upper Floor Features A Large Primary With A 5 Piece Spa Like Ensuite, Tray Ceiling Detail, Balcony, Walk in & Double Door Closets. Please Note The Depicted Images Are An Artist Concept And Is Intended For Illustrative Purposes Only. Final Construction, Finishes, Landscaping, and Architectural Details May Differ From What Is Shown.
Full Property Details
Interior
Bedrooms
3
Total Bedrooms
3
Washrooms
4
Square Footage
3000-3500 sqft
Basement
Full
Heating Source
Gas
Heating Fuel
Forced Air
Air Conditioning
None
Family Room
Yes
Kitchens
1
Total Kitchens
1
Fireplace Features
Yes
Bedrooms
3
Total Bedrooms
3
Washrooms
4
Square Footage
3000-3500 sqft
Basement
Full
Heating Source
Gas
Heating Fuel
Forced Air
Air Conditioning
None
Family Room
Yes
Kitchens
1
Total Kitchens
1
Fireplace Features
Yes
Exterior
Depth
101.37
Front
21.65
Lot Size
22 x 101.37 ft
Pool
None
Parking Spaces
2
Total Parking Spaces
2.00
Parking Description
Attached
Garage Spaces
1
Depth
101.37
Front
21.65
Lot Size
22 x 101.37 ft
Pool
None
Parking Spaces
2
Total Parking Spaces
2.00
Parking Description
Attached
Garage Spaces
1
Building Description
Style
3-Storey
Home Type
Townhome
Subtype
Att/Row/Townhouse
Year Built
New
Property Orientation
South
Exterior Finish
Stucco (Plaster),Stone
Sewers
Sewer
Water Supply
Municipal
Possession Date
No Data
Style
3-Storey
Home Type
Townhome
Subtype
Att/Row/Townhouse
Year Built
New
Property Orientation
South
Exterior Finish
Stucco (Plaster),Stone
Sewers
Sewer
Water Supply
Municipal
Possession Date
No Data
Community
Community
Nobleton
Community
Nobleton
Taxes & Fees
Tax Year
2026
Occupancy
Vacant
Tax Year
2026
Occupancy
Vacant
Room Types
Bedroom 2
Walk-In Closet(s), Large Window
Dimensions 10.01 x 16.99 feet
170.07 sqft
Bedroom 3
Walk-In Closet(s)
Dimensions 10.4 x 12.01 feet
124.9 sqft
Breakfast
Tile Floor, Breakfast Area, Combined w/Kitchen
Dimensions 12.01 x 10.99 feet
131.99 sqft
Dining Room
Hardwood Floor, Combined w/Living
Dimensions 12.3 x 12.11 feet
148.95 sqft
Great Room
Hardwood Floor, Coffered Ceiling(s), Gas Fireplace
Dimensions 20.8 x 11.38 feet
236.7 sqft
Kitchen
Tile Floor, Centre Island, Open Concept
Dimensions 8.79 x 12.6 feet
110.75 sqft
Living Room
Hardwood Floor, Combined w/Dining
Dimensions 12.3 x 12.11 feet
148.95 sqft
Media Room
Hardwood Floor, W/O To Yard
Dimensions 20.8 x 18.6 feet
386.88 sqft
Primary Bedroom
Walk-In Closet(s), Balcony, 5 Pc Ensuite
Dimensions 12.99 x 19.29 feet
250.58 sqft
Similar Properties(No results)
Mortgage Calculator
Calculate your estimated monthly mortgage payment
Price
$1,219,000
$
%
%
Total cost of mortgage
$0
Monthly payment
By clicking Save, we will calculate your estimated mortgage for all properties using the saved values (down payment percentage, interest rate, and amortization).
The accuracy and applicability of this calculator are not guaranteed.