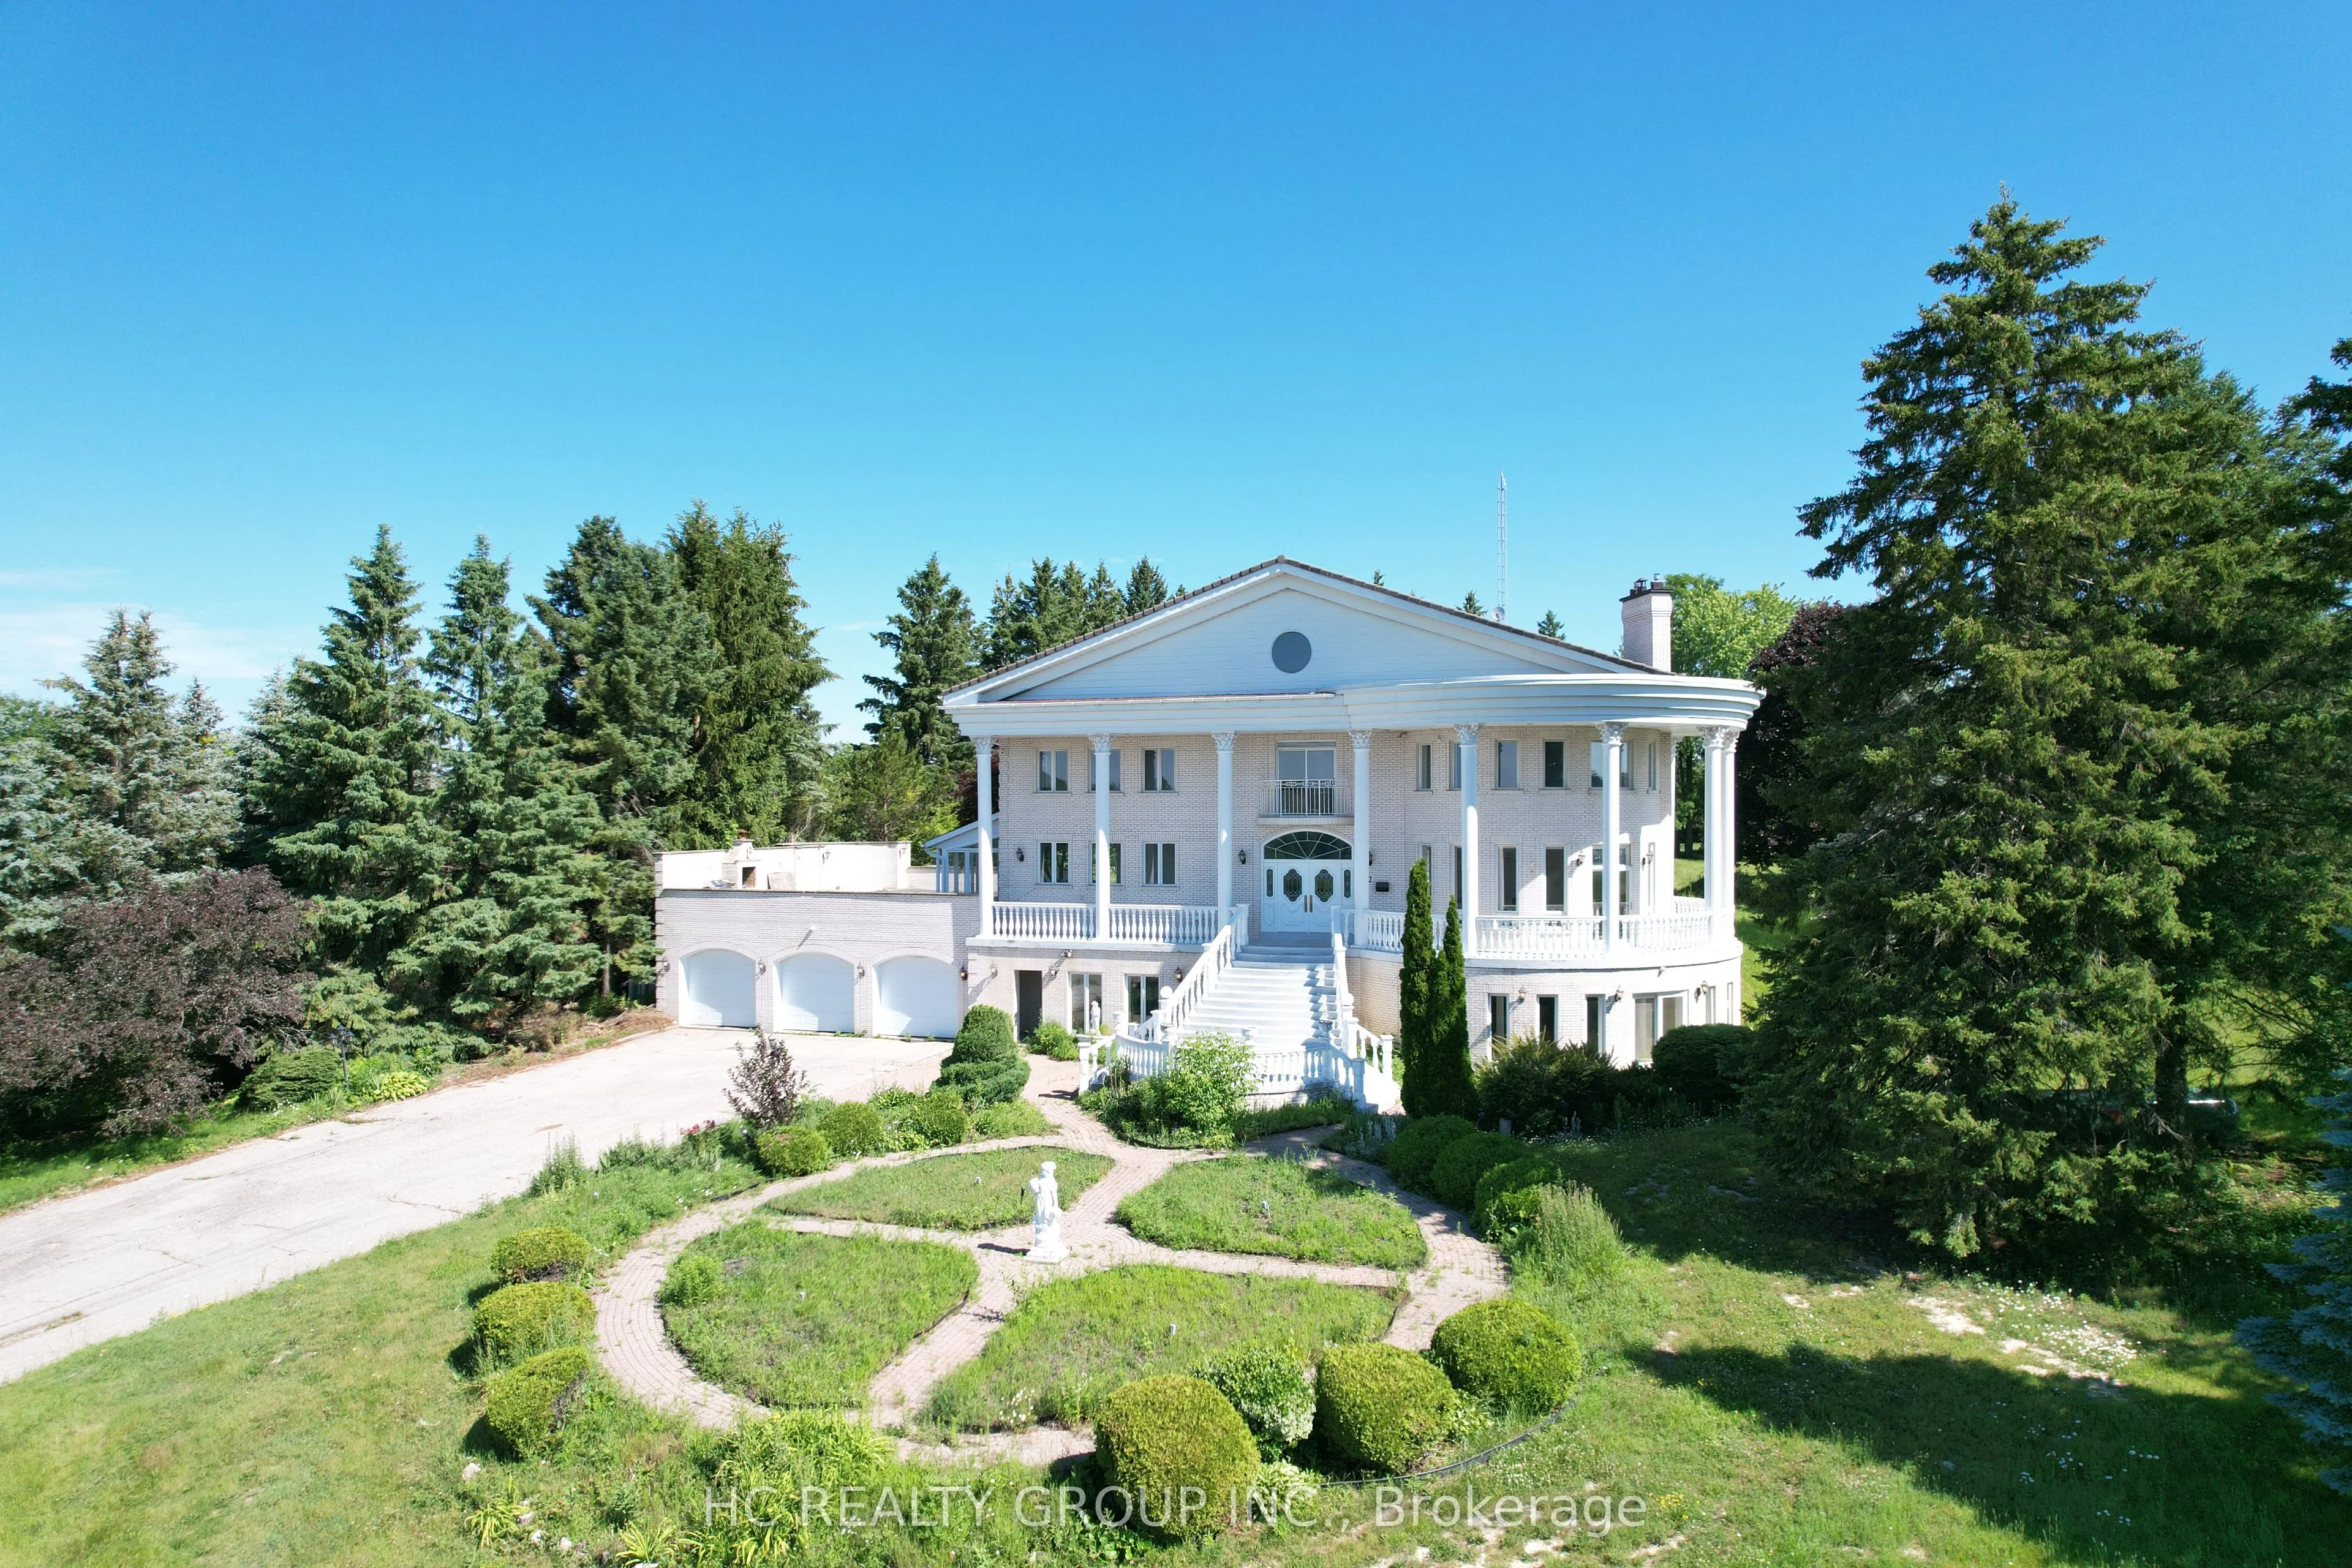
Welcome to 52 Nobleton Lakes Dr., an exceptional opportunity in the prestigious Nobleton Lakes Golf Community. Nestled among luxury estate homes and surrounded by the beauty of the golf course, this property offers a rare chance to own in one of King Township's most desirable neighbourhoods.Featurin...g a spacious layout with generous principal rooms, high ceilings, and large windows that bring in plenty of natural light, the home offers an excellent foundation for renovation or customization. Enjoy the privacy and peaceful setting of this exclusive golf course community while remaining just minutes from schools, parks, shopping, and convenient highway access. Please note The property is being sold in **as-is, where-is** condition. An excellent opportunity for renovators, investors, or buyers looking to create their dream home in a highly sought-after golf course community.
Full Property Details
Interior
Bedrooms
4
Total Bedrooms
4
Washrooms
7
Square Footage
5000 + sqft
Basement
Finished with Walk-Out
Heating Source
Gas
Heating Fuel
Forced Air
Air Conditioning
Central Air
Family Room
Yes
Kitchens
2
Total Kitchens
2
Fireplace Features
Yes
Bedrooms
4
Total Bedrooms
4
Washrooms
7
Square Footage
5000 + sqft
Basement
Finished with Walk-Out
Heating Source
Gas
Heating Fuel
Forced Air
Air Conditioning
Central Air
Family Room
Yes
Kitchens
2
Total Kitchens
2
Fireplace Features
Yes
Exterior
Depth
277.0
Front
190.9
Driveway
Private Double
Lot Size
191 x 277.0 ft
Pool
None
Parking Spaces
12
Total Parking Spaces
12.00
Parking Description
Attached
Garage Spaces
3
Depth
277.0
Front
190.9
Driveway
Private Double
Lot Size
191 x 277.0 ft
Pool
None
Parking Spaces
12
Total Parking Spaces
12.00
Parking Description
Attached
Garage Spaces
3
Building Description
Style
2-Storey
Home Type
House
Subtype
Detached
Property Orientation
West
Exterior Finish
Brick
Sewers
Septic
Water Supply
Well
Possession Date
No Data
Style
2-Storey
Home Type
House
Subtype
Detached
Property Orientation
West
Exterior Finish
Brick
Sewers
Septic
Water Supply
Well
Possession Date
No Data
Community
Community
Nobleton
Community
Nobleton
Taxes & Fees
Taxes
$16,895 /yr
Tax Year
2026
Occupancy
Vacant
Taxes
$16,895 /yr
Tax Year
2026
Occupancy
Vacant
Room Types
Bedroom 2
5 Pc Ensuite, Walk-In Closet(s), Bay Window
Dimensions 16.99 x 16.01 feet
272.01 sqft
Bedroom 3
4 Pc Ensuite, Double Closet, Window
Dimensions 20.83 x 15.49 feet
322.66 sqft
Bedroom 4
4 Pc Ensuite, Double Closet, Window
Dimensions 17.85 x 14.01 feet
250.08 sqft
Dining Room
Hardwood Floor, Formal Rm, Crown Moulding
Dimensions 18.08 x 15.75 feet
284.76 sqft
Family Room
Fireplace, Pot Lights, Overlooks Frontyard
Dimensions 22.83 x 19.59 feet
447.24 sqft
Kitchen
Eat-in Kitchen, B/I Appliances, Centre Island
Dimensions 29.33 x 18.24 feet
534.98 sqft
Living Room
Hardwood Floor, Crown Moulding, Sunken Room
Dimensions 31.76 x 18.01 feet
572 sqft
Primary Bedroom
5 Pc Ensuite, Walk-In Closet(s), Fireplace
Dimensions 23.16 x 20.93 feet
484.74 sqft
Recreation
Wet Bar, Pot Lights, W/O To Yard
Dimensions 57.35 x 16.67 feet
956.02 sqft
Study
Hardwood Floor, B/I Bookcase, Panelled
Dimensions 15.91 x 15.26 feet
242.79 sqft
Similar Properties(No results)
Mortgage Calculator
Calculate your estimated monthly mortgage payment
Price
$4,480,000
$
%
%
Total cost of mortgage
$0
Monthly payment
By clicking Save, we will calculate your estimated mortgage for all properties using the saved values (down payment percentage, interest rate, and amortization).
The accuracy and applicability of this calculator are not guaranteed.