Sign In or Create a Free Account to see full details of this property
Key Facts
Key facts for 48 Scott Crescent
Property Type
House, Bungalow
Parking
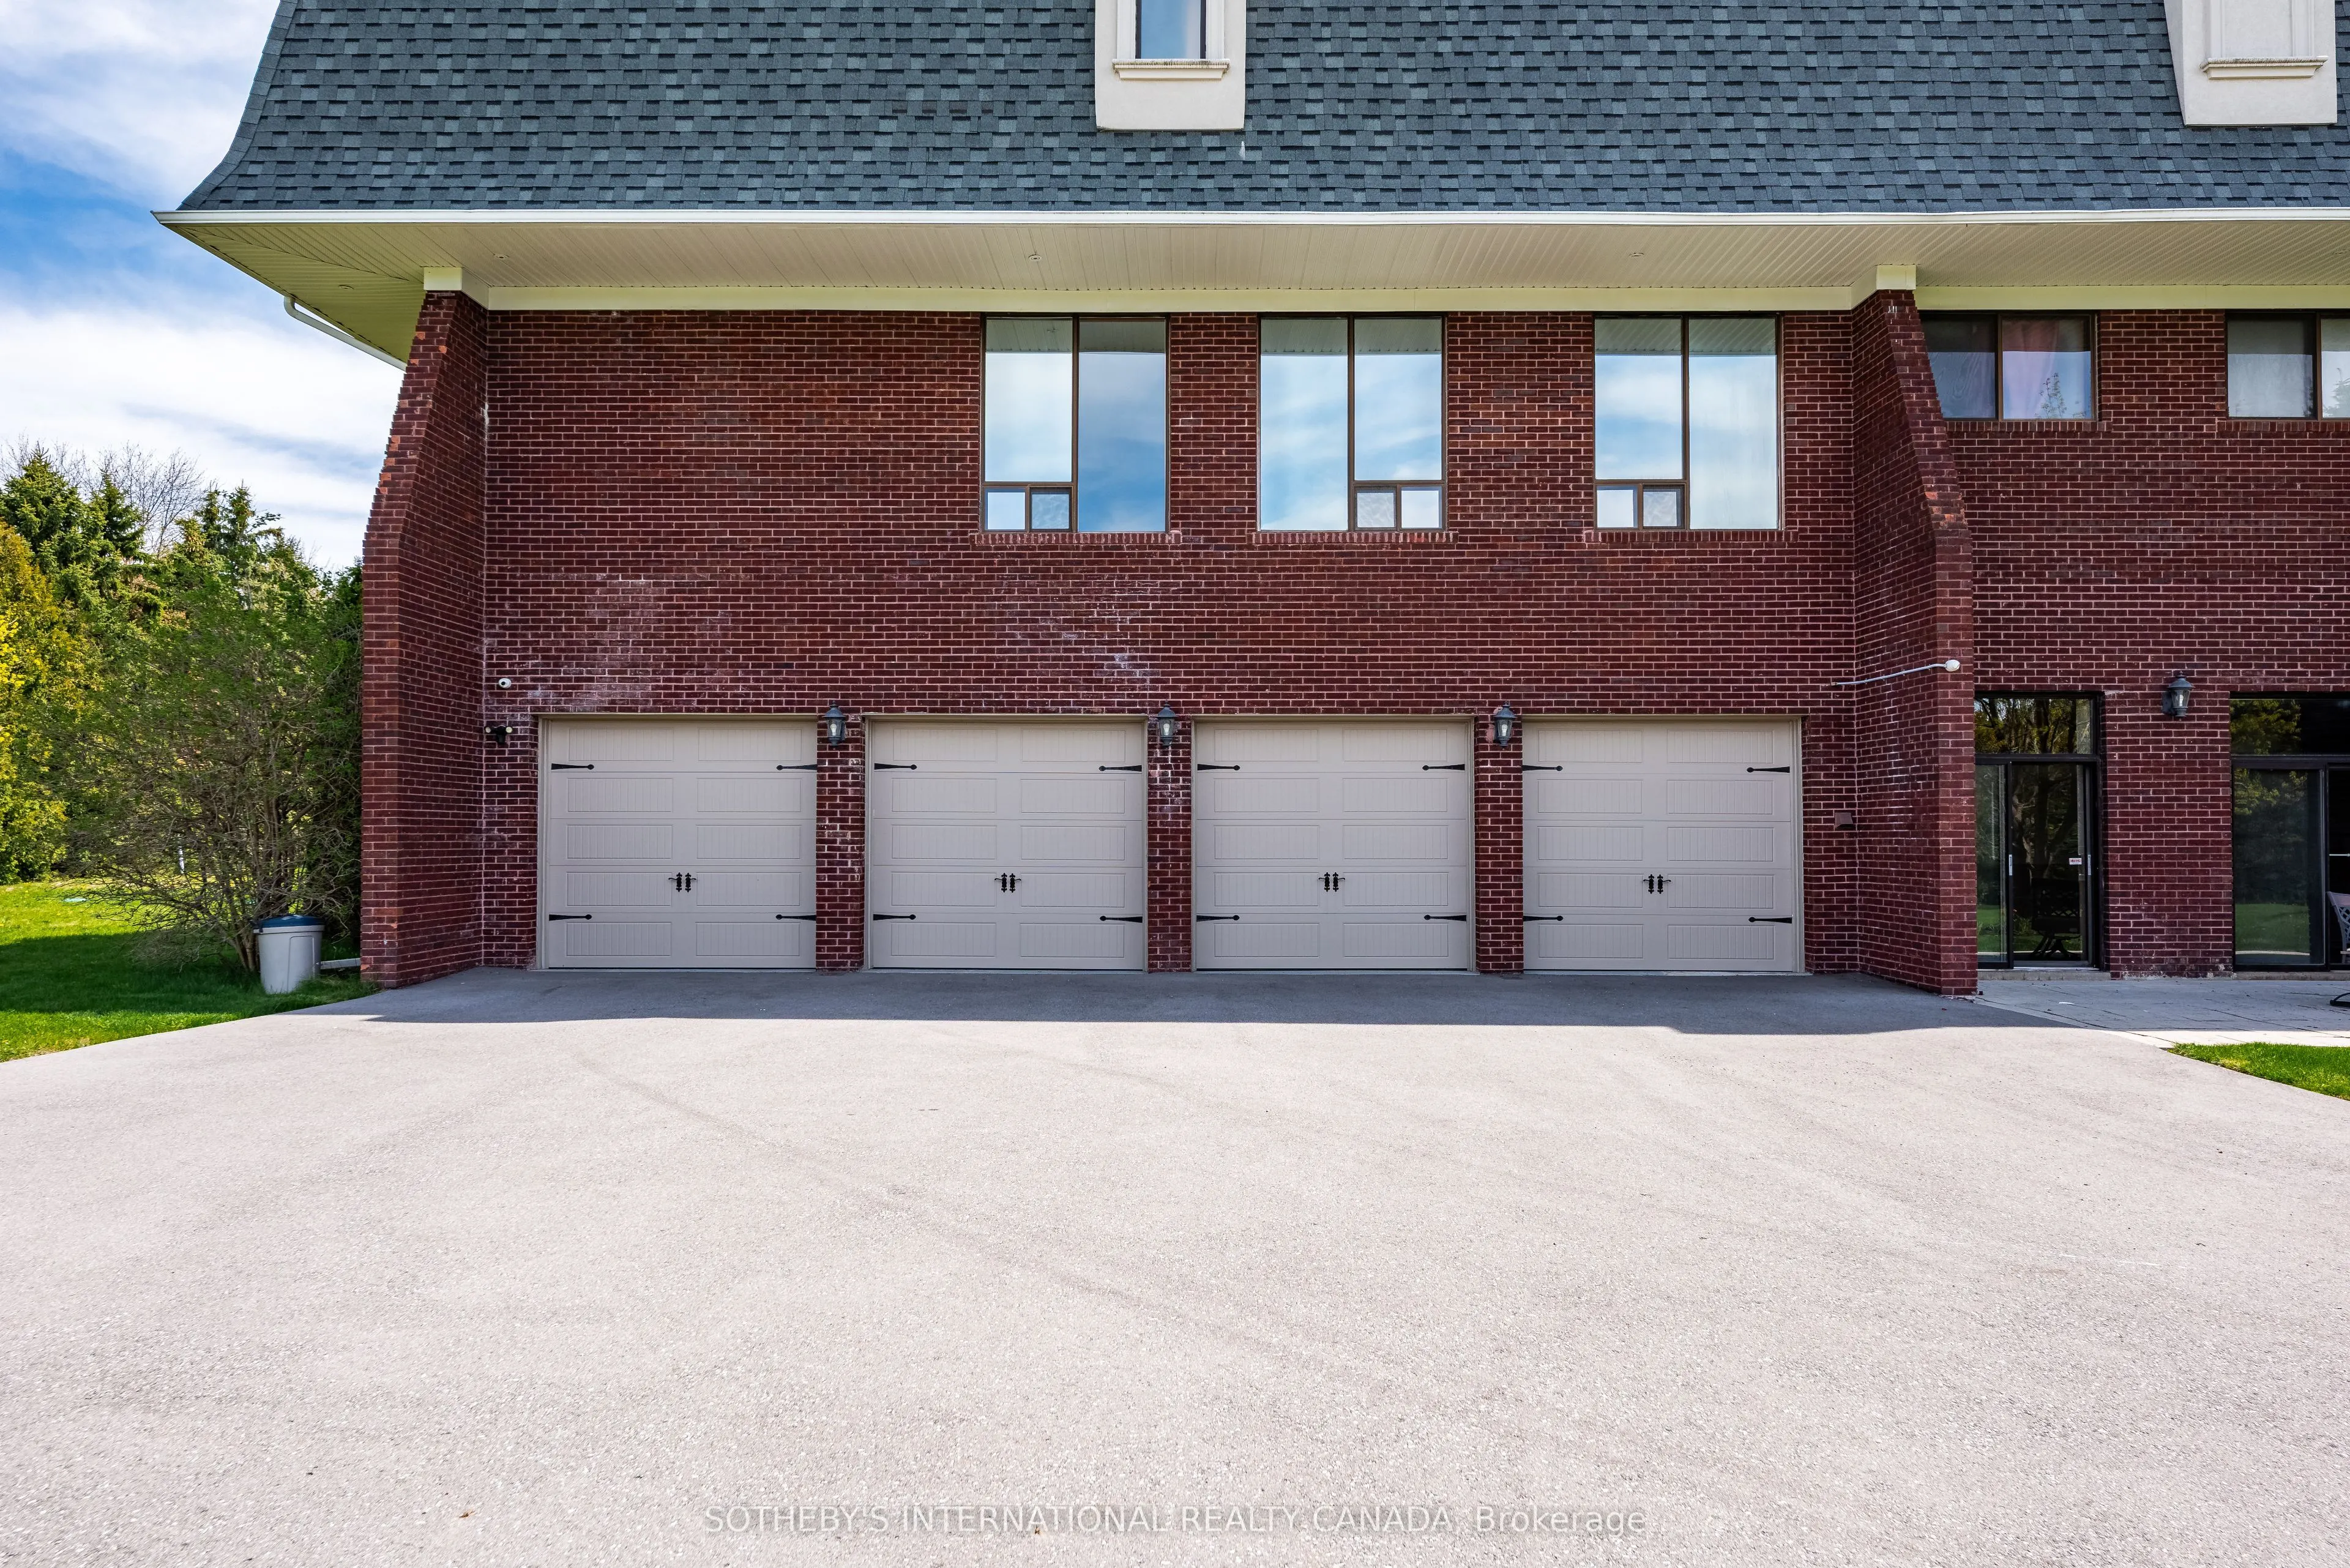
Built-In 4 garage, 12 parking
MLS #
N13867418
Size
5000 + sqft
Basement
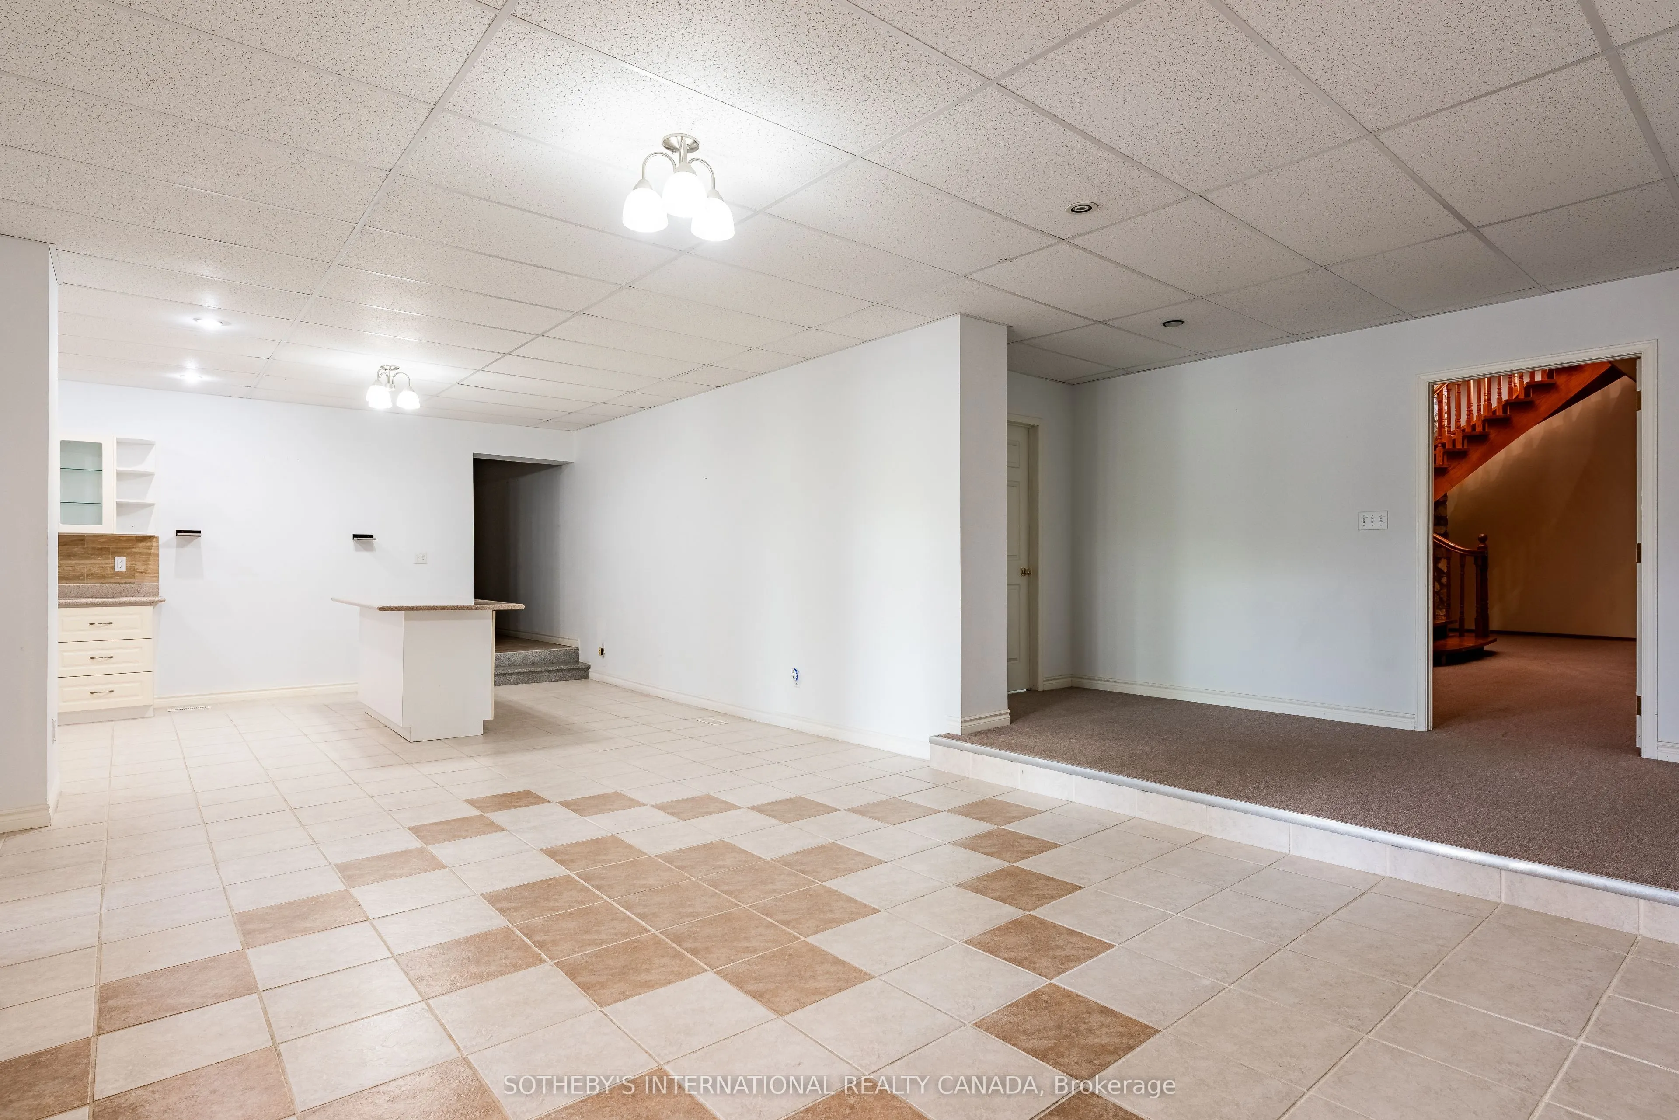
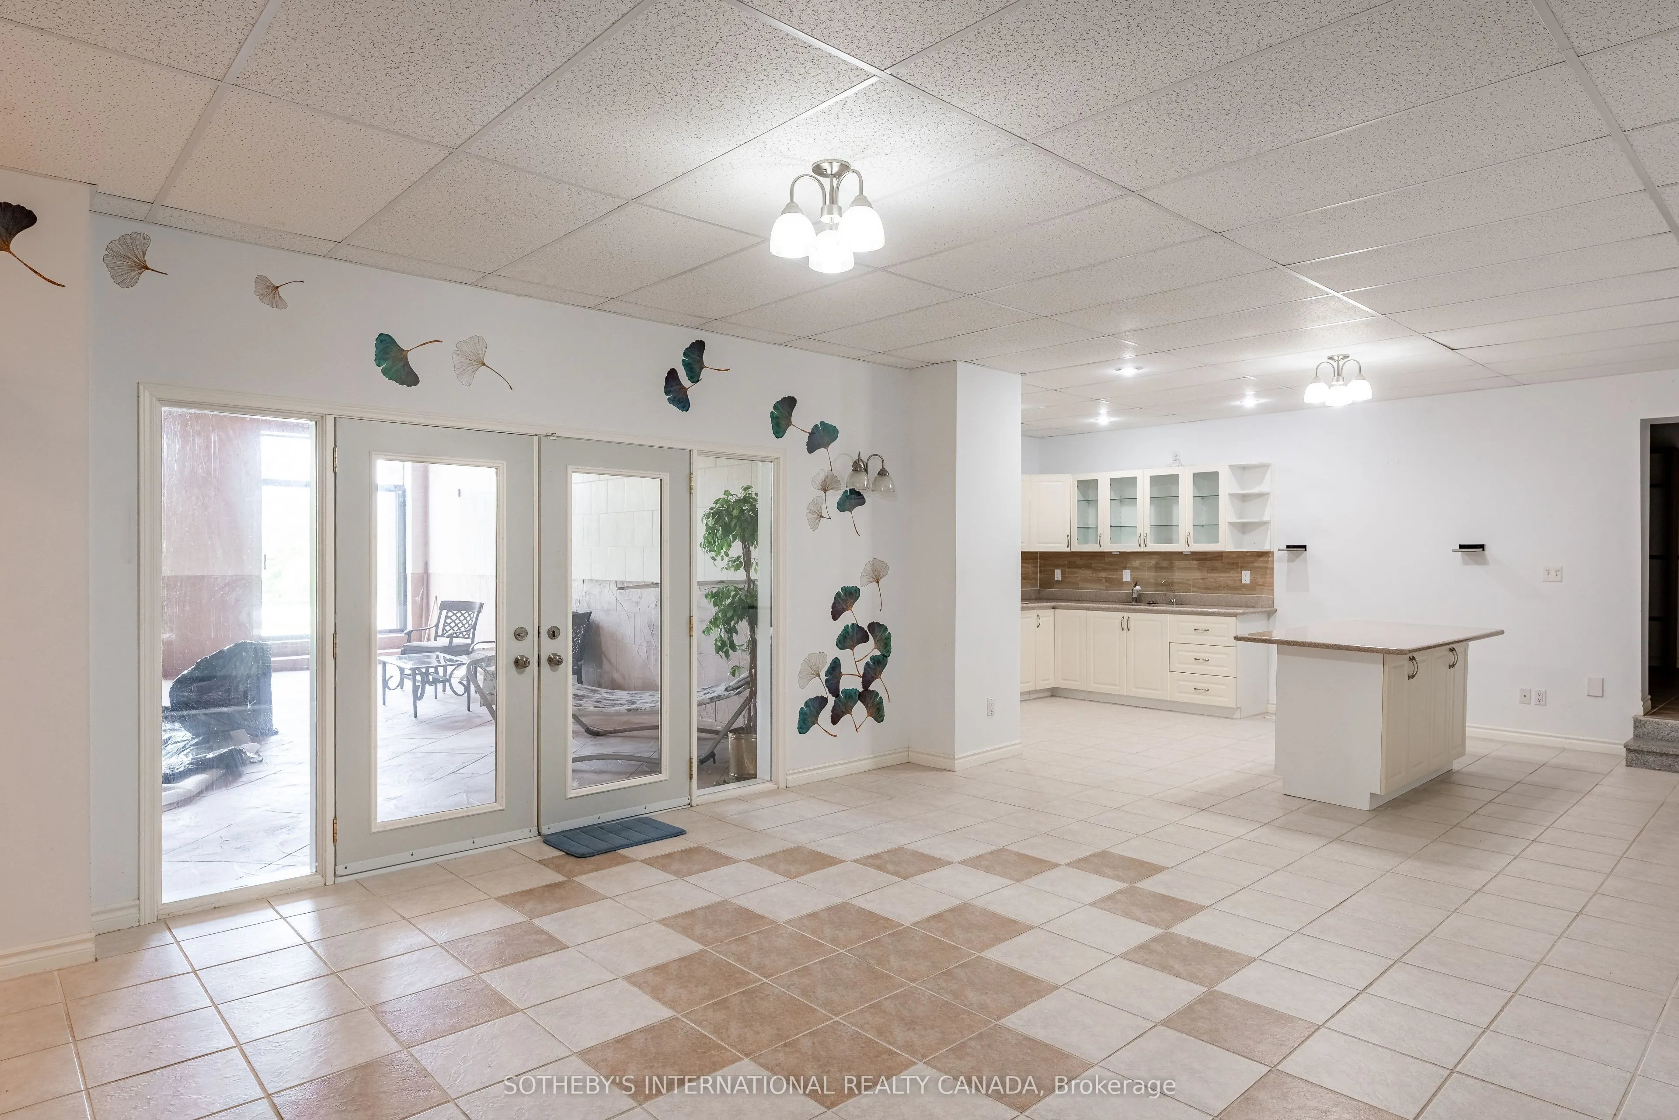
Separate Entrance,Walk-Out,Partially Finished
Listed on
2026-10-05
Lot size
298 x 274.5
Tax
$24,926.41 /yr
Days on Market
8
Approximate Age
-
Maintenance Fee
-
Description
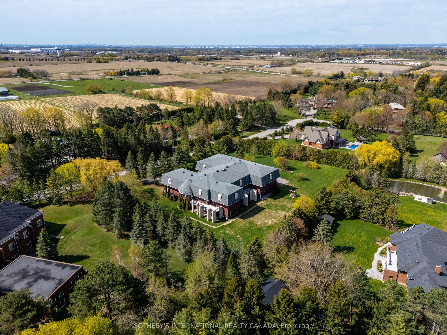
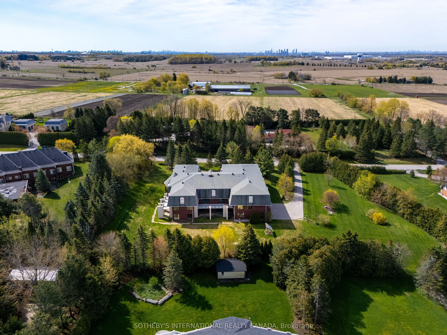
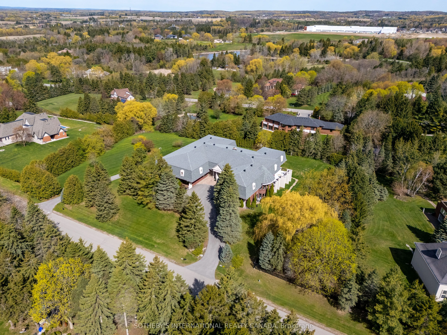
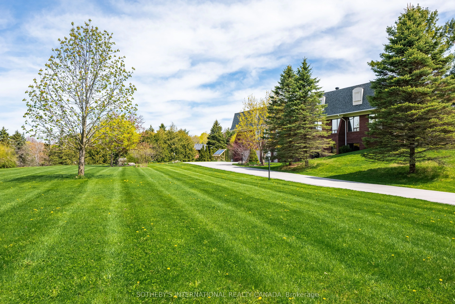
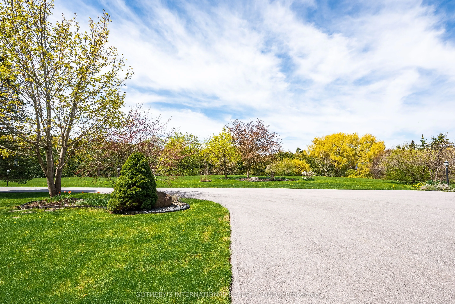
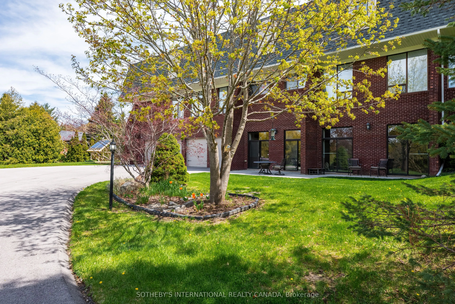
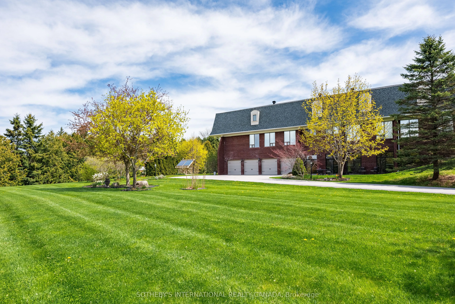
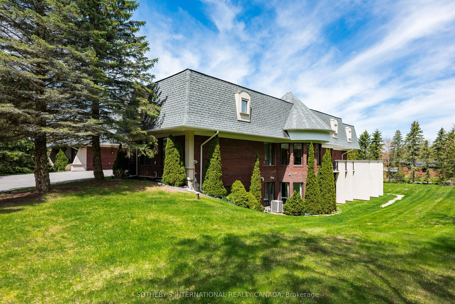
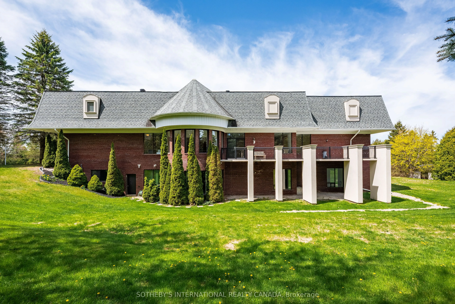
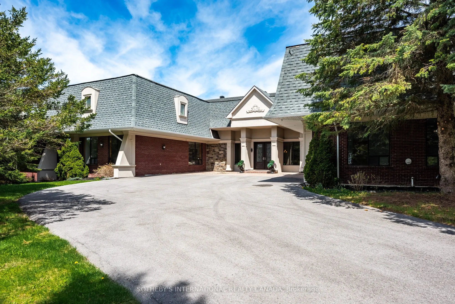
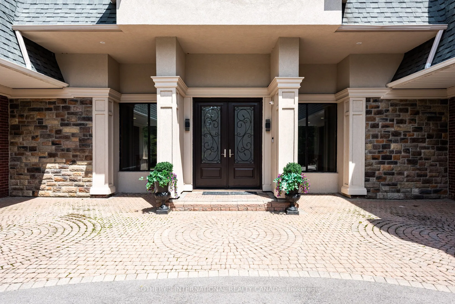
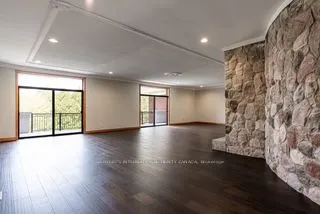
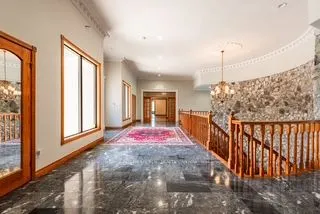
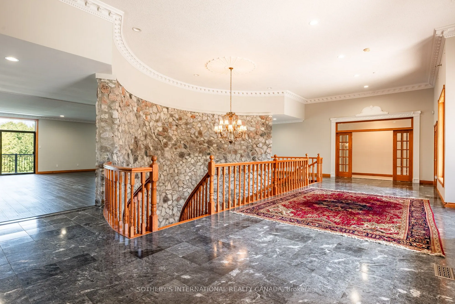
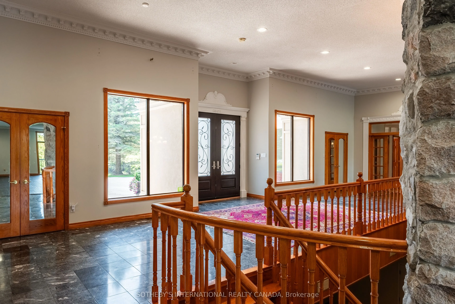
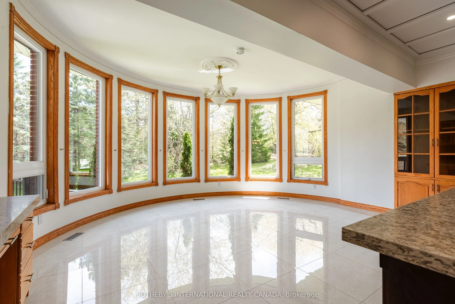
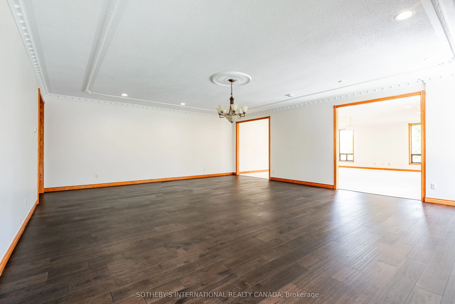
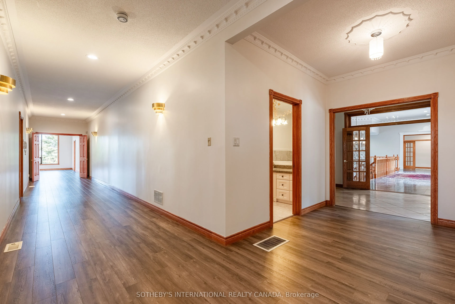
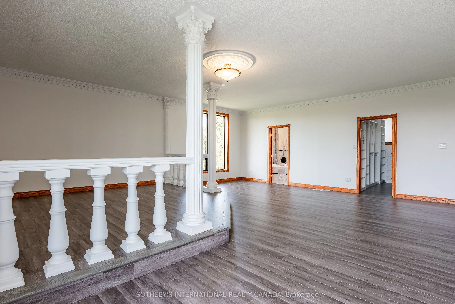
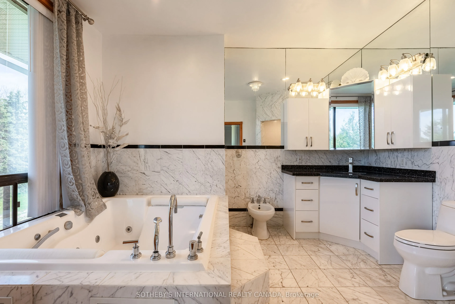
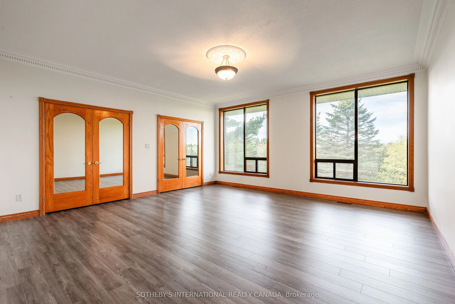
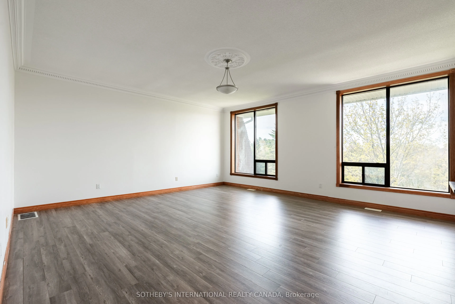
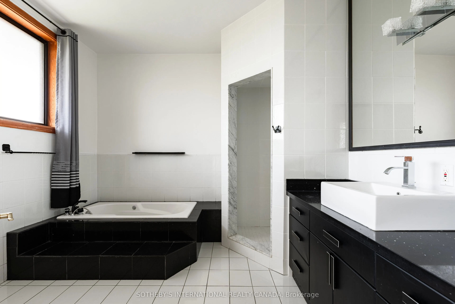
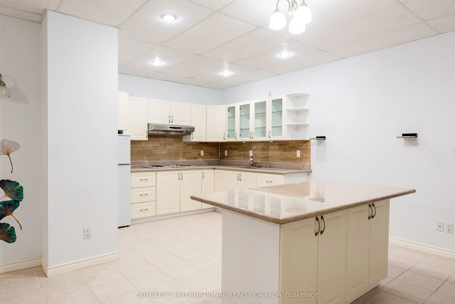
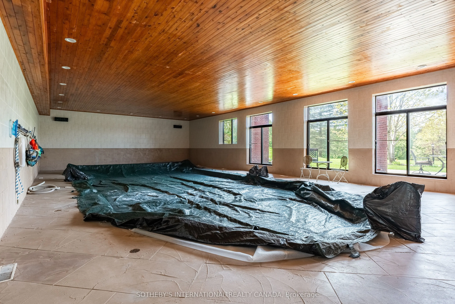
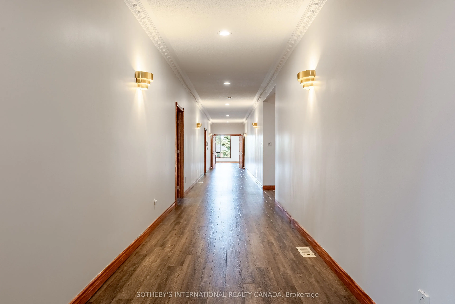
Nestled in the heart of prestigious King City, this sprawling, custom-built bungalow sits on a rare, ultra-private 2+acre lot, offering the perfect blend of natural beauty, immense space, and multi-generational functionality. Whether you are raising a growing family or looking for a residence that c...omfortably accommodates extended family, this property is designed to check every single box. On over 2 acres of mature trees and grounds, enjoy seclusion and peace of mind all while being minutes away from town amenities such as restaurants, golf courses, equestrian facilities or the GO Station. True bungalow living with a massive, open-concept layout that offers effortless accessibility and flow. Rain or shine, summer or winter, enjoy your own private, indoor pool pavilion. It's the perfect centre piece for year-round family fun, fitness and entertaining. Featuring multiple oversized bedrooms and bathrooms, the home is intelligently zoned to provide both grand communal spaces and private, quiet retreats. Multi-generational potential with its expansive footprint and separate wings/entry points, this home can easily adapt to house grandparents, adult children, or a live-in nanny with absolute comfort and privacy. The property features a newer septic system and updated well. A double driveway offers parking for a small fleet of vehicles, perfect for large family gatherings or car enthusiasts looking for a four car garage. Situated in highly sought-after King City, you are just a short drive from top-tier independent and public schools. Floor plans attached indicate 18,366 sq ft of finished and unfinished space. Indoor pool is included in measurements.
Full Property Details
Interior
Bedrooms
6
Bedrooms Plus
2
Total Bedrooms
8
Washrooms
9
Square Footage
5000 + sqft
Basement
Separate Entrance,Walk-Out,Partially Finished
Heating Source
Gas
Heating Fuel
Forced Air
Air Conditioning
Central Air
Family Room
Yes
Kitchens
2
Total Kitchens
2
Fireplace Features
Yes
Bedrooms
6
Bedrooms Plus
2
Total Bedrooms
8
Washrooms
9
Square Footage
5000 + sqft
Basement
Separate Entrance,Walk-Out,Partially Finished
Heating Source
Gas
Heating Fuel
Forced Air
Air Conditioning
Central Air
Family Room
Yes
Kitchens
2
Total Kitchens
2
Fireplace Features
Yes
Exterior
Depth
274.5
Front
298.27
Acreage
2-4.99
Driveway
Private Double
Lot Size
298 x 274.5 ft
Pool
Indoor
Parking Spaces
12
Total Parking Spaces
16.00
Parking Description
Built-In
Garage Spaces
4
Zoning
RE
Depth
274.5
Front
298.27
Acreage
2-4.99
Driveway
Private Double
Lot Size
298 x 274.5 ft
Pool
Indoor
Parking Spaces
12
Total Parking Spaces
16.00
Parking Description
Built-In
Garage Spaces
4
Zoning
RE
Building Description
Style
Bungalow
Home Type
House
Subtype
Detached
Property Orientation
North
Exterior Finish
Brick,Stone
Sewers
Septic
Water Supply
Well
Possession Date
No Data
Style
Bungalow
Home Type
House
Subtype
Detached
Property Orientation
North
Exterior Finish
Brick,Stone
Sewers
Septic
Water Supply
Well
Possession Date
No Data
Community
Community
King City
Community
King City
Taxes & Fees
Taxes
$24,926.41 /yr
Tax Year
2025
Occupancy
Vacant
Taxes
$24,926.41 /yr
Tax Year
2025
Occupancy
Vacant
Other
Virtual Tour Link
youtube.com/watch?v=91HOZRjPuL4&authuser=0
Virtual Tour Link
youtube.com/watch?v=91HOZRjPuL4&authuser=0
Room Types
Bedroom
Closet
Dimensions 17.32 x 16.77 feet
290.46 sqft
Bedroom 3
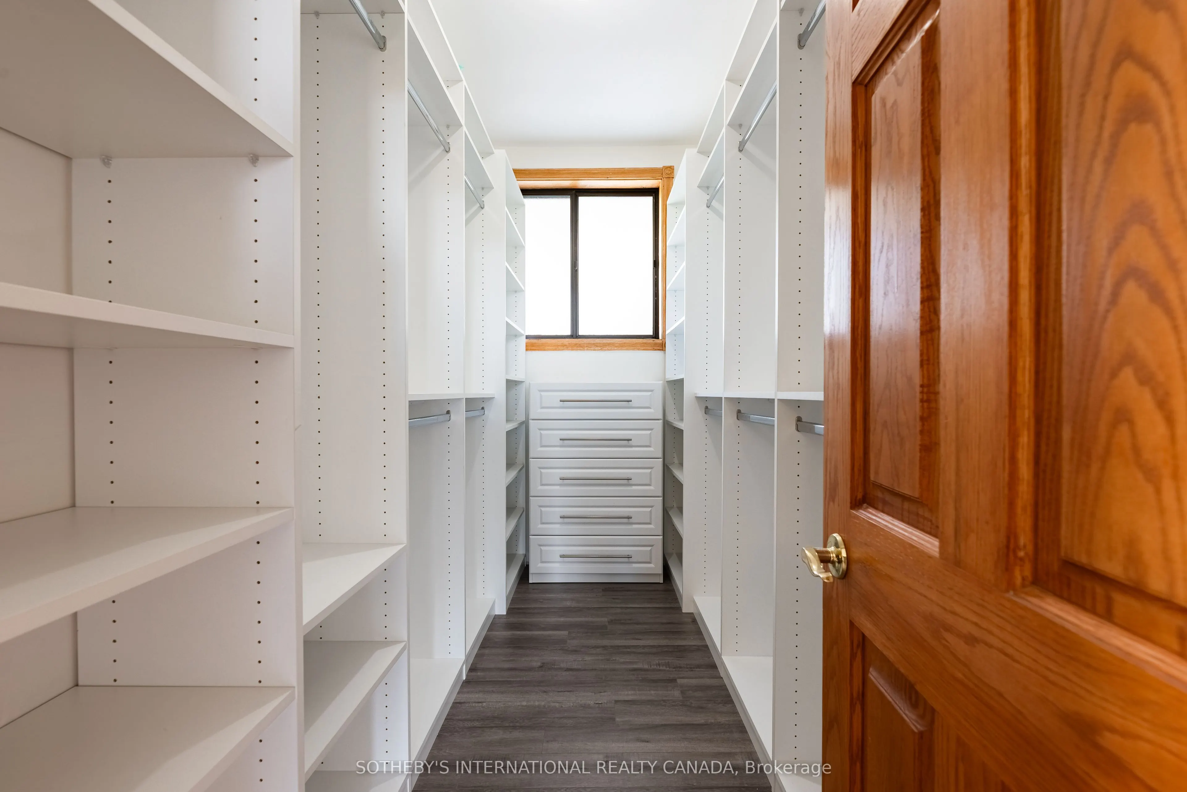
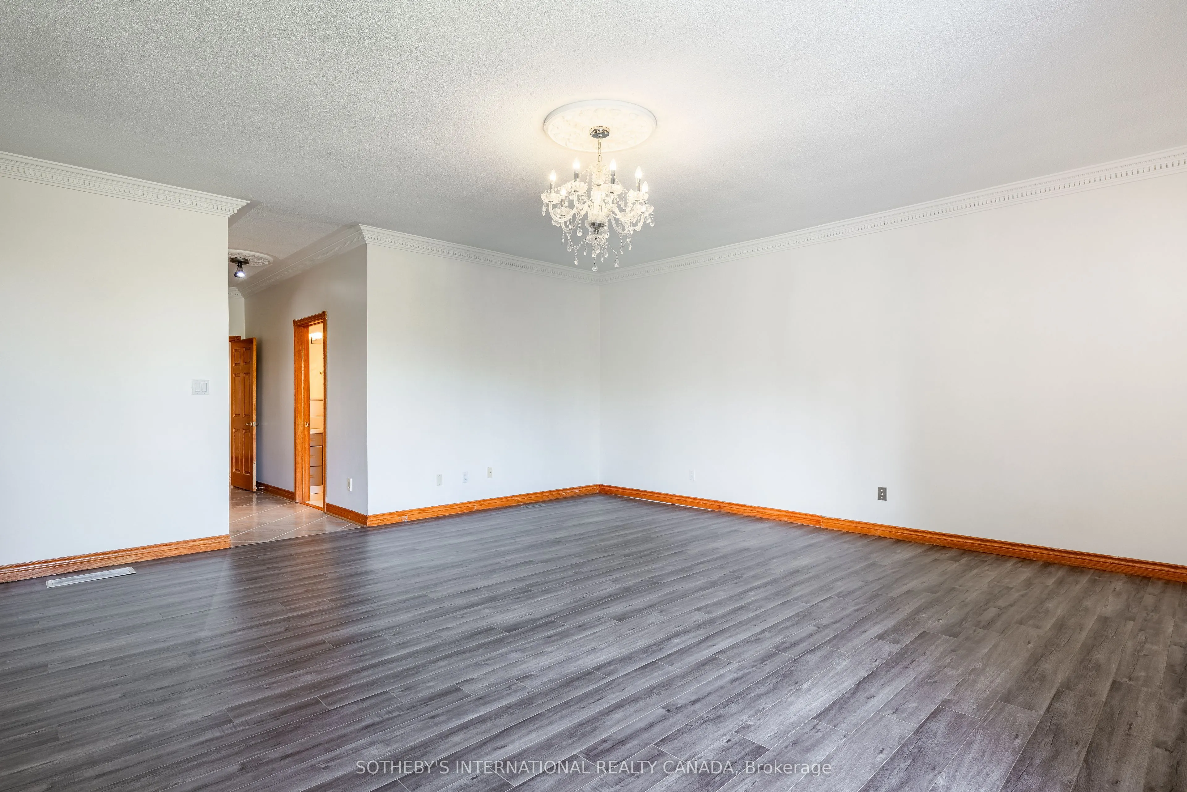
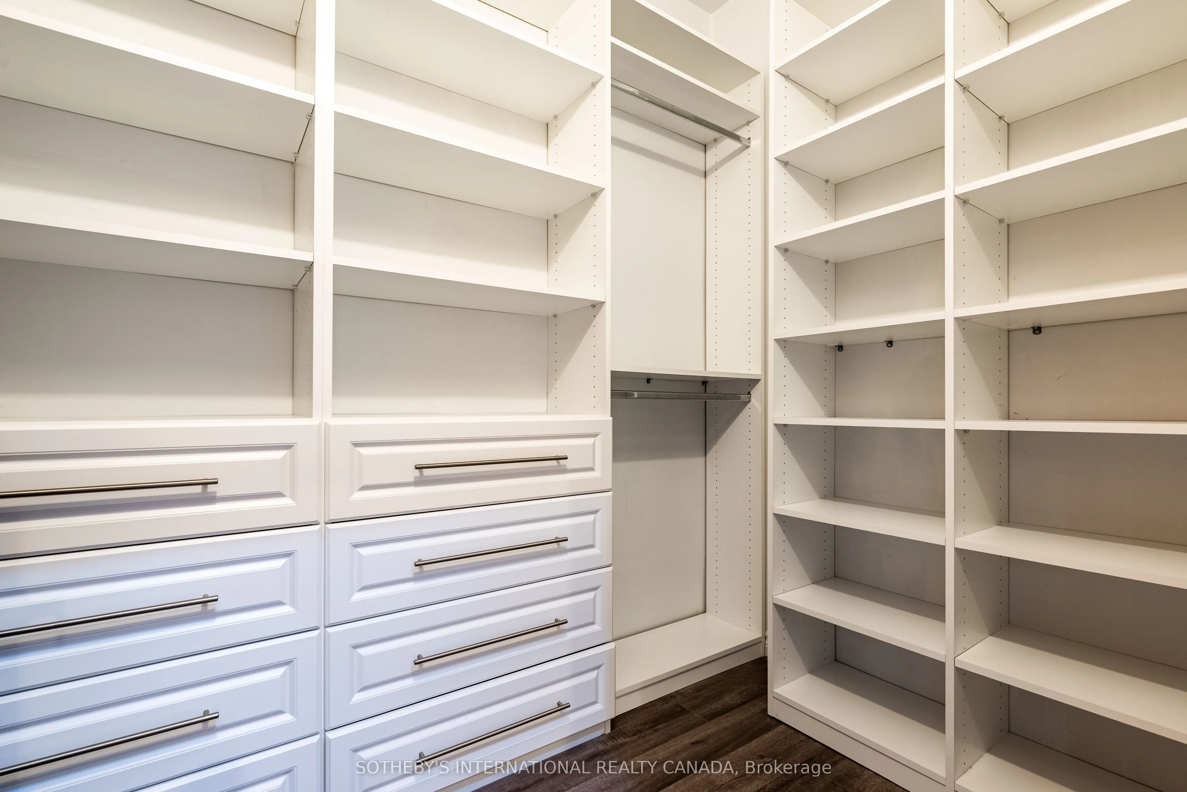
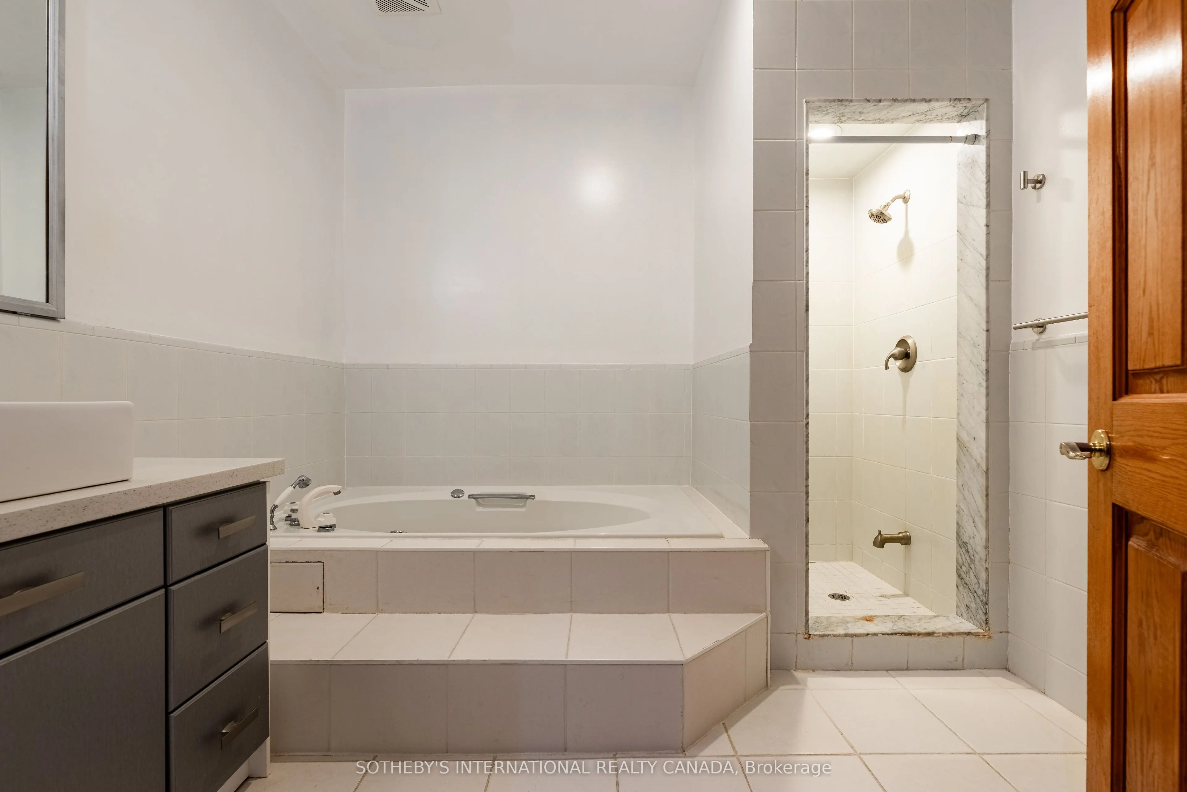
Walk-In Closet(s), 4 Pc Ensuite
Dimensions 19.59 x 17.75 feet
347.72 sqft
Bedroom 4
Walk-In Closet(s), 4 Pc Ensuite
Dimensions 18.24 x 17.75 feet
323.76 sqft
Bedroom 5
Double Closet
Dimensions 17.75 x 17.59 feet
312.22 sqft
Den
Tile Floor, Double Closet, Crown Moulding
Dimensions 19.65 x 16.5 feet
324.22 sqft
Dining Room
Broadloom
Dimensions 26.9 x 22.34 feet
600.95 sqft
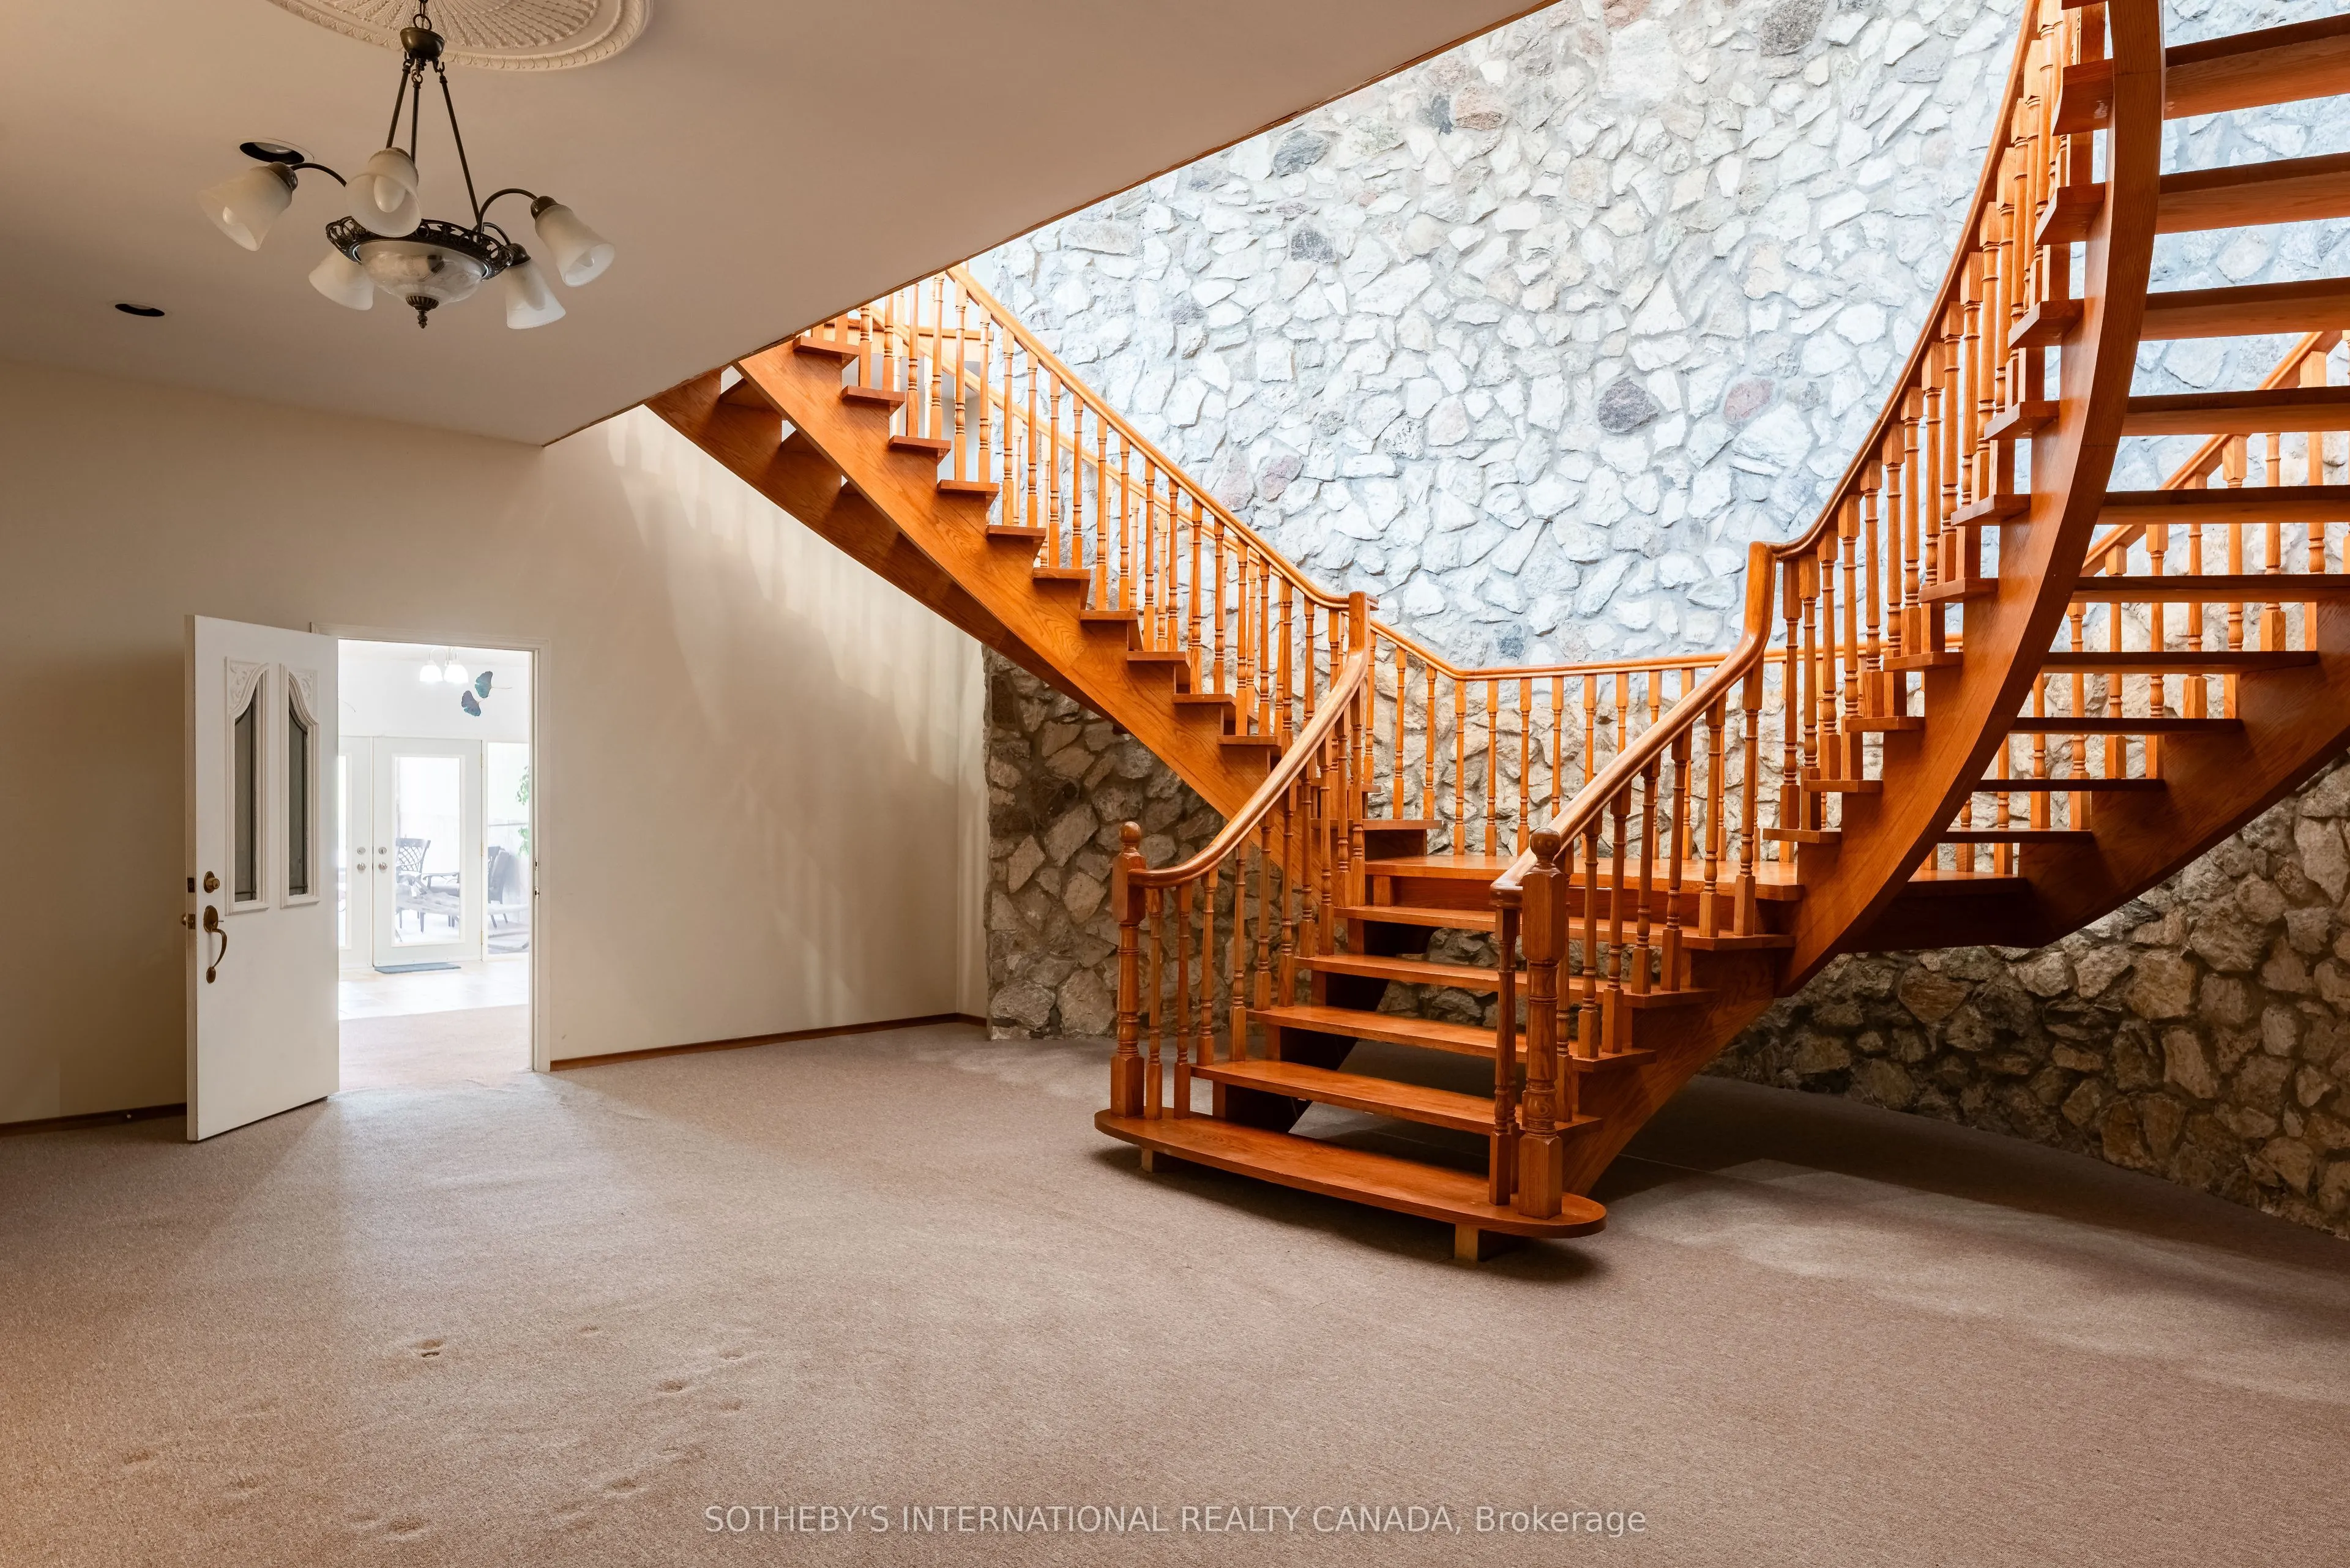
Foyer
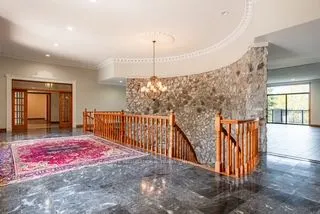
Granite Floor, Double Closet, Staircase
Dimensions 39.01 x 12.07 feet
470.85 sqft
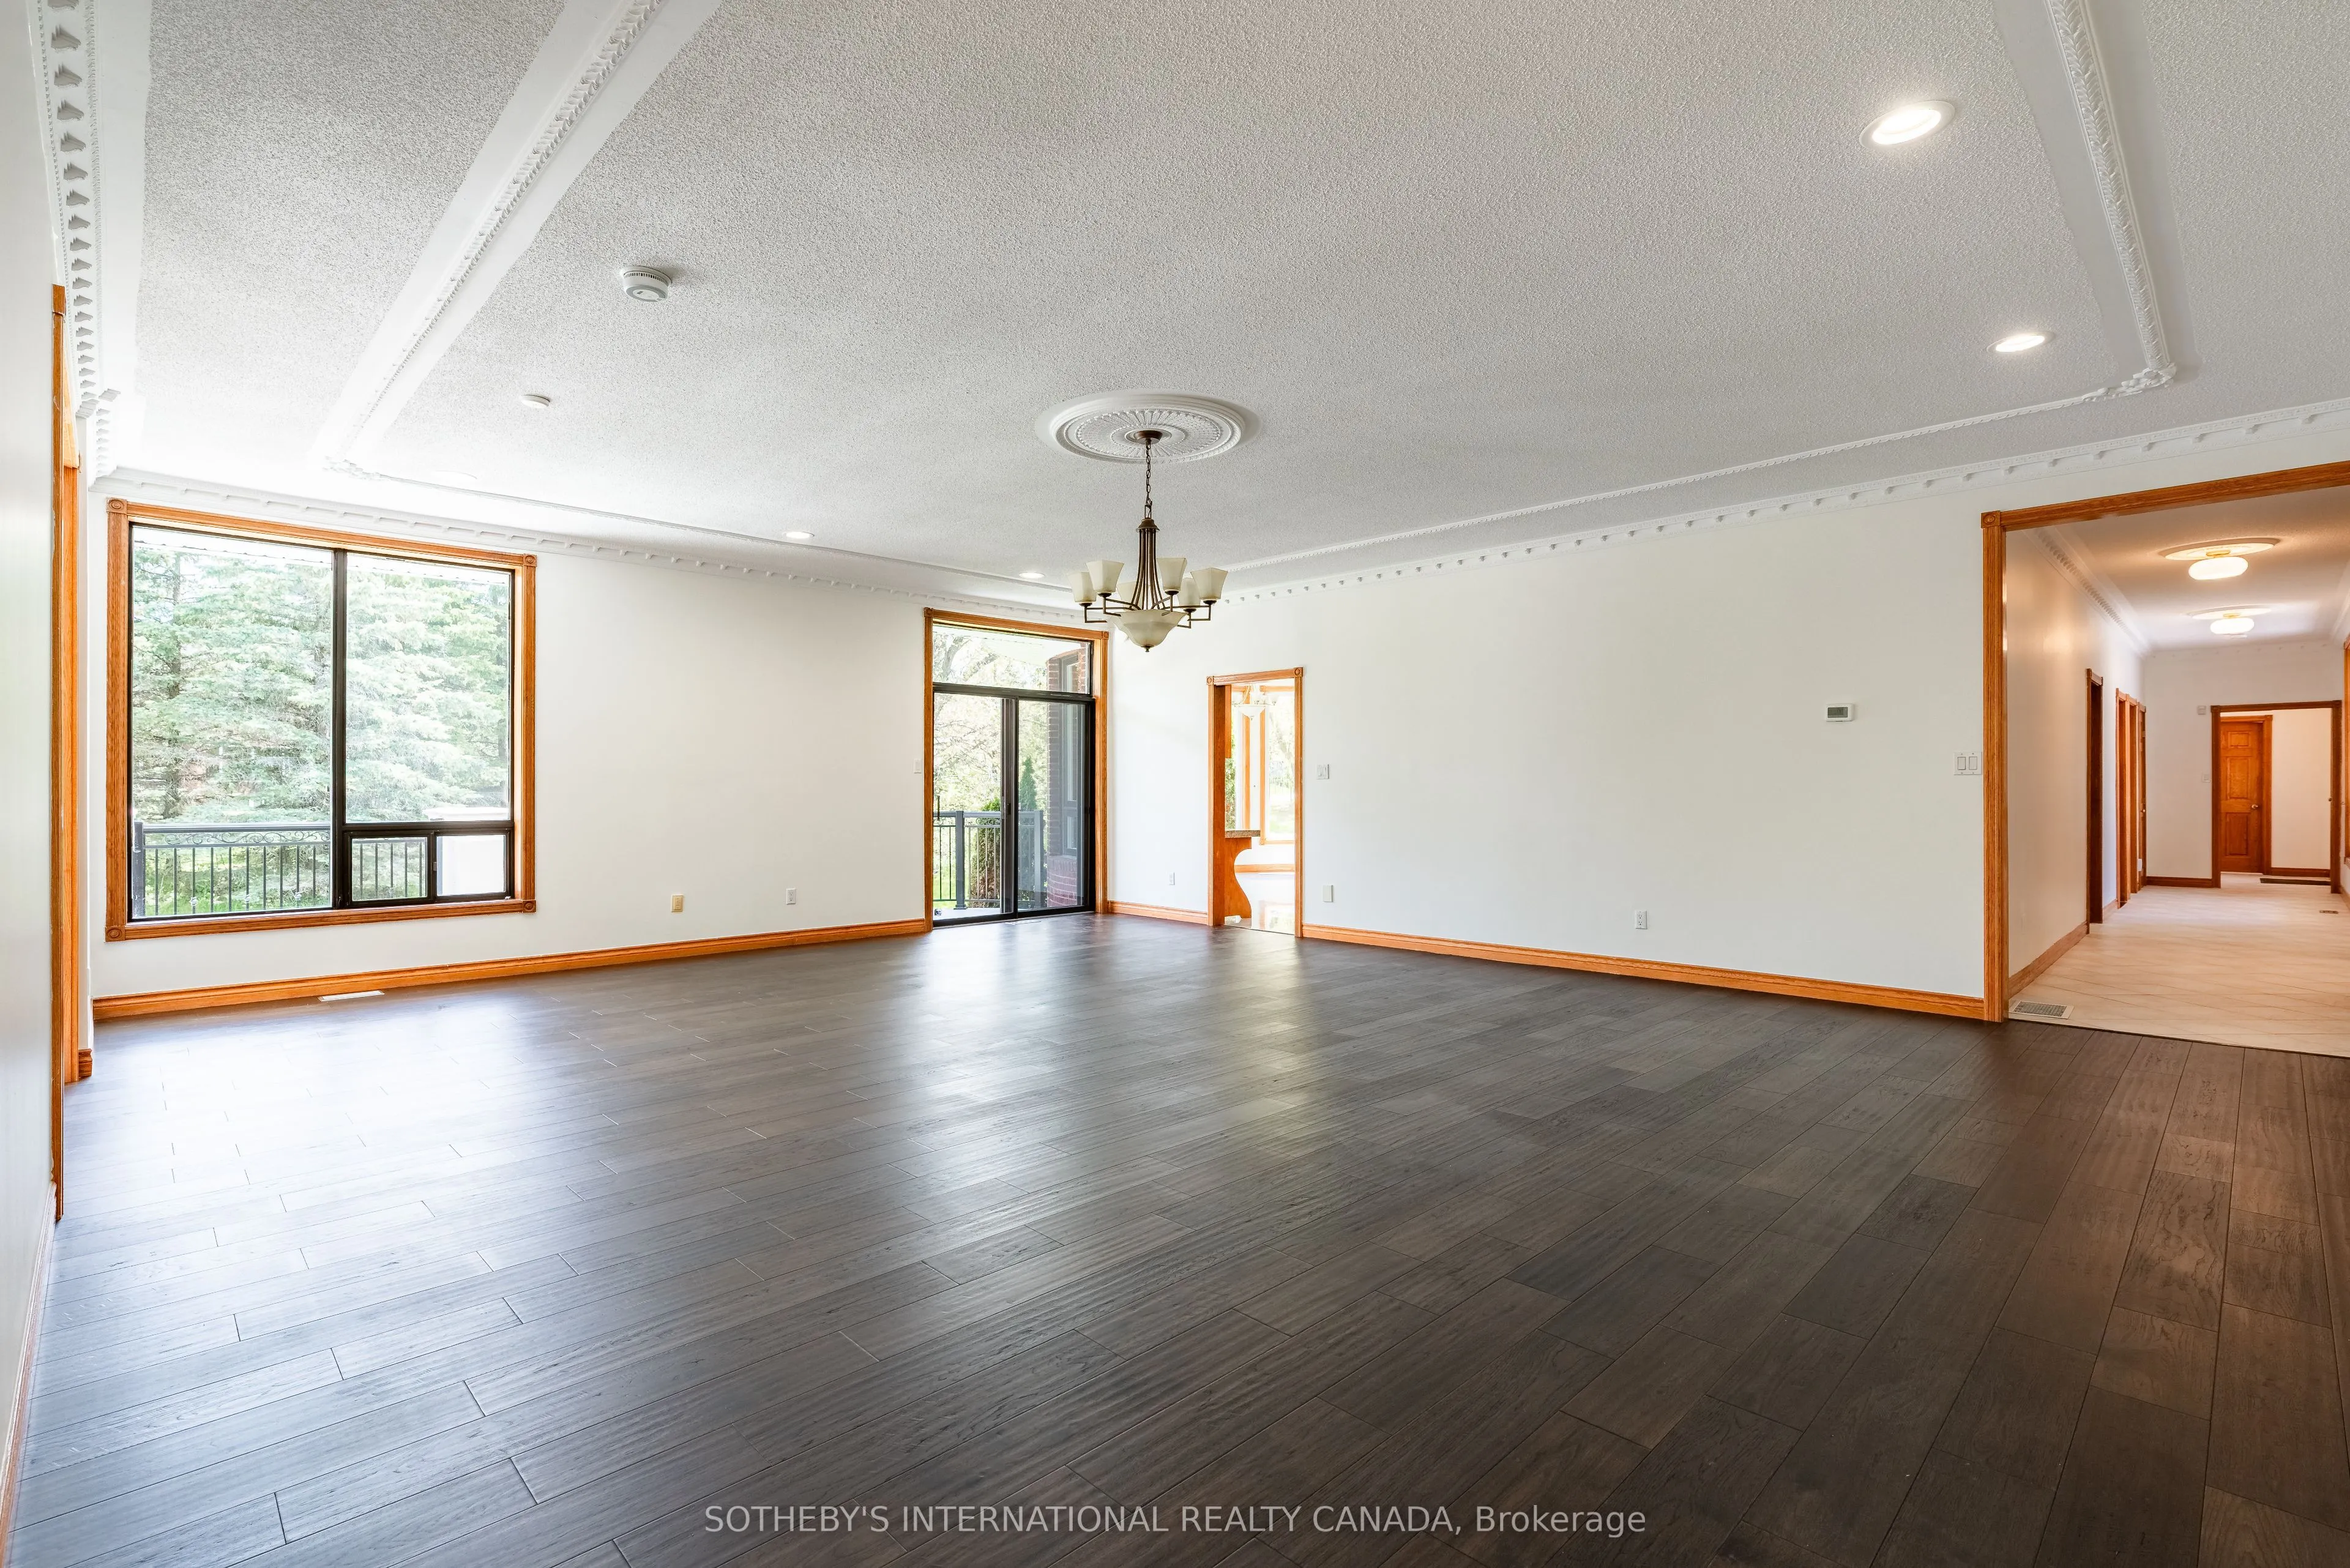
Great Room
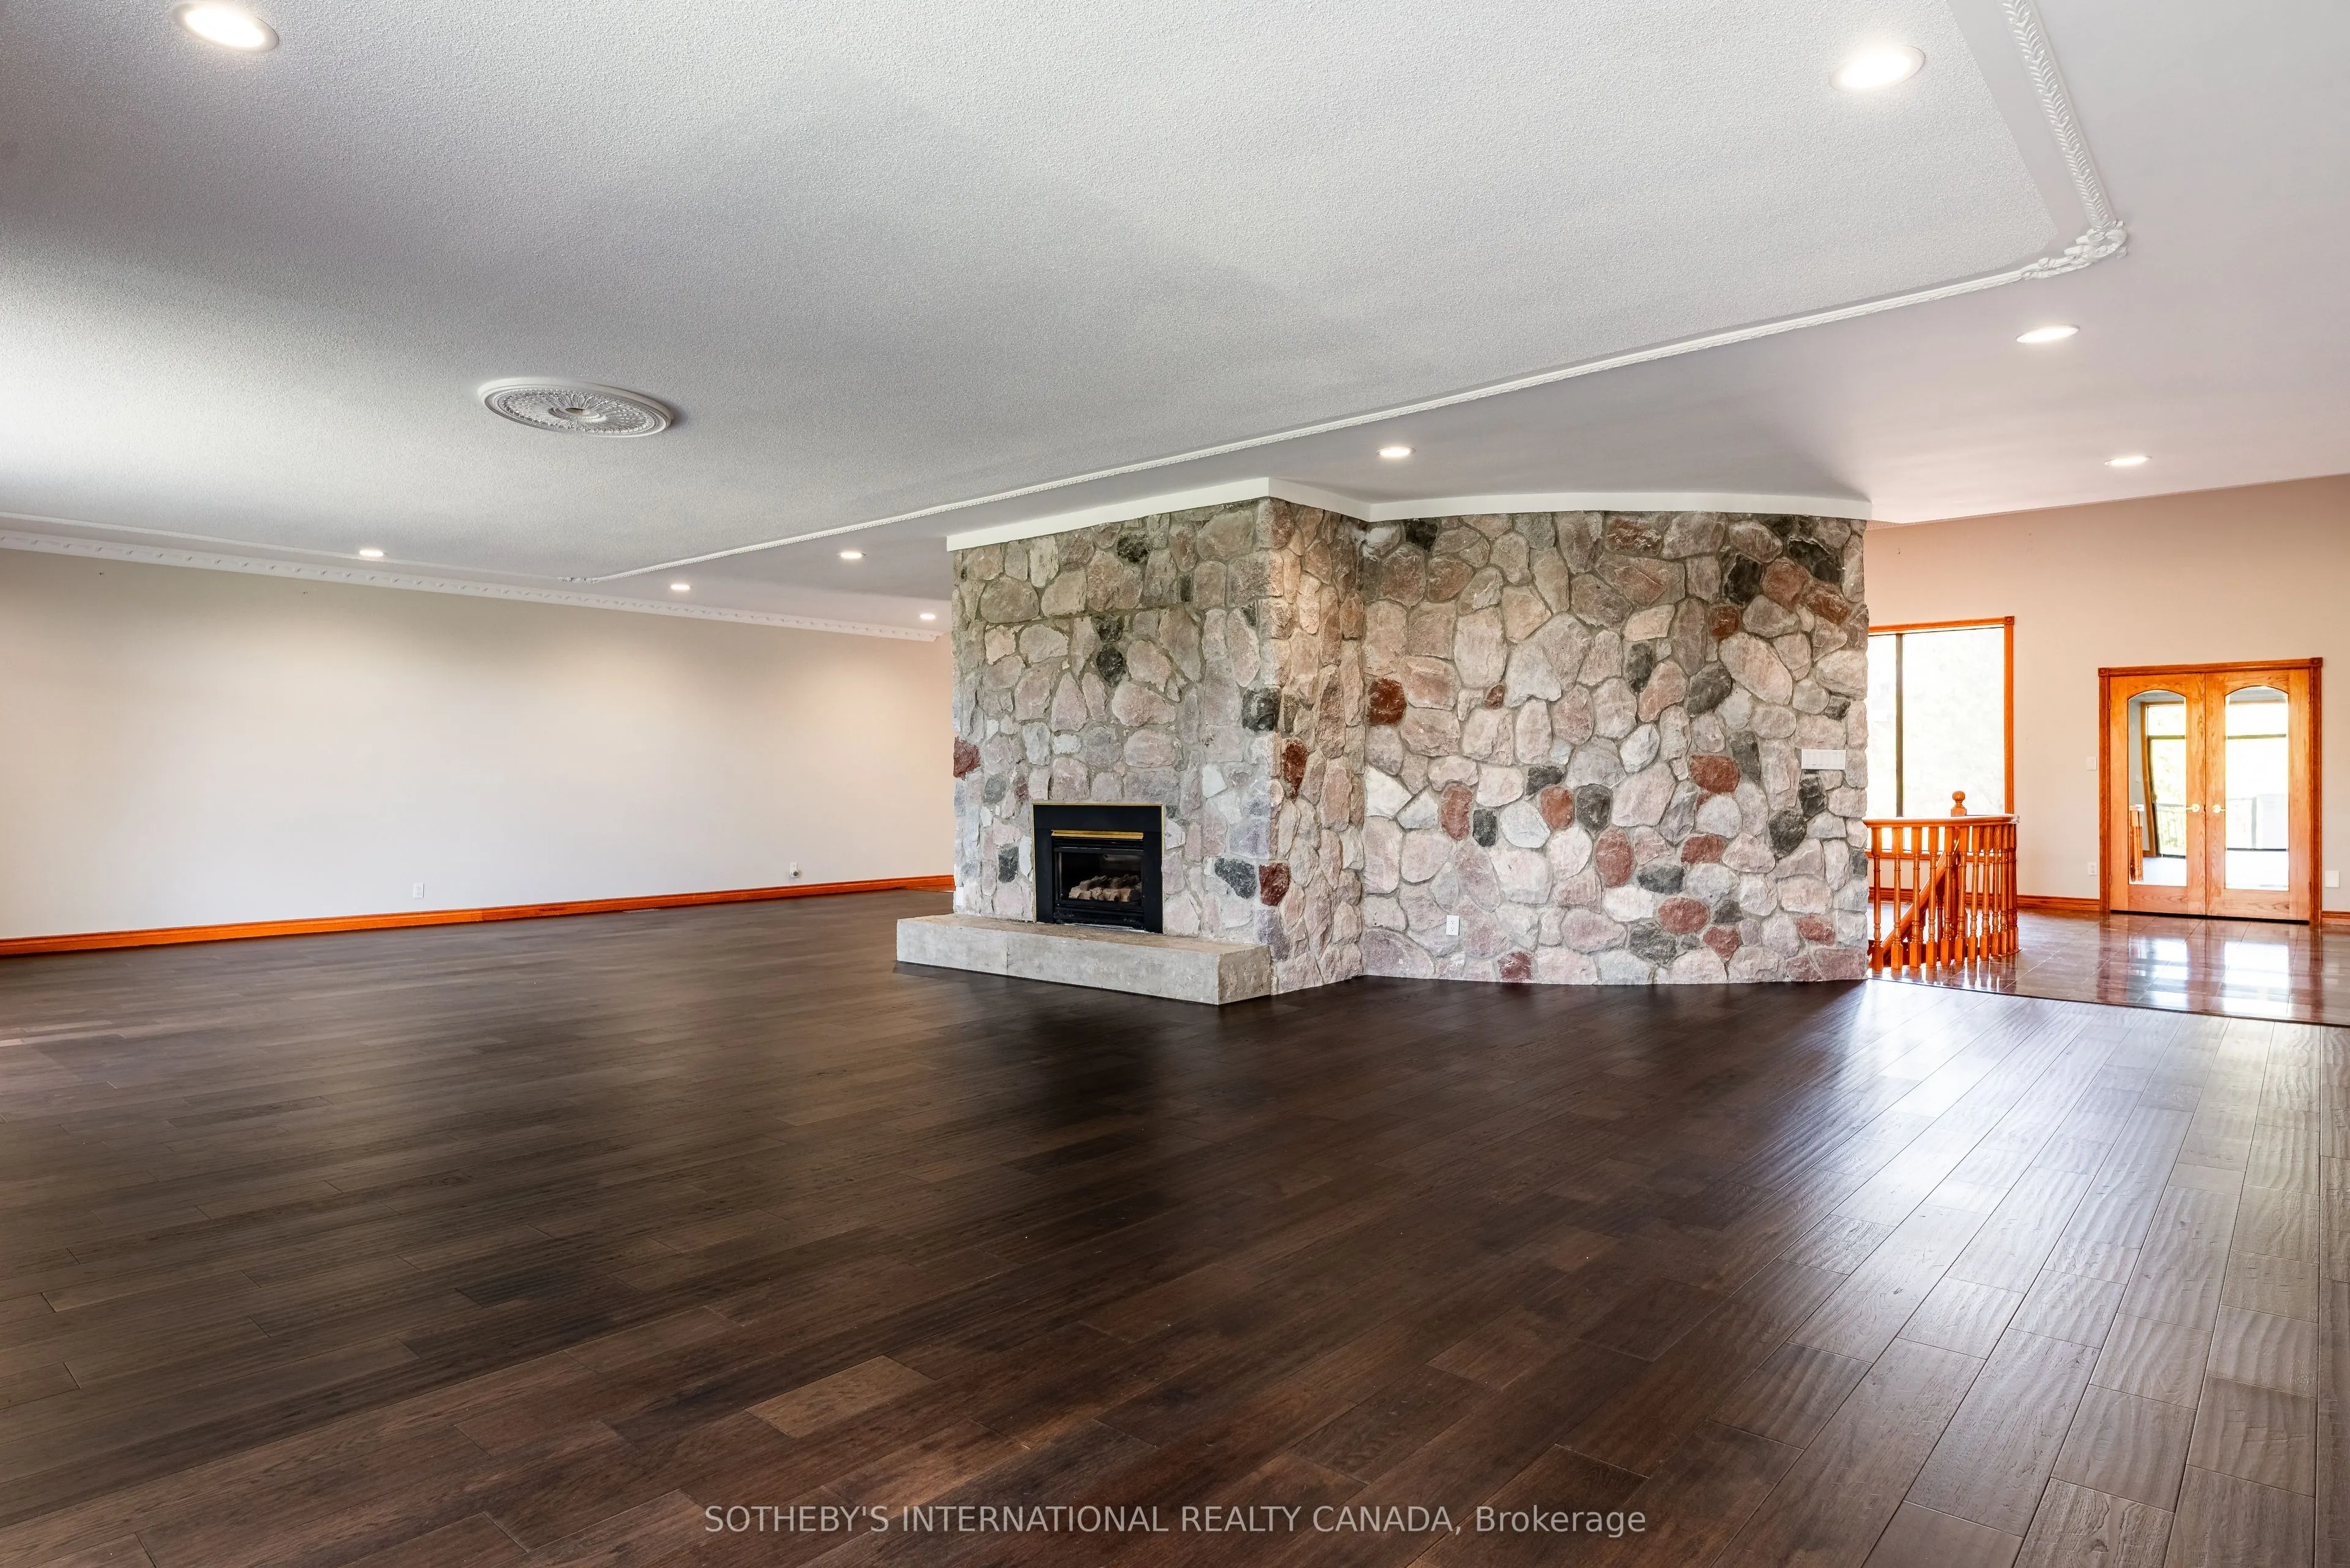
Stone Fireplace, W/O To Balcony
Dimensions 39.01 x 23.26 feet
907.37 sqft
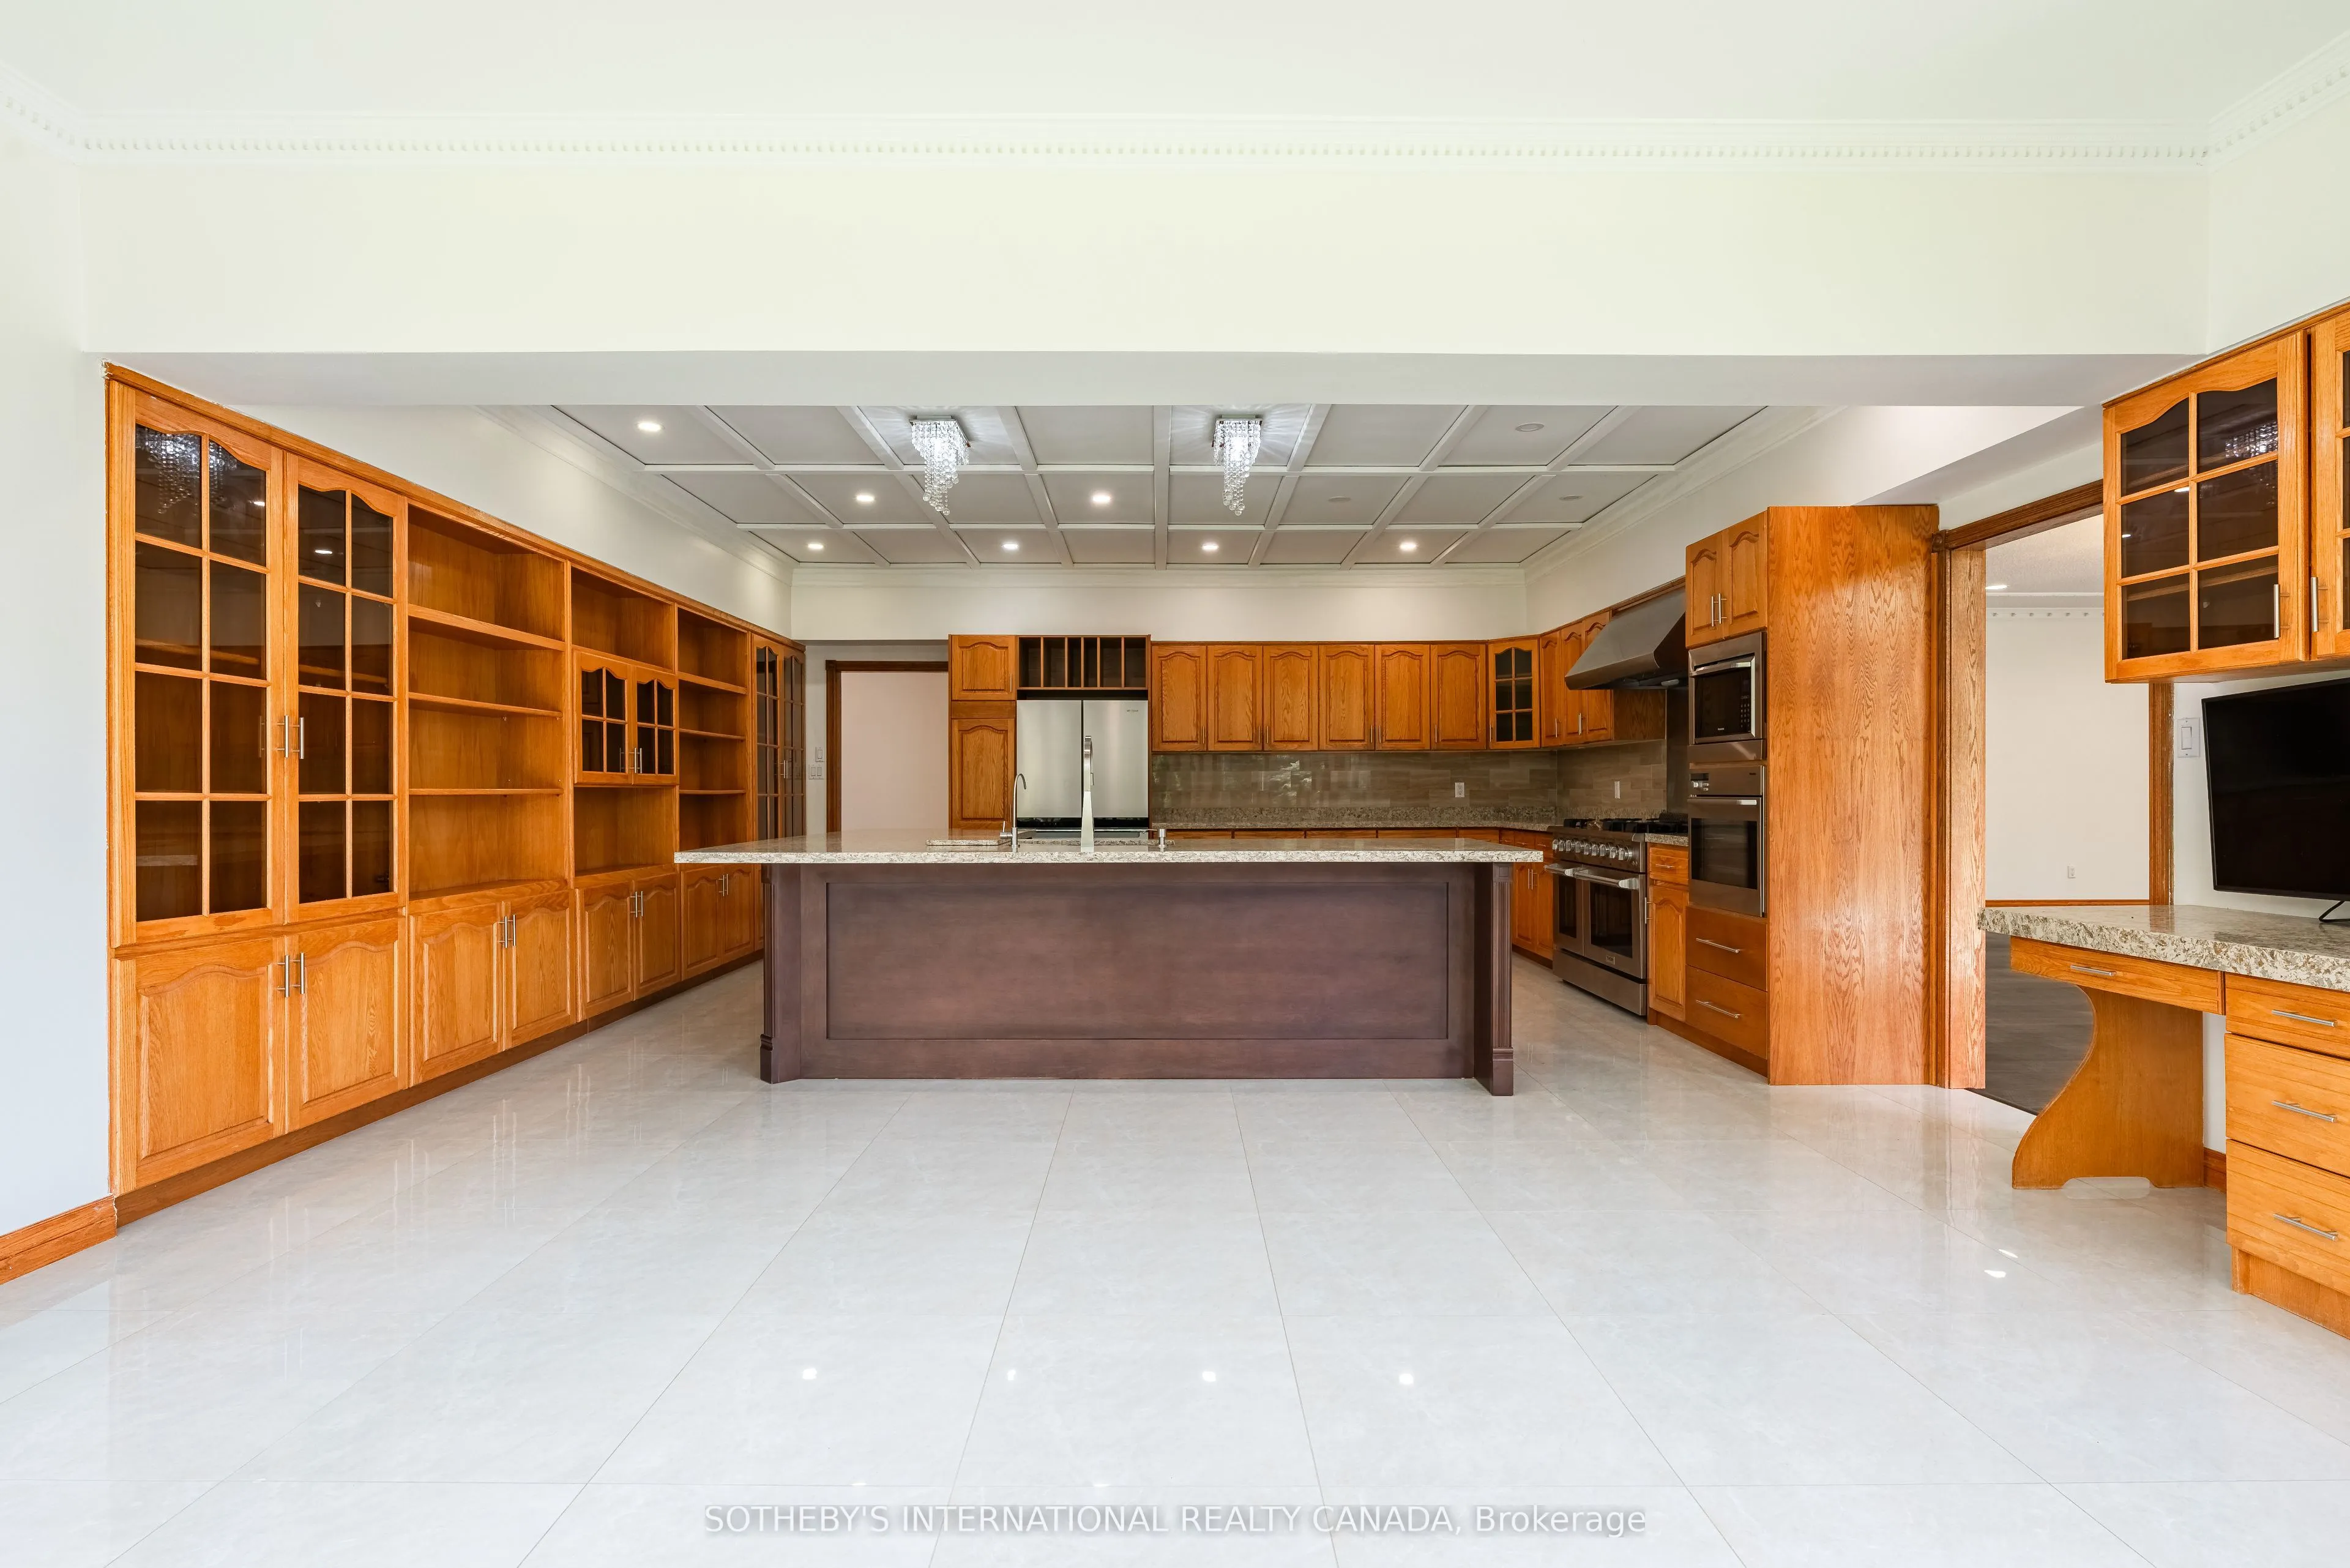
Kitchen
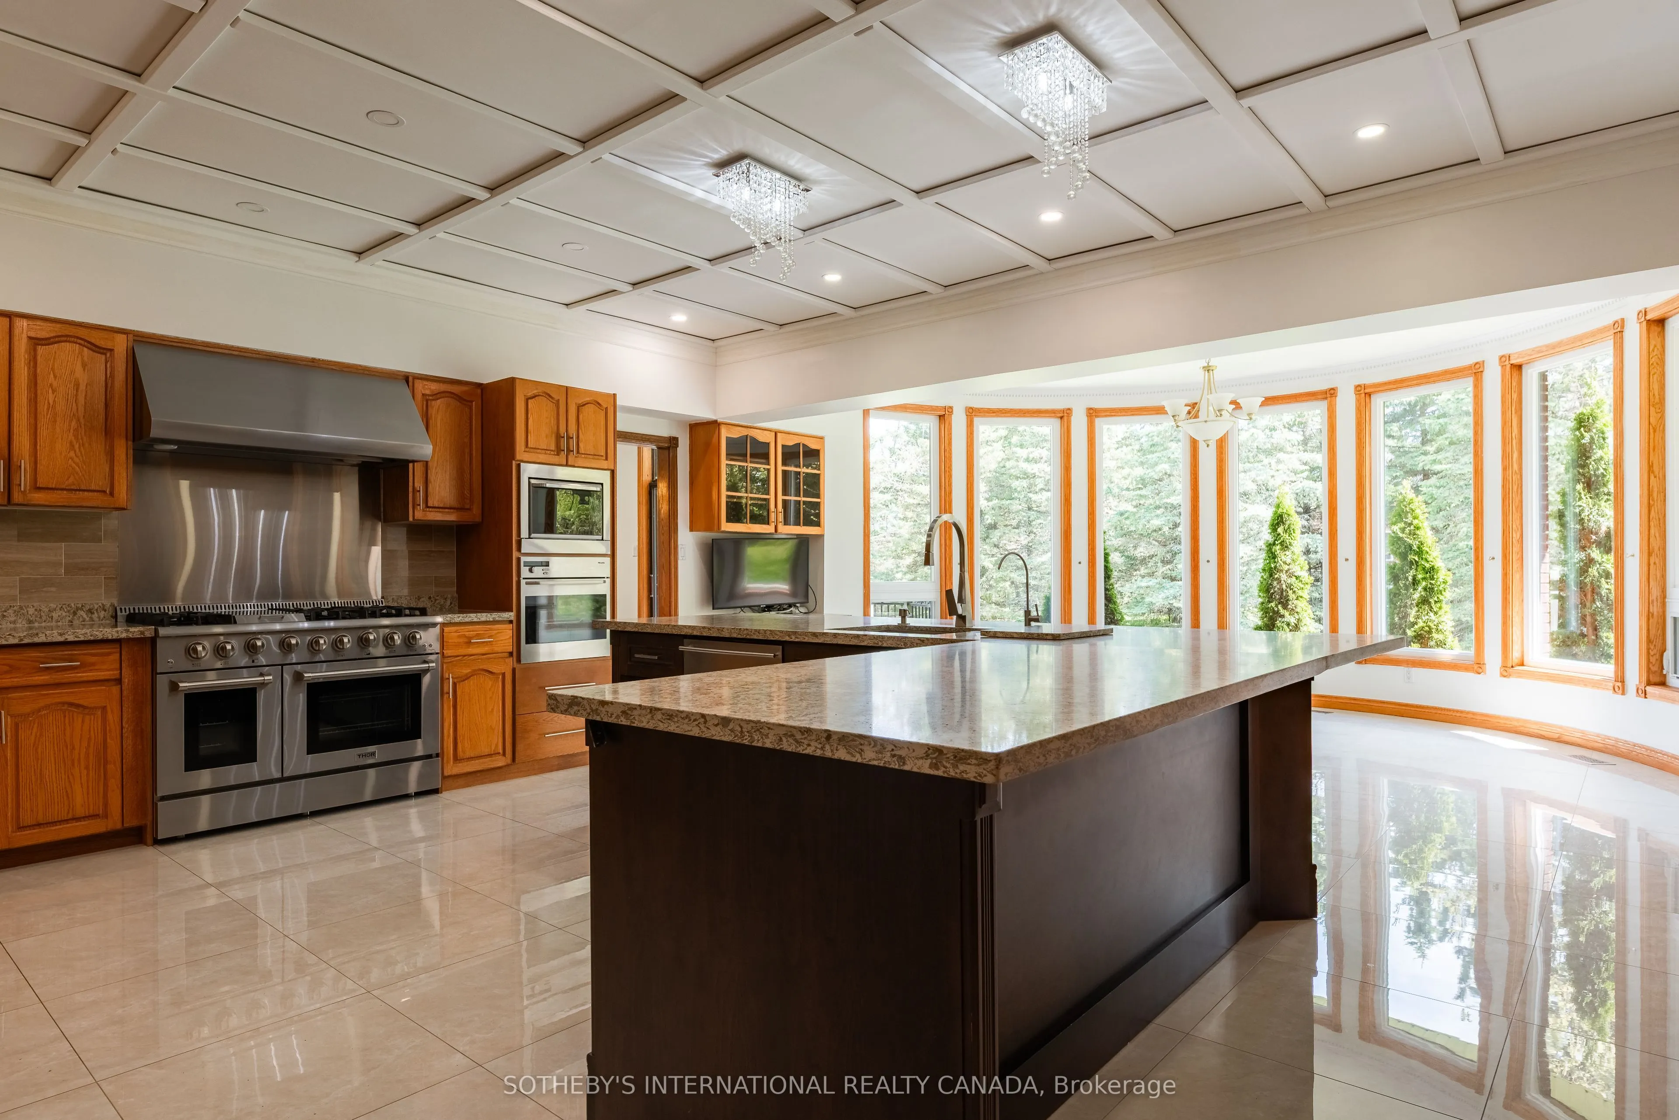
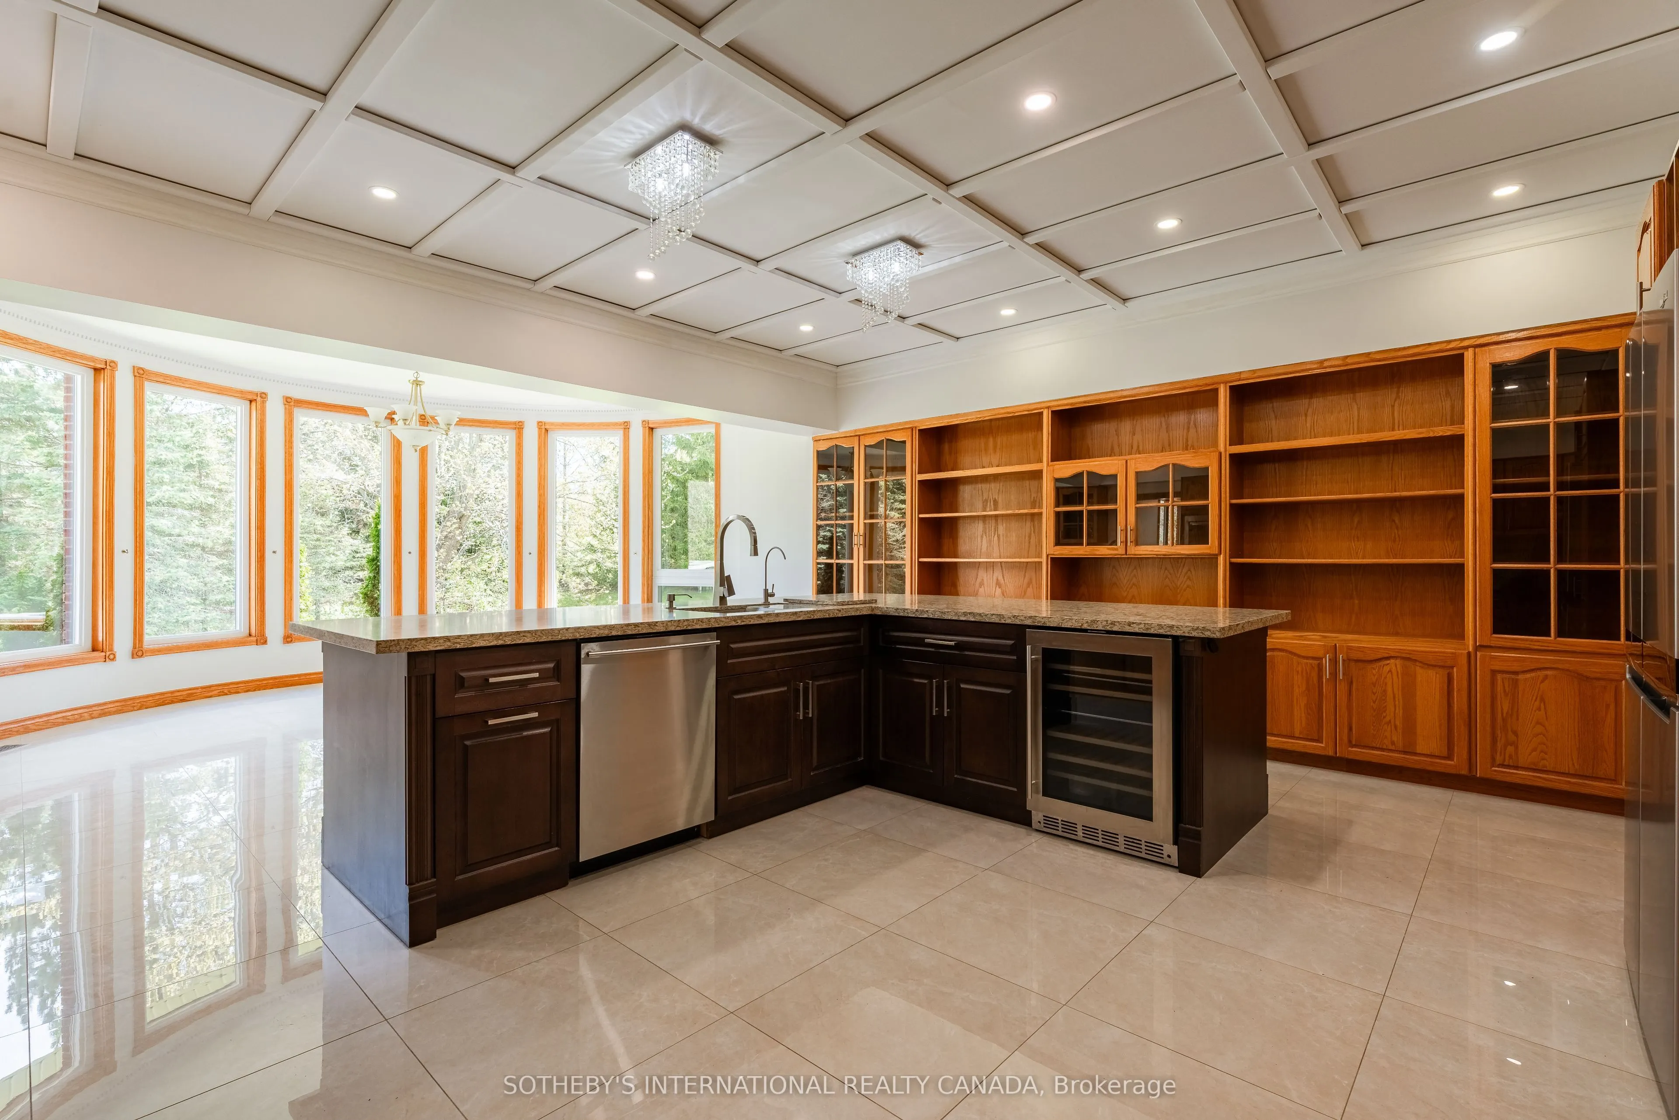
Breakfast Area, Centre Island, Tile Floor
Dimensions 30.41 x 19.85 feet
603.64 sqft
Living Room
-
Dimensions 27.33 x 22.74 feet
621.48 sqft
Primary Bedroom
Walk-In Closet(s), 4 Pc Ensuite
Dimensions 19.65 x 17.75 feet
348.79 sqft
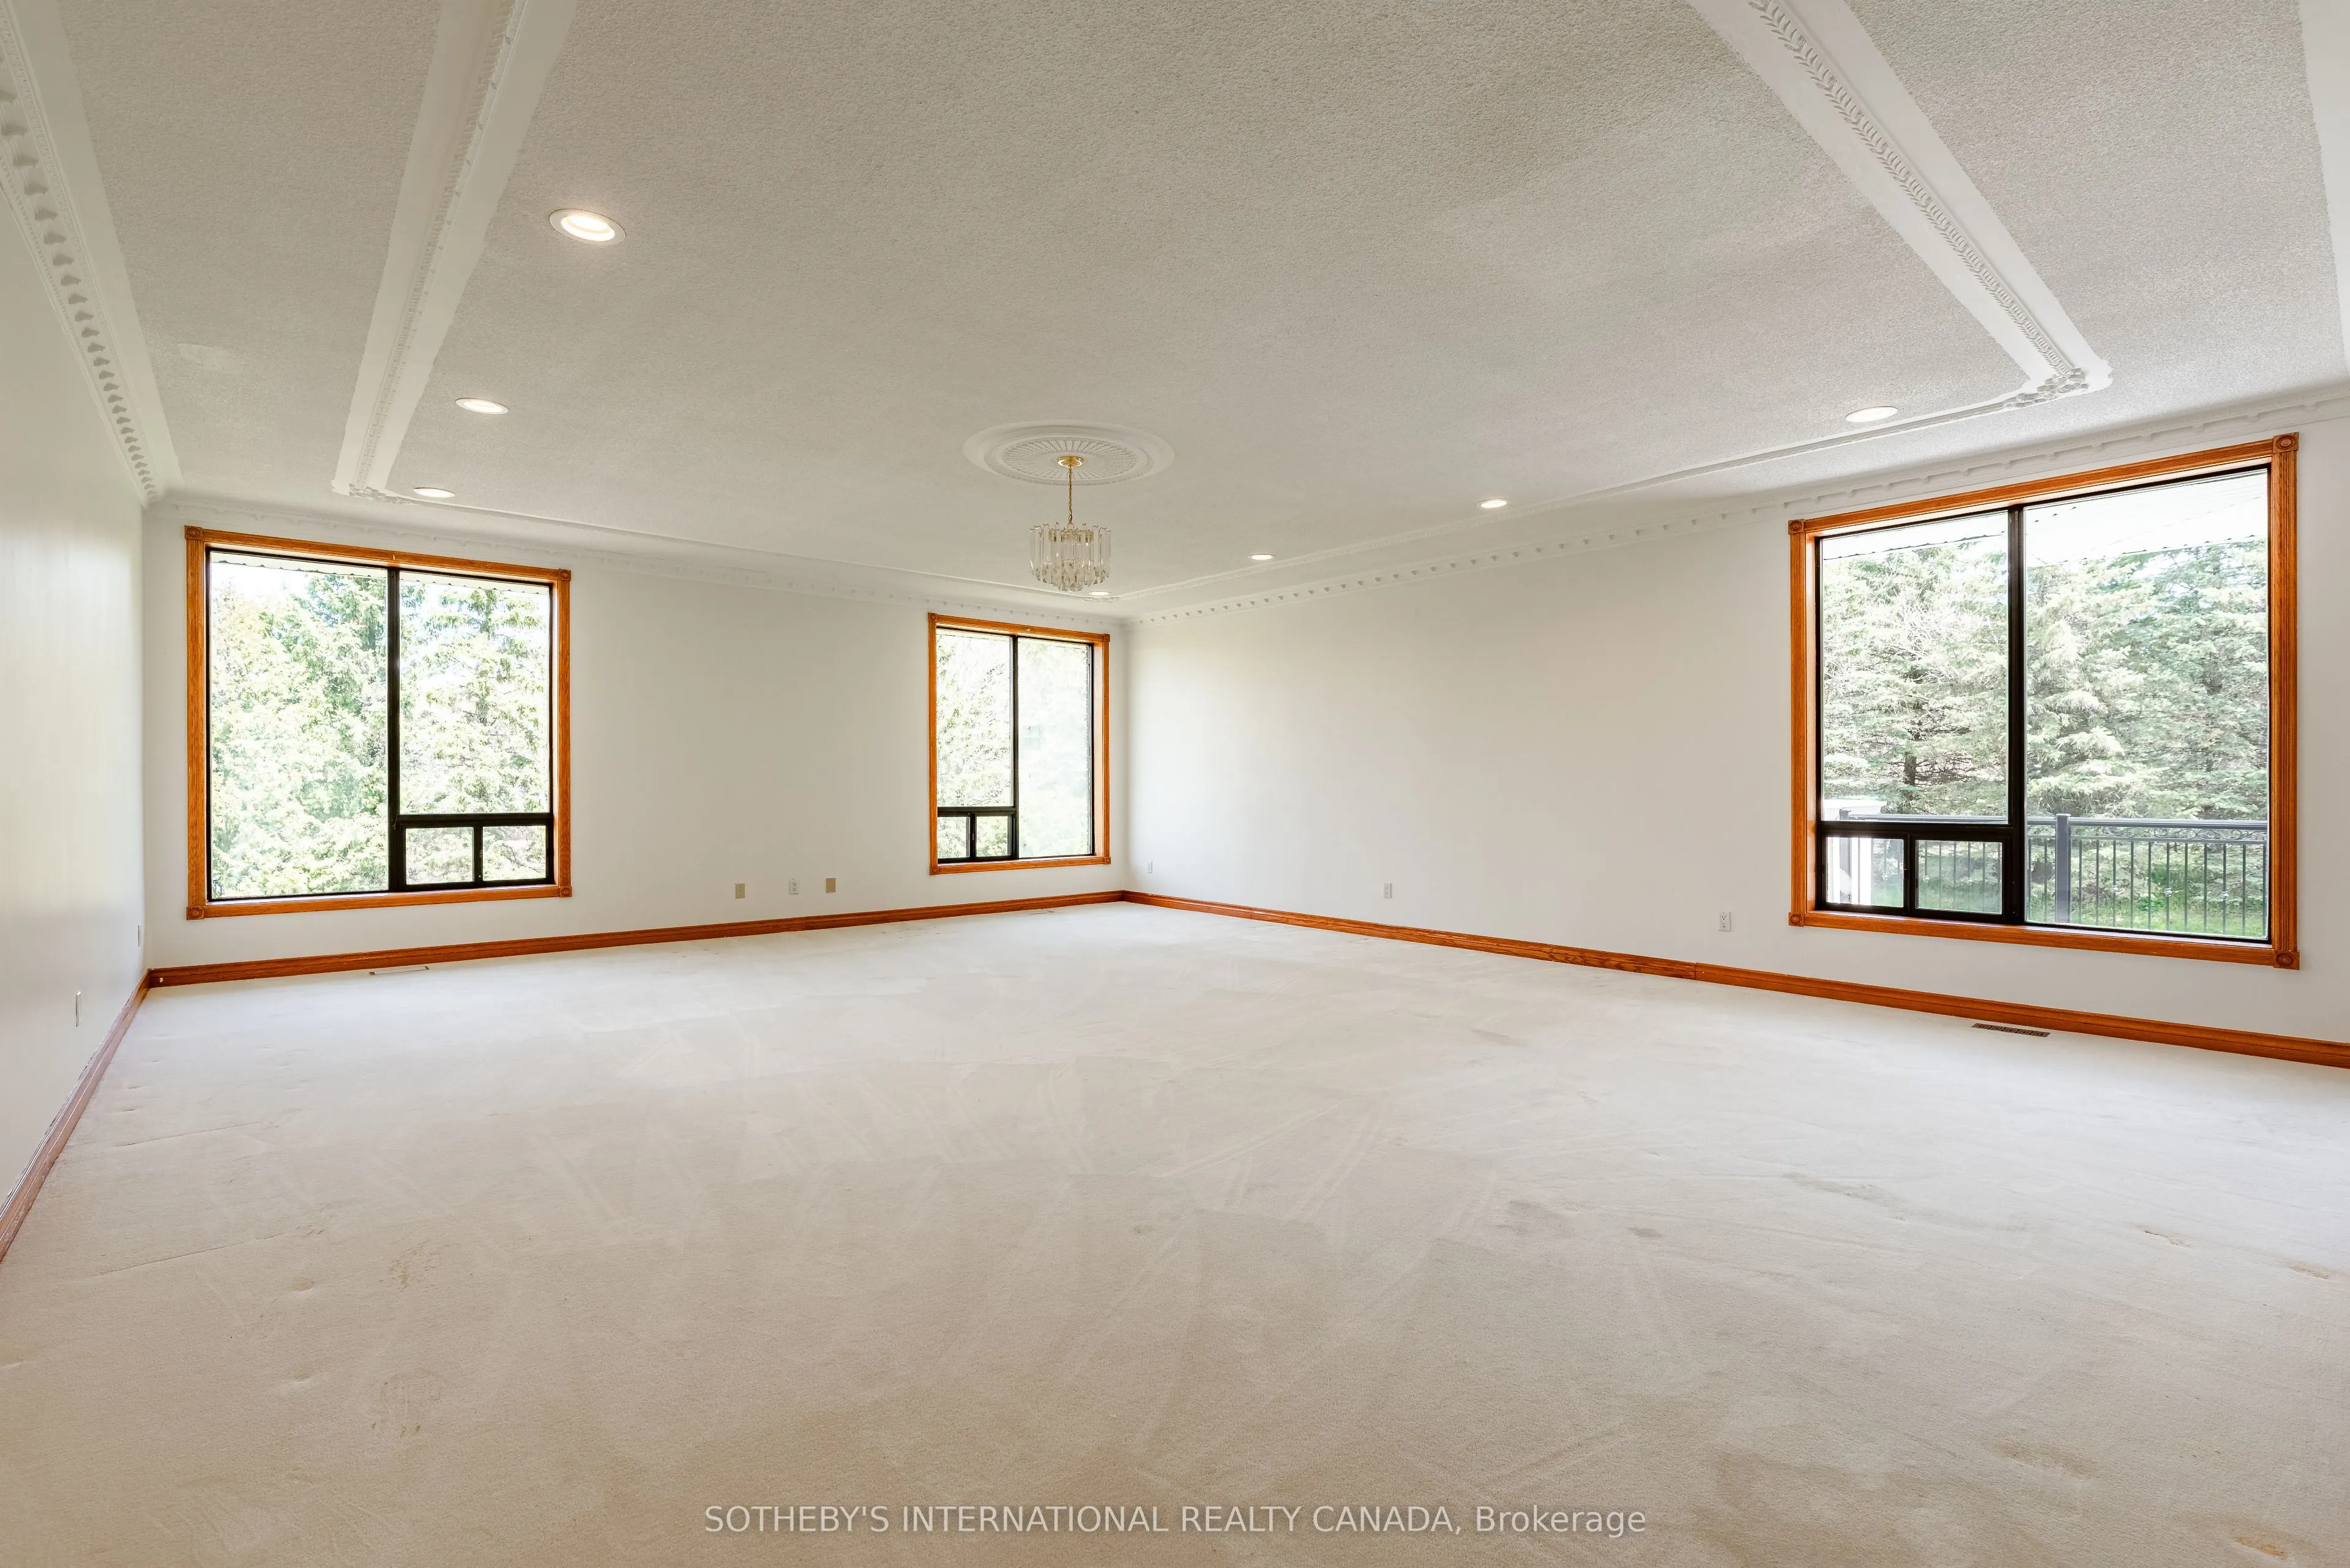
Primary Bedroom
5 Pc Ensuite, Walk-In Closet(s)
Dimensions 24.84 x 22.74 feet
564.86 sqft
Similar Properties(No results)
Mortgage Calculator
Calculate your estimated monthly mortgage payment
Price
$3,500,000
$
%
%
Total cost of mortgage
$0
Monthly payment
By clicking Save, we will calculate your estimated mortgage for all properties using the saved values (down payment percentage, interest rate, and amortization).
The accuracy and applicability of this calculator are not guaranteed.