Sign In or Create a Free Account to see full details of this property
Key Facts
Key facts for 125 Clearview Heights
Property Type
House, 2-Storey
Parking
Attached 3 garage, 4 parking
MLS #
N8242330
Size
5000 + sqft
Basement
Finished
Listed on
2024-04-17
Lot size
100 x 132.0
Tax
$17,697.52 /yr
Days on Market
22
Approximate Age
0-5
Maintenance Fee
-
Description
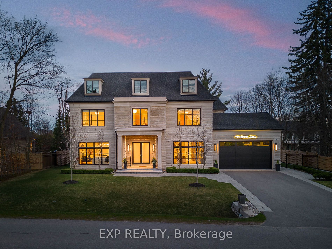
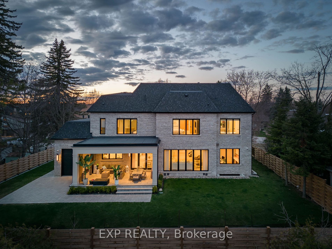
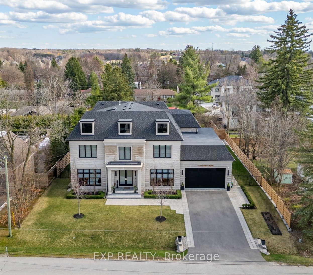
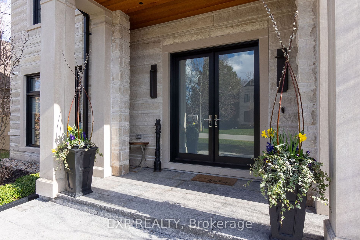
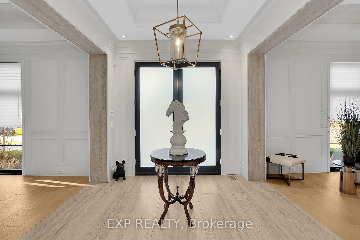
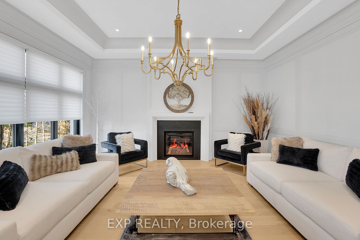
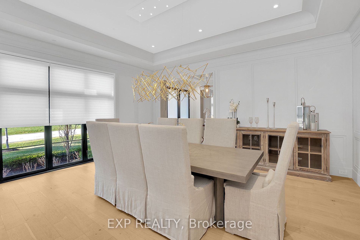
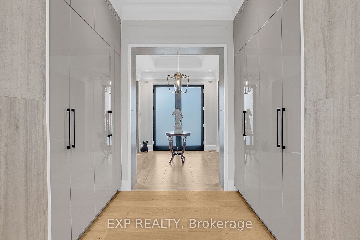
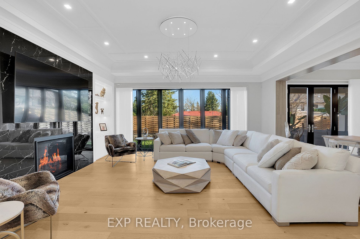
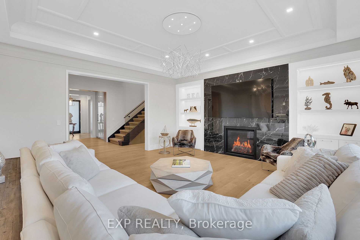
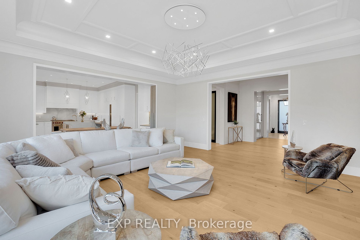
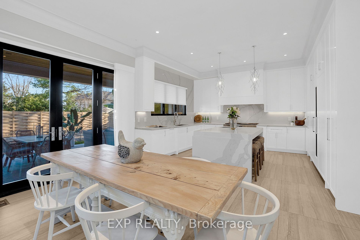
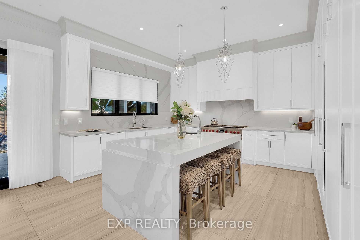
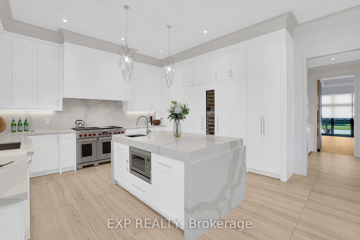
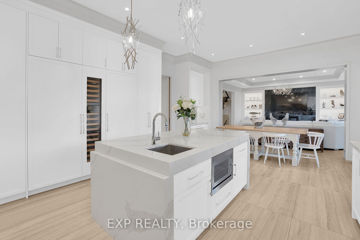
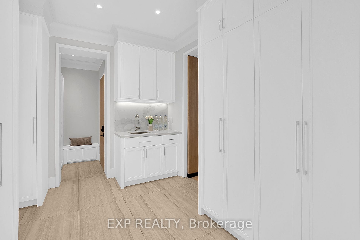
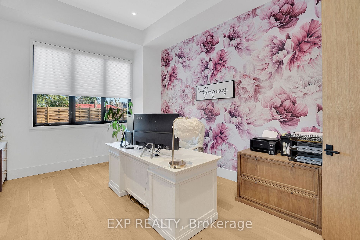
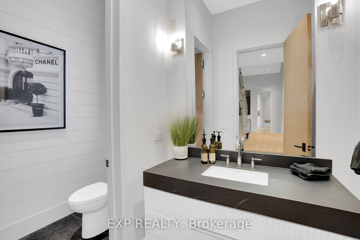
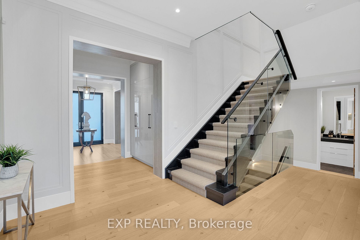
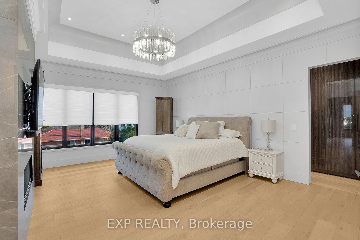
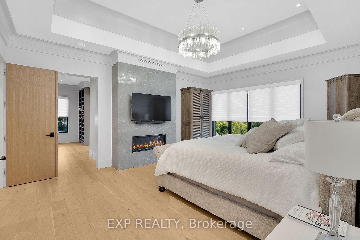
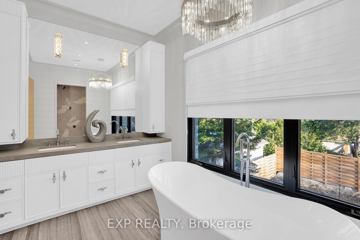
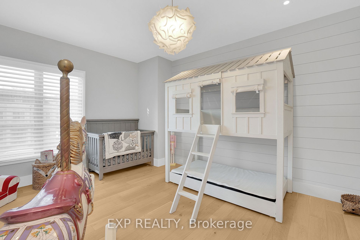
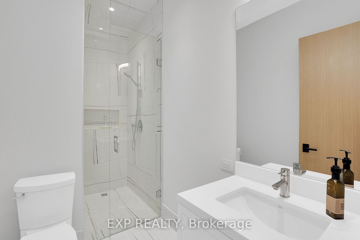
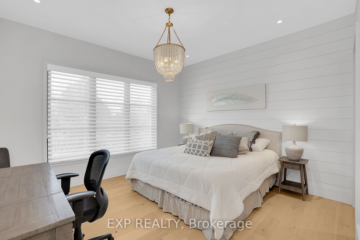
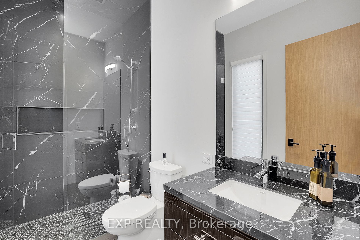
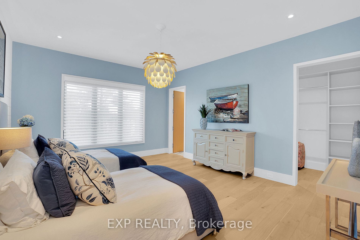
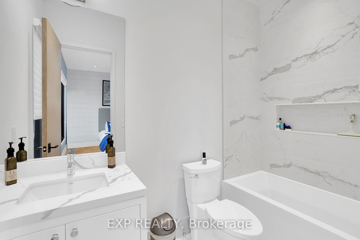
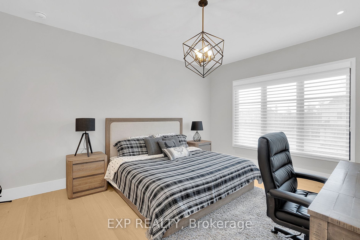
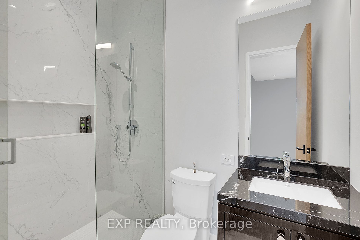
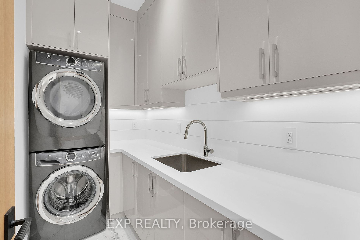
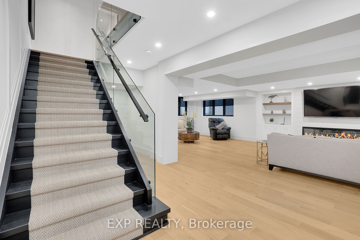
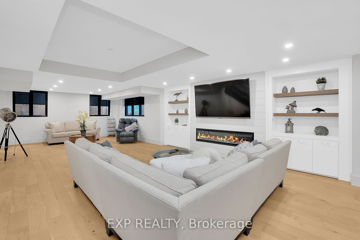
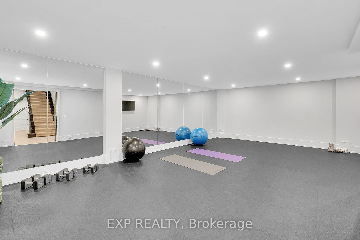
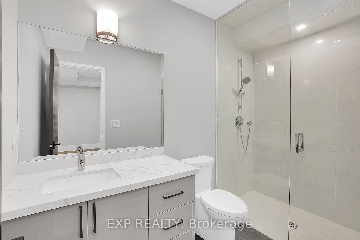
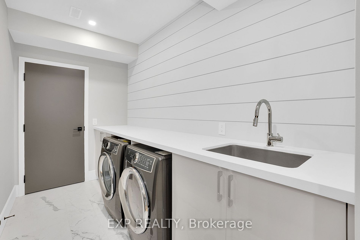
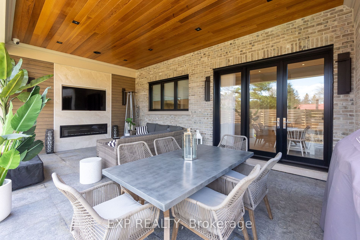
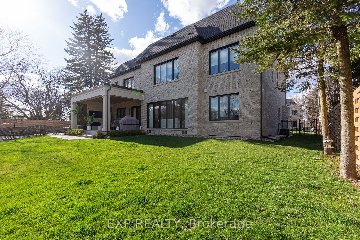
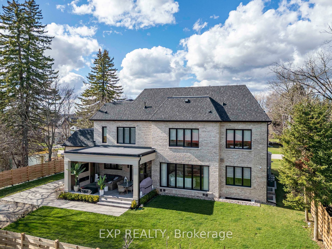
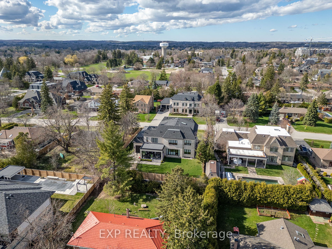
One Of A Kind, Fully Custom, Luxury Home In The Heart Of Clearview Heights, One Of King City's Most Desirable Neighbourhoods. Situated On 100' Of Premium Frontage With Southfacing Backyard Exposure On One Of The Quietest Streets W/Custom Designed Privacy Fence. This Stunning Home Features Over 7,000... Sqft Of Finished Living Space, Indiana Limestone Facade, 3-Car Drive-Thru Garage W/Epoxy Floor, Car Lift. EV Charger & Garage Living Built Ins., 5 + 1 Generous Bedrooms W/Ensuite Baths & Closets W/ Built Ins, Union Lighting, Hunter Douglas Blinds (Some Power), 8 Bathrooms, 2 Laundry Rooms, Gym/Exercise Room, Covered Rear Porch W/Feature Wall W/ TV, Water Softener, Reverse Osmosis In Kitchen, Entertainment Island W/Quartz Countertops And So Much More! 10'6 Ft Main Floor, 10' Second. Desirable Location In Close Proximity To Private/Public Schools, Hwy 400, Restaurants, Shops And More. Walk To The Go Train! **** Extras **** 48" Wolf Range, 30" Column Sub-Zero Fridge/Freezer, 18" Sub-Zero Wine Fridge, Dishwasher, Microwave, Walk-In Fridge, Washer x 2, Dryer x 2, Security System & Cameras, Alarm, 2 Furnaces, 2 AC, Heated Basement Slab, Irrigation, CVAC,Car Lift
By clicking Save, we will calculate your estimated mortgage for all properties using the saved values (down payment percentage, interest rate, and amortization).
The accuracy and applicability of this calculator are not guaranteed.