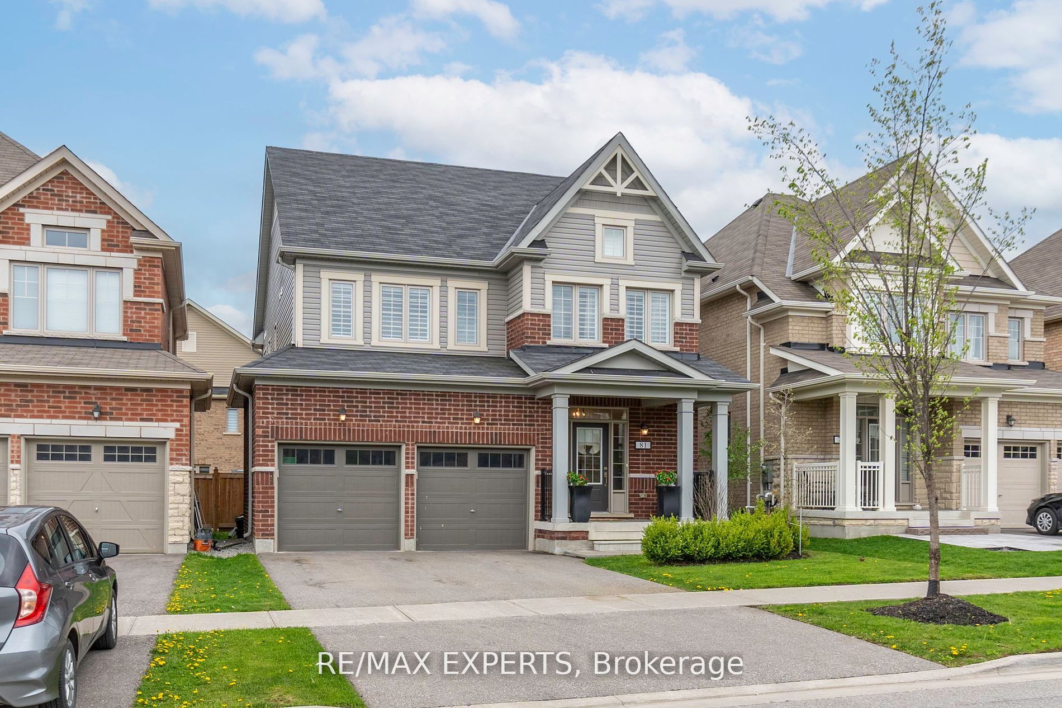
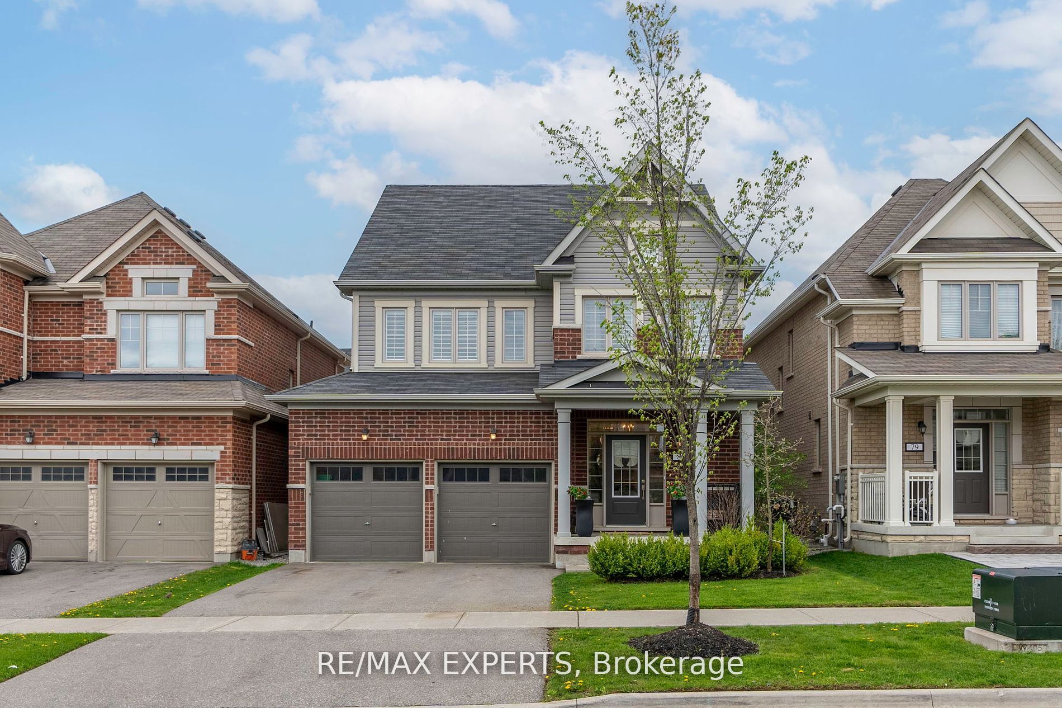
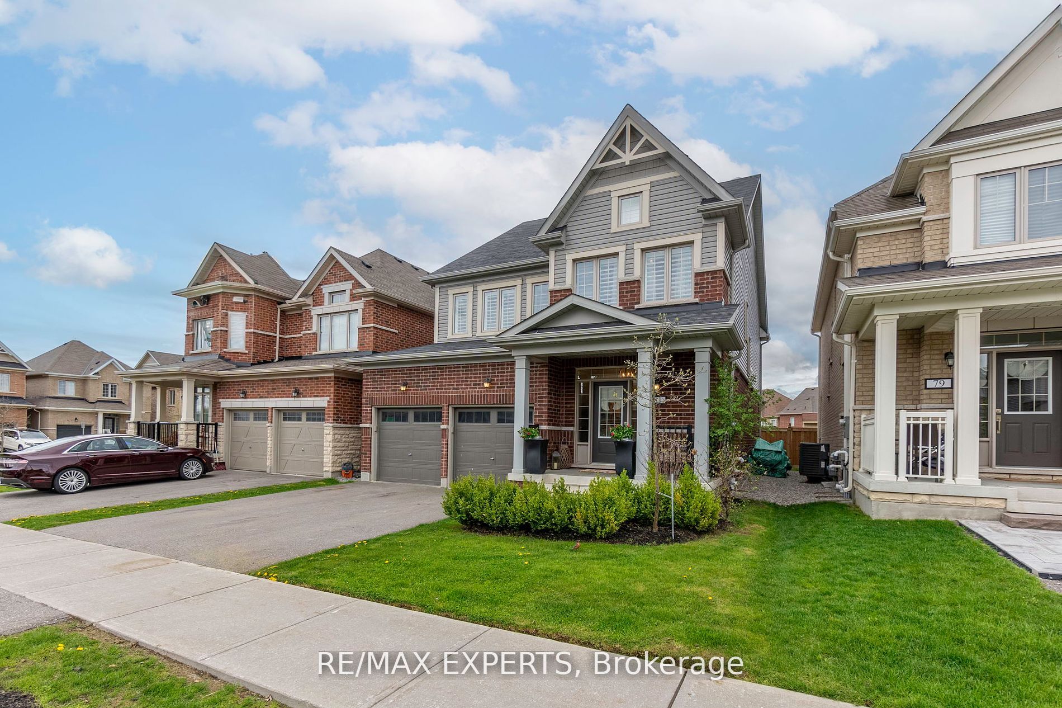
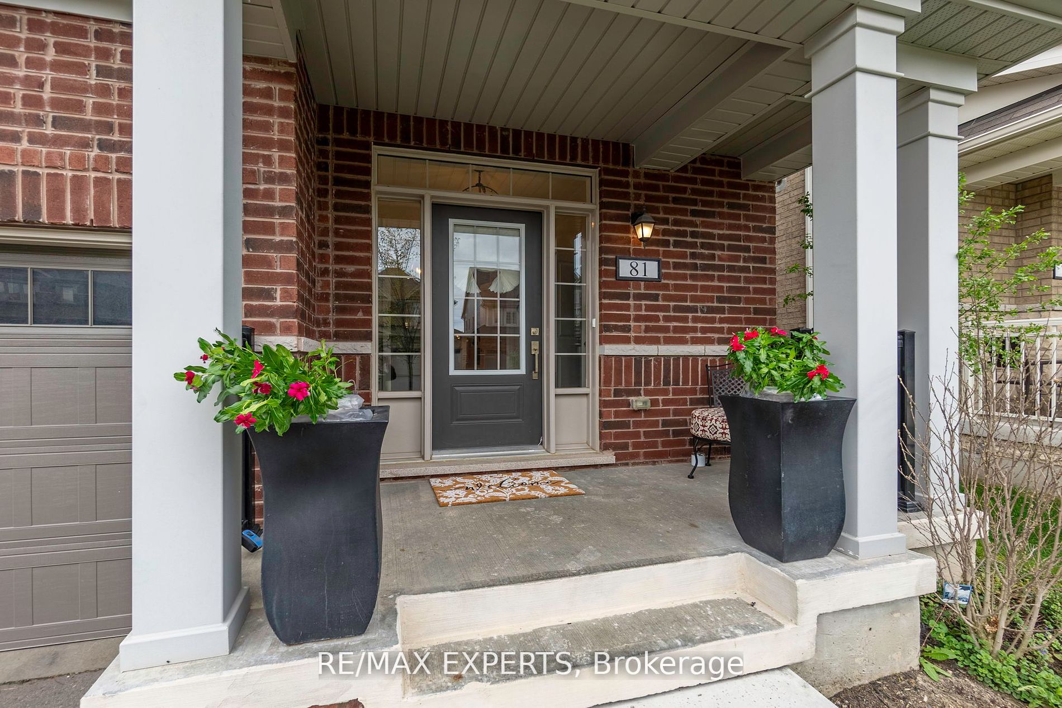
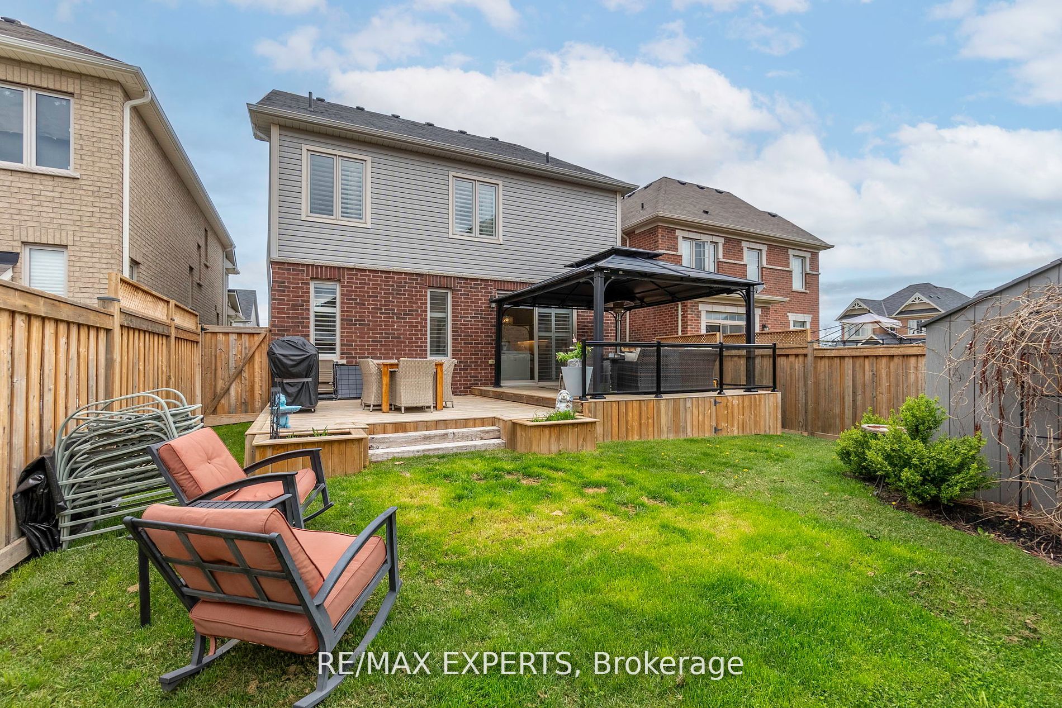
Sign In or Create a Free Account to see full details of this property
Key Facts
Key facts for 81 Pridham Place
Property Type
House, 2-Storey
Parking
Built-In 2 garage, 2 parking
MLS #
N9366254
Size
2500-3000 sqft
Basement
Finished
Listed on
2024-09-24
Lot size
38 x 111.52
Tax
$4,199 /yr
Days on Market
64
Approximate Age
-
Maintenance Fee
-
Description
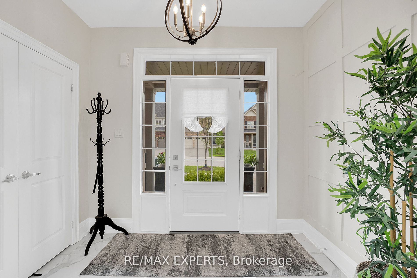
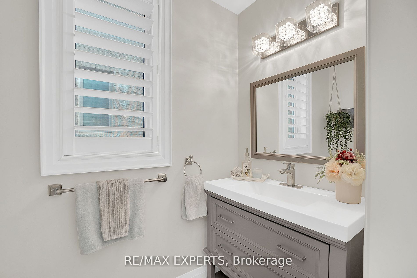
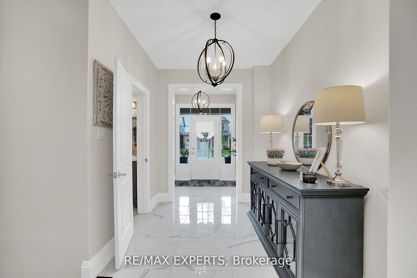
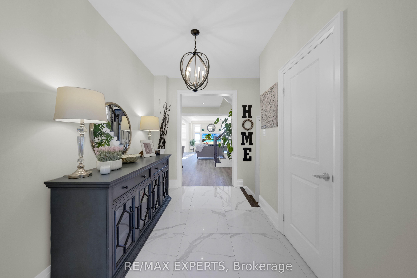
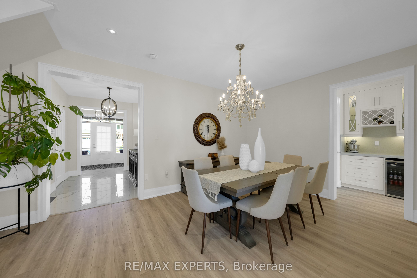
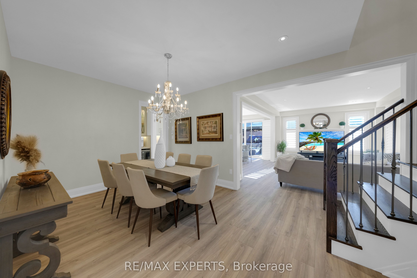
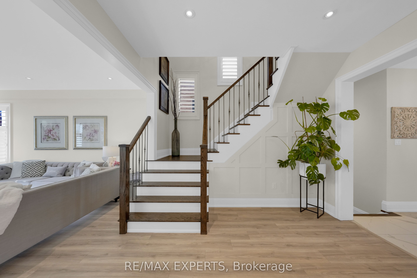
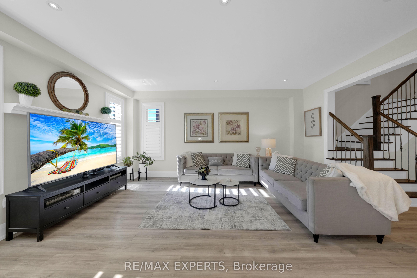
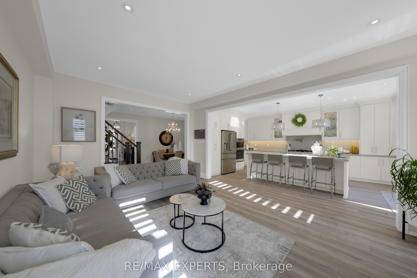
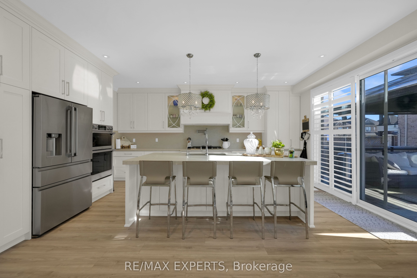
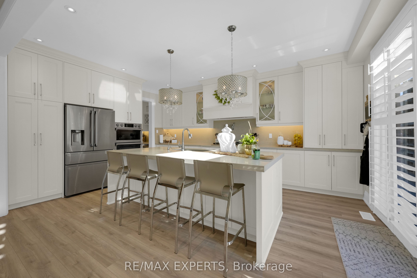
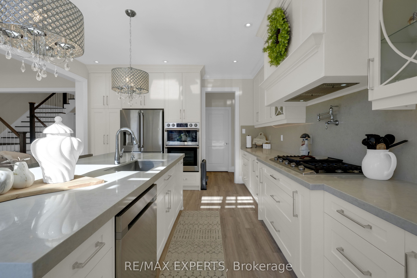
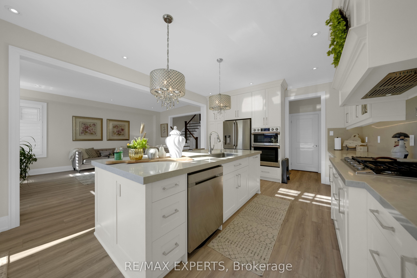
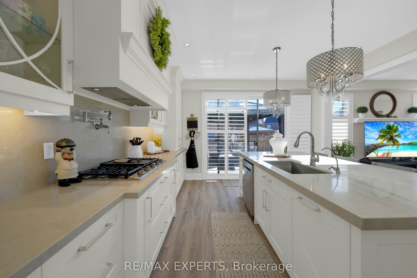
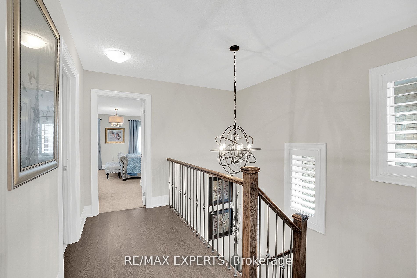
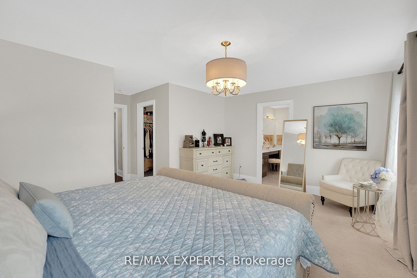
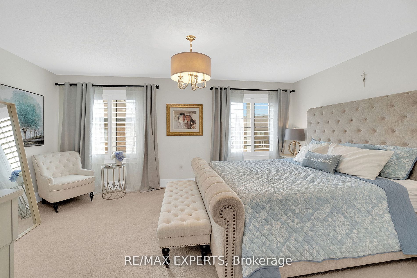
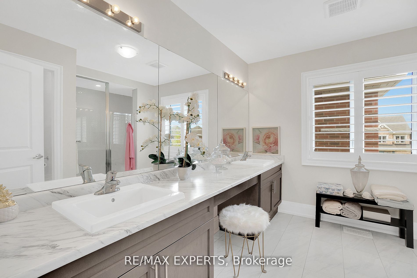
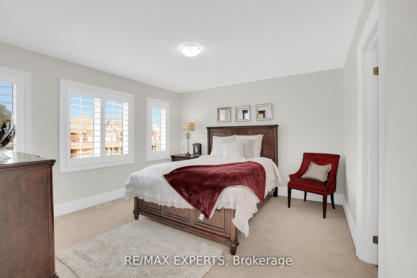
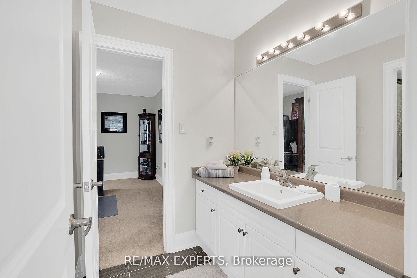
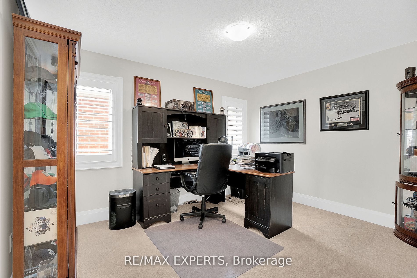
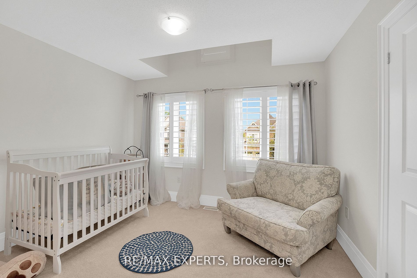
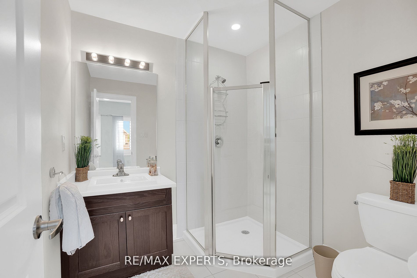
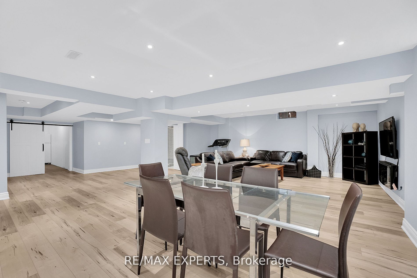
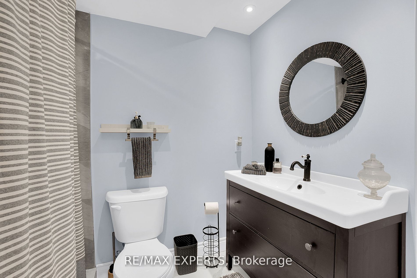
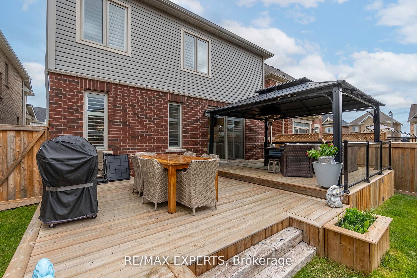
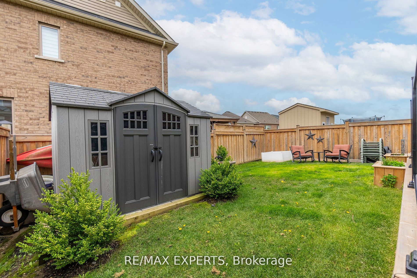
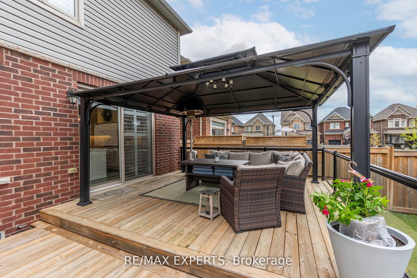
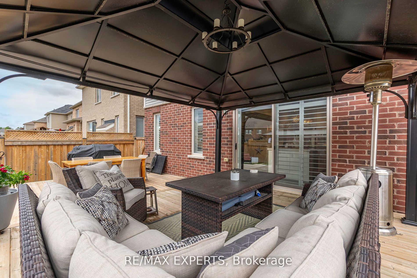
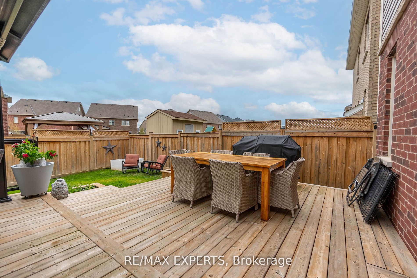
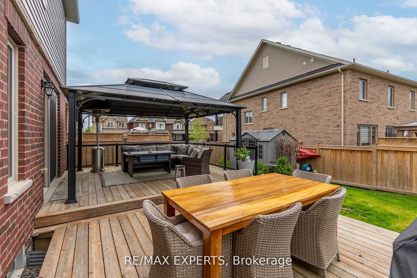
Welcome to your dream home! This exquisite four-bedroom five bathroom home boasts an award-winning layout designed to elevate your lifestyle. With thousands spent on upgrades throughout, every corner of this home you will step into the heart of the home and discover a complete custom kitchen, meticu...lously crafted to inspire culinary excellence. Upstairs, the large bedrooms provide a peaceful sanctuary for rest and rejuvenation, each thoughtfully designed to accommodate modern living. Escape to the finished basement, where endless possibilities await. With ample storage space and a generously sized rec room, rough in kitchen, full bathroom this versatile area offers the perfect retreat for relaxation or recreation. Situated in a family-friendly community at the end of a premium street, this home enjoys a prime location with convenient access to a vast park and a future school, promising a lifestyle of convenience and community. Experience the epitome of luxury living in this meticulously crafted home, where every detail has been carefully curated to exceed your expectations. Schedule your viewing today and prepare to embark on a new chapter of inspired living. **** Extras **** New main floor flooring October 2024 Amazing location, rough in for kitchen in basement, gas line for bbq. Custom kitchen and pantry
Full Property Details
Interior
Bedrooms
4
Total Bedrooms
4
Washrooms
5
Square Footage
2500-3000 sqft
Basement
Finished
Heating Source
Gas
Heating Fuel
Forced Air
Air Conditioning
Central Air
Family Room
Yes
Kitchens
1
Total Kitchens
1
Fireplace Features
No
Bedrooms
4
Total Bedrooms
4
Washrooms
5
Square Footage
2500-3000 sqft
Basement
Finished
Heating Source
Gas
Heating Fuel
Forced Air
Air Conditioning
Central Air
Family Room
Yes
Kitchens
1
Total Kitchens
1
Fireplace Features
No
Exterior
Depth
111.52
Front
38.08
Acreage
< .50
Driveway
Private Double
Lot Size
38 x 111.52 ft
Pool
None
Parking Spaces
2
Total Parking Spaces
4.00
Parking Description
Built-In
Garage Spaces
2
Depth
111.52
Front
38.08
Acreage
< .50
Driveway
Private Double
Lot Size
38 x 111.52 ft
Pool
None
Parking Spaces
2
Total Parking Spaces
4.00
Parking Description
Built-In
Garage Spaces
2
Building Description
Style
2-Storey
Home Type
House
Subtype
Detached
Property Orientation
South
Exterior Finish
Brick,Vinyl Siding
Sewers
Sewer
Water Supply
Municipal
Possession Date
No Data
Style
2-Storey
Home Type
House
Subtype
Detached
Property Orientation
South
Exterior Finish
Brick,Vinyl Siding
Sewers
Sewer
Water Supply
Municipal
Possession Date
No Data
Community
Community
Tottenham
Community
Tottenham
Taxes & Fees
Taxes
$4,199 /yr
Tax Year
2024
Taxes
$4,199 /yr
Tax Year
2024
Similar Properties(No results)
Mortgage Calculator
Calculate your estimated monthly mortgage payment
Price
$1,230,000
$
%
%
Total cost of mortgage
$0
Monthly payment
By clicking Save, we will calculate your estimated mortgage for all properties using the saved values (down payment percentage, interest rate, and amortization).
The accuracy and applicability of this calculator are not guaranteed.