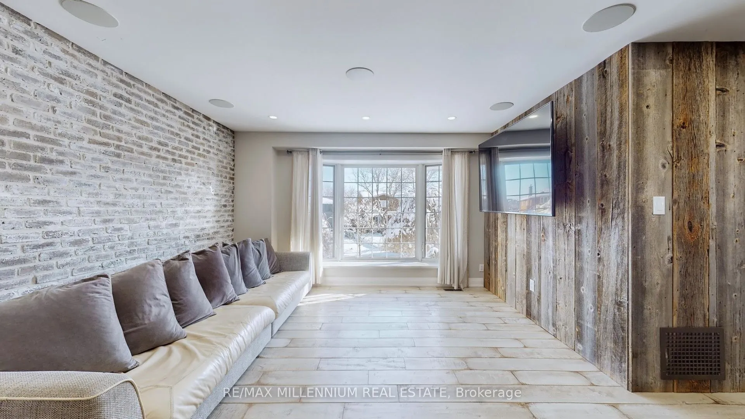
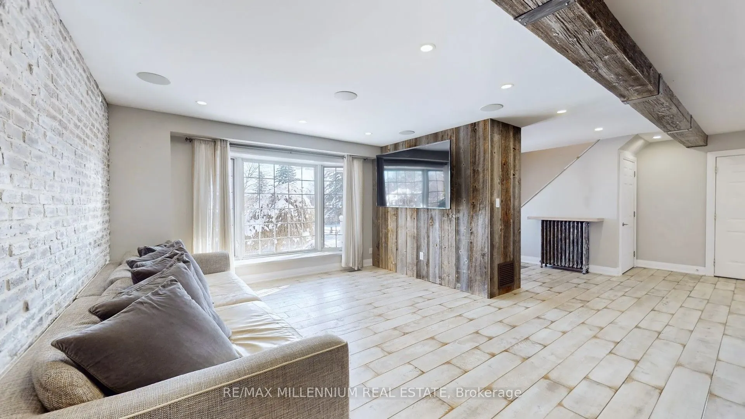
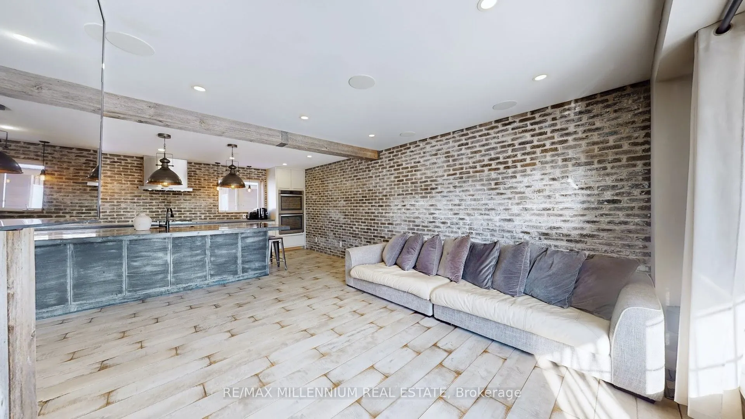
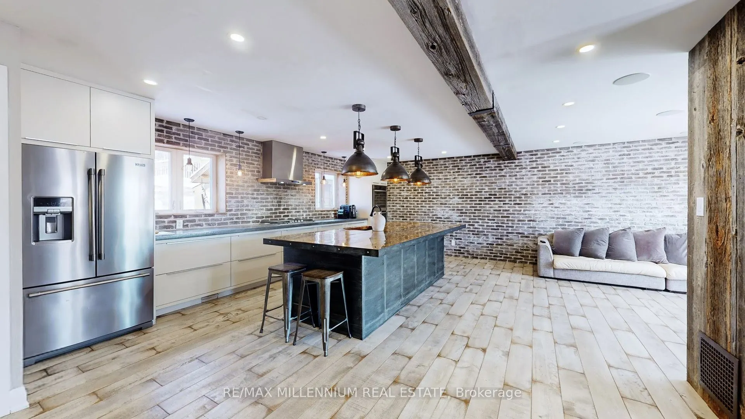
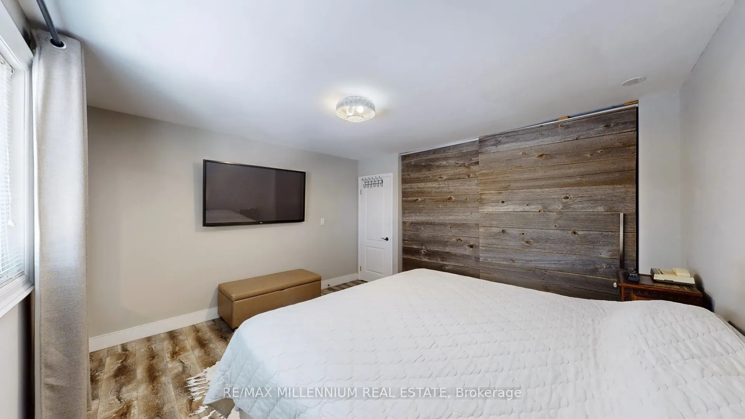
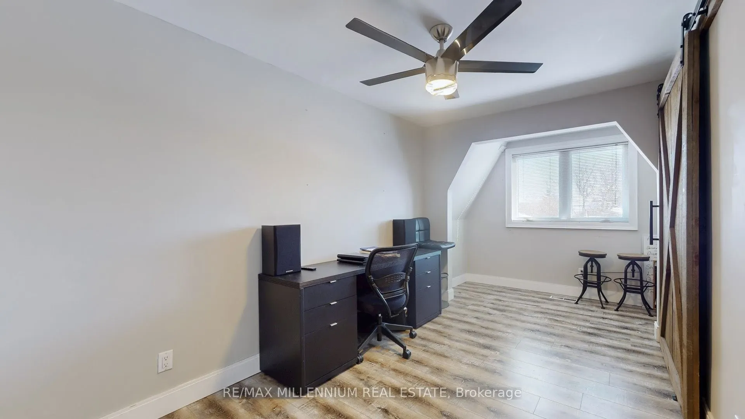
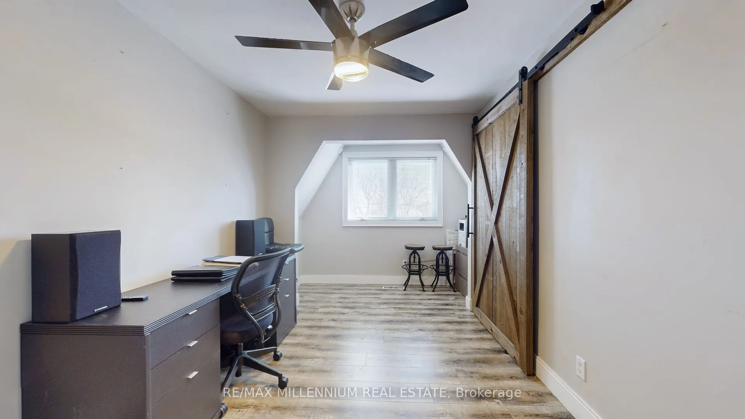
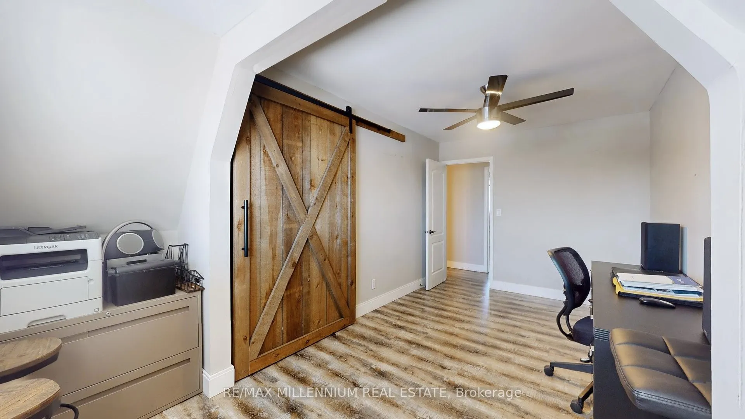
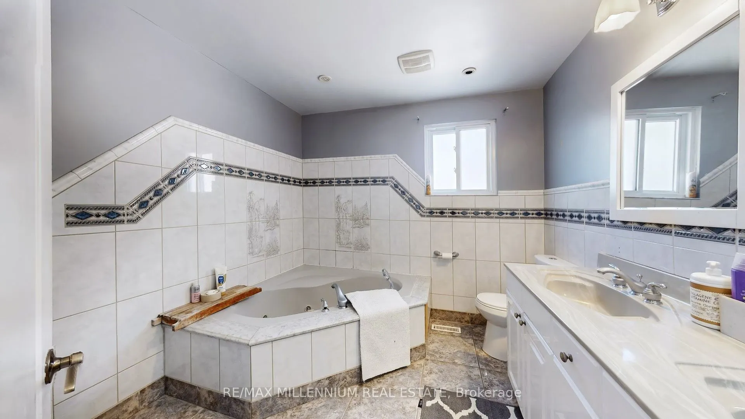
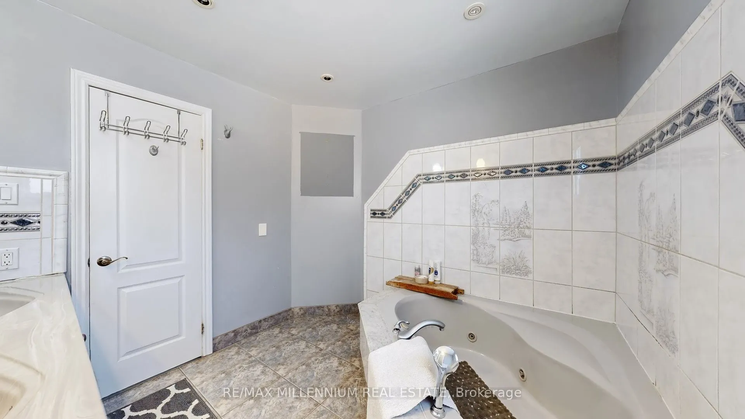
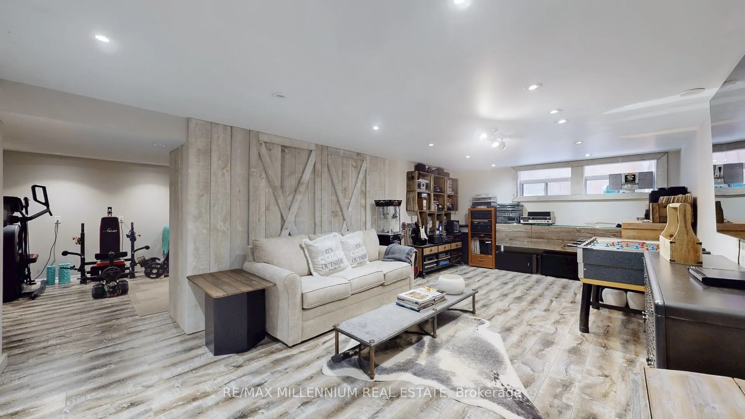
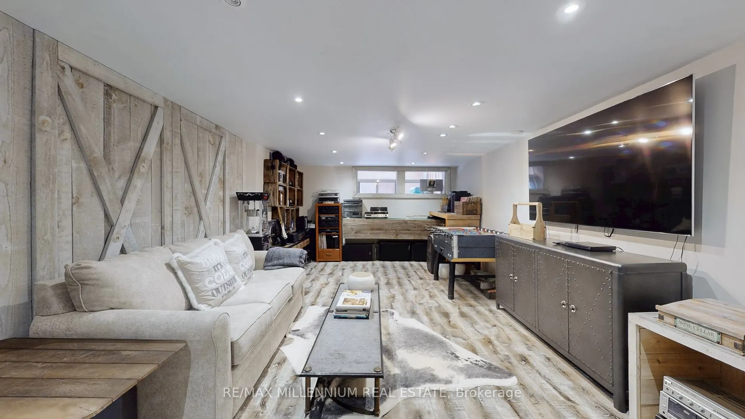
Sign In or Create a Free Account to see full details of this property
Key Facts
Key facts for 67 Sherin Court
Property Type
House, 2-Storey
Parking
Attached 2 garage, 8 parking
MLS #
W12630304
Size
1500-2000 sqft
Basement
Finished,Full
Listed on
2025-12-11
Lot size
55 x 141.2
Tax
$6,061 /yr
Days on Market
306
Approximate Age
-
Maintenance Fee
-
Description
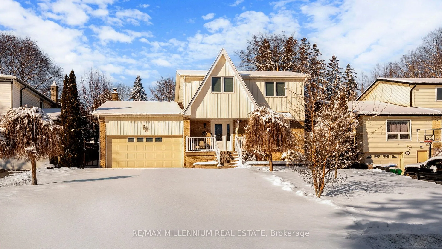
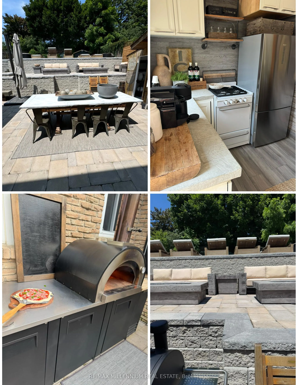
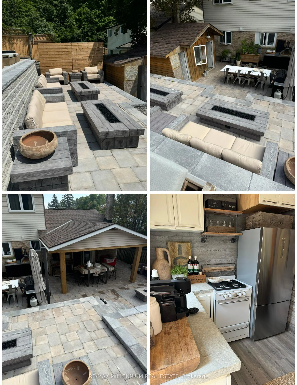
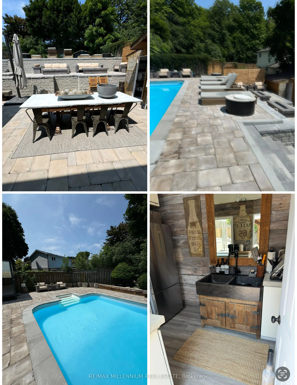
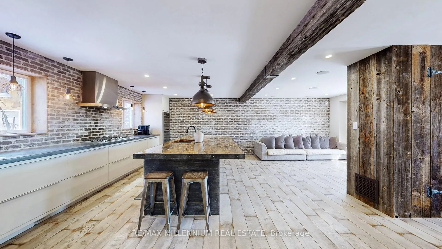
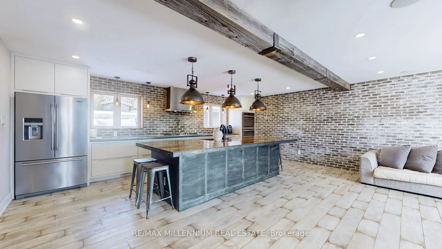
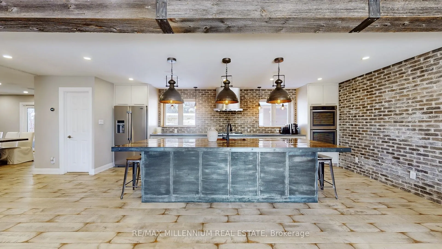
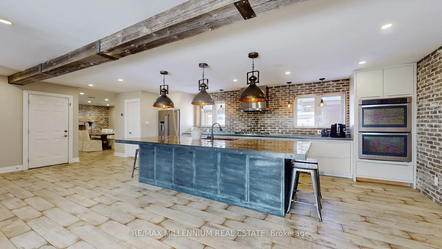
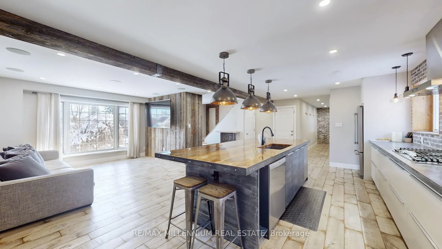
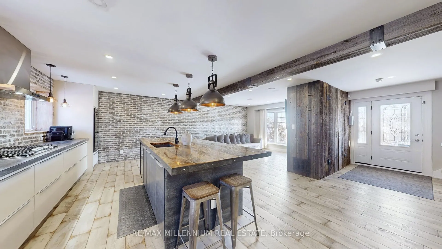
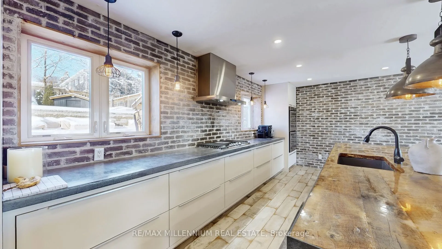
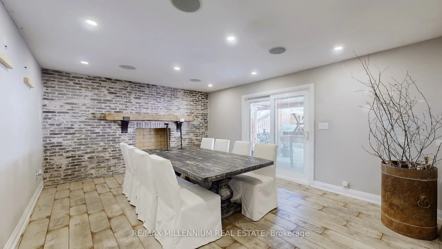
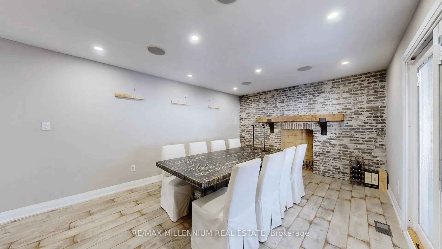
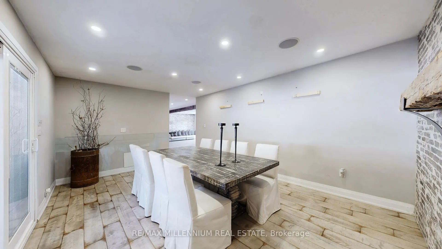
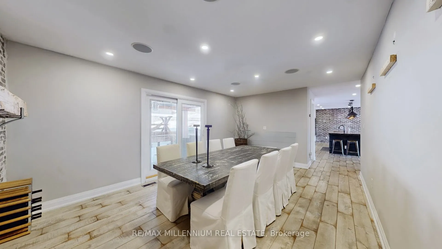
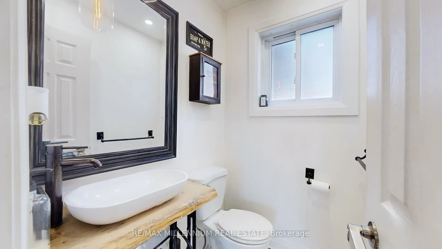
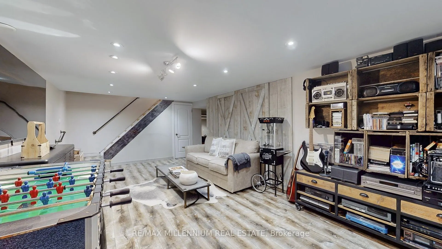
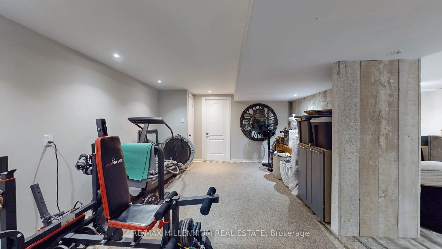
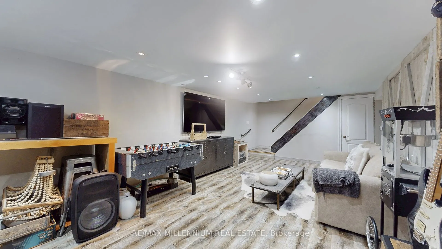
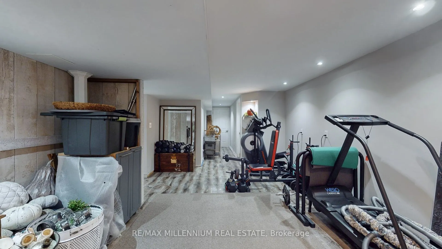
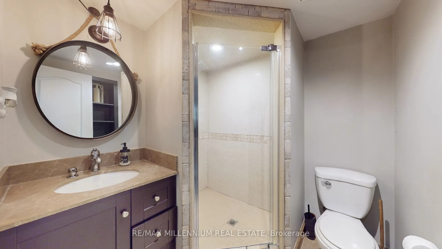
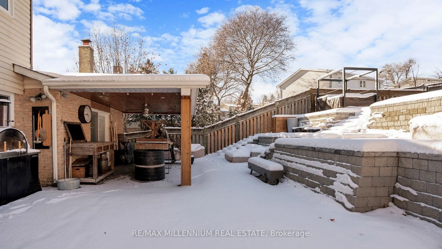
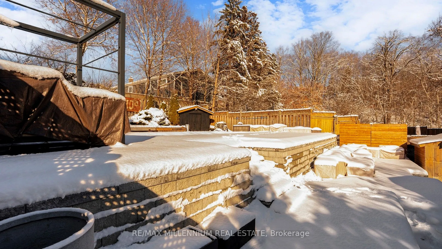
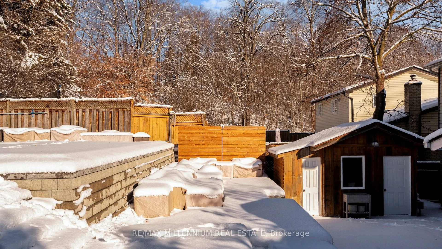
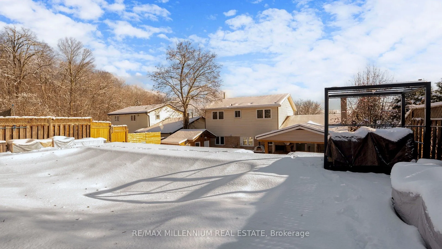
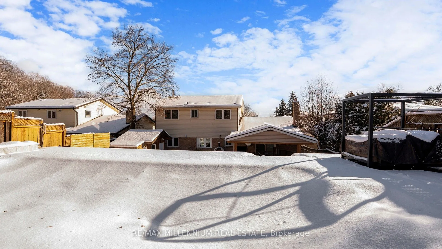
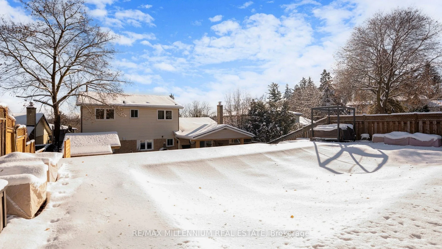
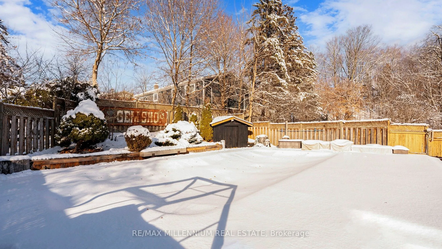
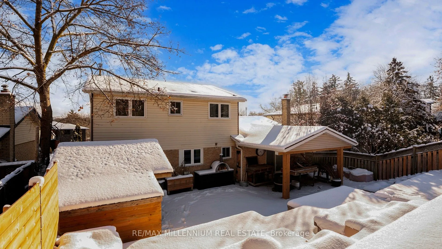
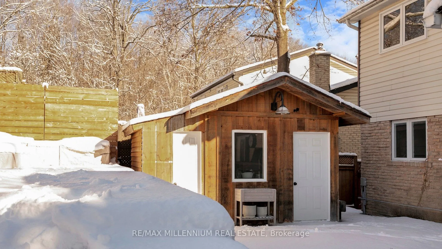
Best-Kept Secret! A secluded paradise in Bolton's prestigious North Hill Court. This unique property features a beautifully renovated home highlighted by a warm wood-rustic vibe throughout. The open-concept main floor includes an entertainer's dream kitchen island, stylish cabinetry, and a charming ...dining area that flows seamlessly to the backyard oasis. Set on an exceptional 140 ft deep lot, the yard is thoughtfully tiered into three levels, offering incredible privacy. Enjoy your own resort-style retreat with an in-ground heated pool, outdoor kitchen, dedicated outdoor washroom, and extraordinary landscaping-well over $300K invested. The ultimate private escape for both entertaining and relaxation. The finished basement includes a wet bar, and the home offers a spacious driveway and a cozy, inviting interior aesthetic centered around warm wood tones and rustic design elements.
Full Property Details
Interior
Bedrooms
4
Total Bedrooms
4
Washrooms
3
Square Footage
1500-2000 sqft
Basement
Finished,Full
Heating Source
Gas
Heating Fuel
Forced Air
Air Conditioning
Central Air
Family Room
Yes
Kitchens
1
Total Kitchens
1
Fireplace Features
Yes
Bedrooms
4
Total Bedrooms
4
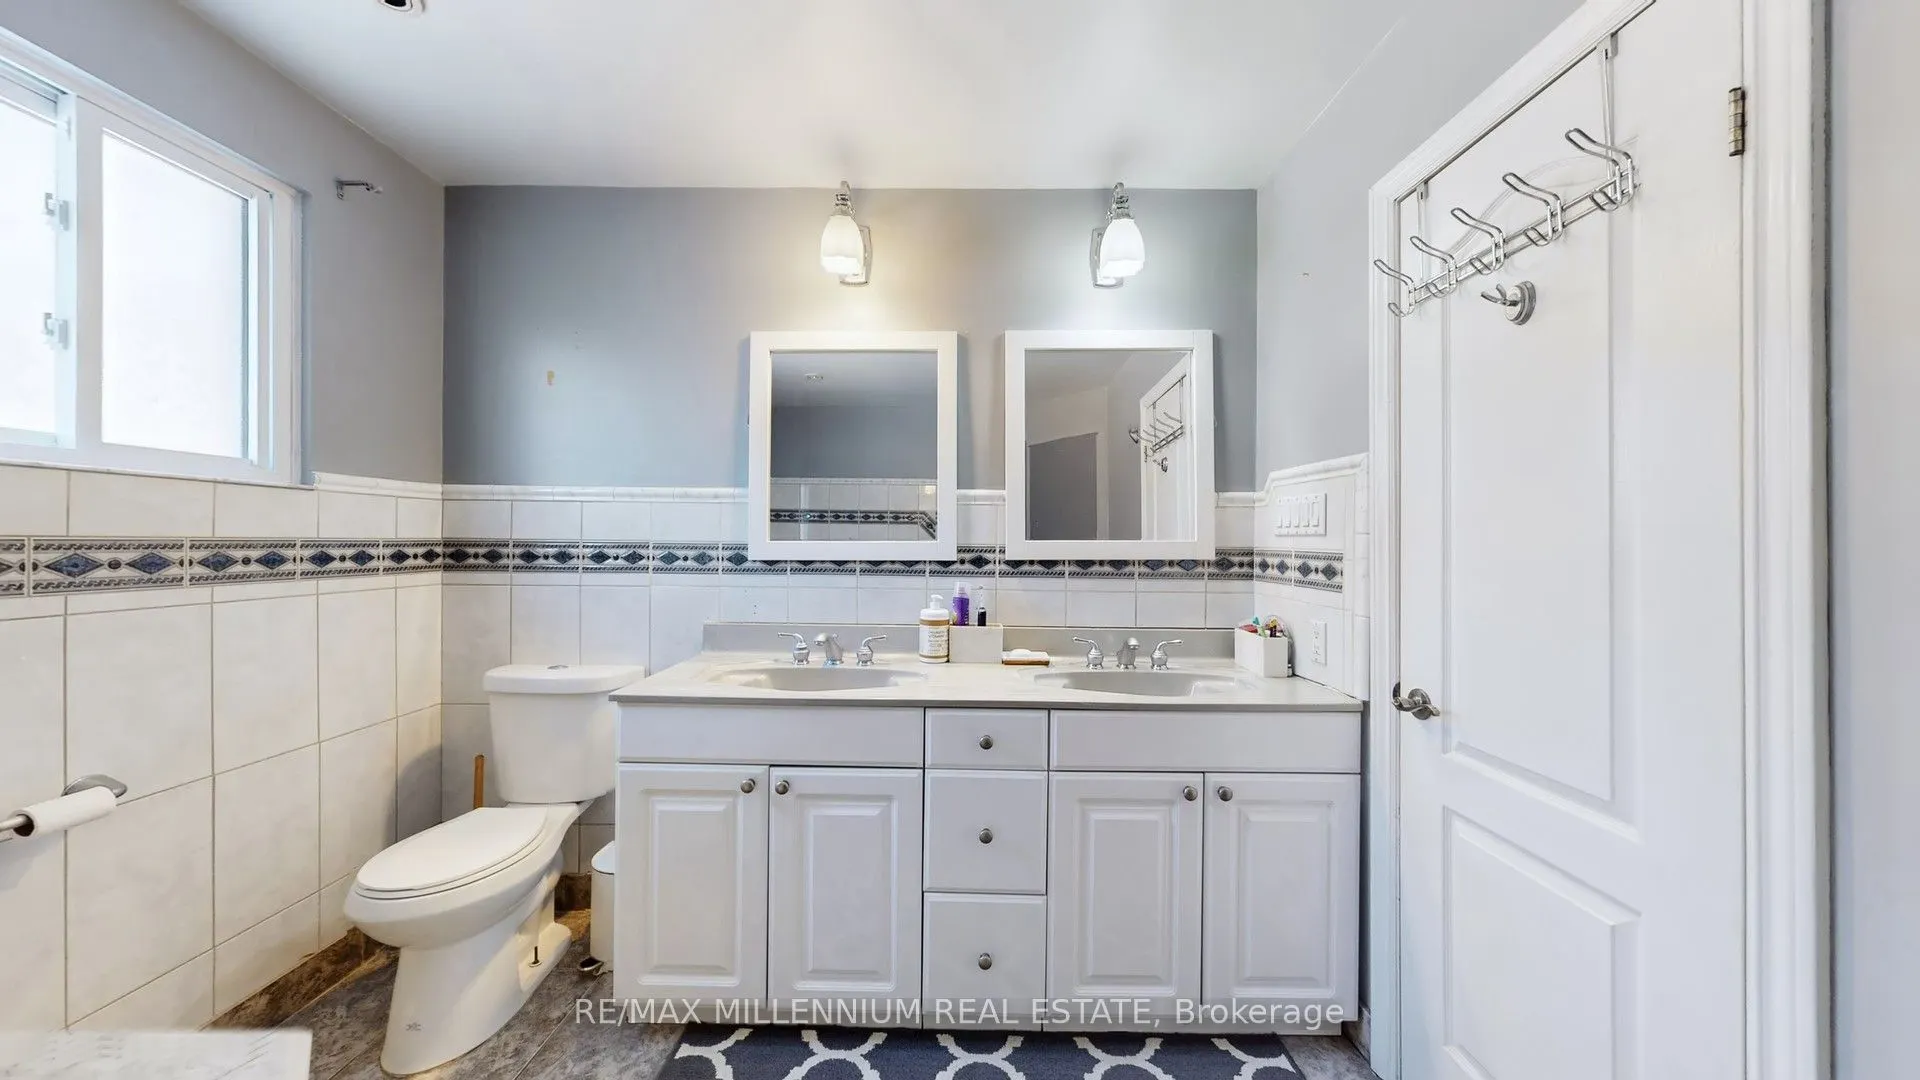
Washrooms
3
Square Footage
1500-2000 sqft
Basement
Finished,Full
Heating Source
Gas
Heating Fuel
Forced Air
Air Conditioning
Central Air
Family Room
Yes
Kitchens
1
Total Kitchens
1
Fireplace Features
Yes
Exterior
Depth
141.2
Front
55.0
Driveway
Private Double
Lot Size
55 x 141.2 ft
Pool
Inground
Parking Spaces
8
Total Parking Spaces
10.00
Parking Description
Attached
Garage Spaces
2
Depth
141.2
Front
55.0
Driveway
Private Double
Lot Size
55 x 141.2 ft
Pool
Inground
Parking Spaces
8
Total Parking Spaces
10.00
Parking Description
Attached
Garage Spaces
2
Building Description
Style
2-Storey
Home Type
House
Subtype
Detached
Property Orientation
North
Exterior Finish
Brick
Sewers
Sewer
Water Supply
Municipal
Possession Date
No Data
Style
2-Storey
Home Type
House
Subtype
Detached
Property Orientation
North
Exterior Finish
Brick
Sewers
Sewer
Water Supply
Municipal
Possession Date
No Data
Community
Community
Bolton North
Community
Bolton North
Taxes & Fees
Taxes
$6,061 /yr
Tax Year
2025
Taxes
$6,061 /yr
Tax Year
2025
Room Types
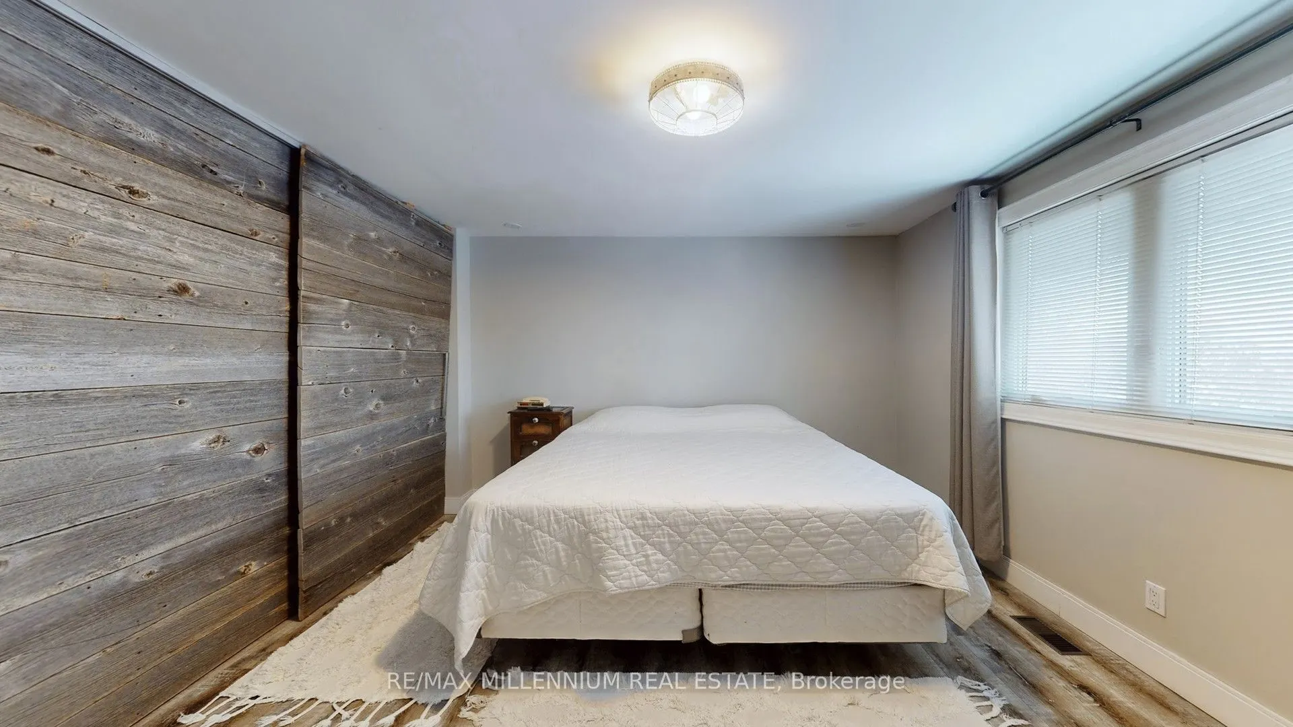
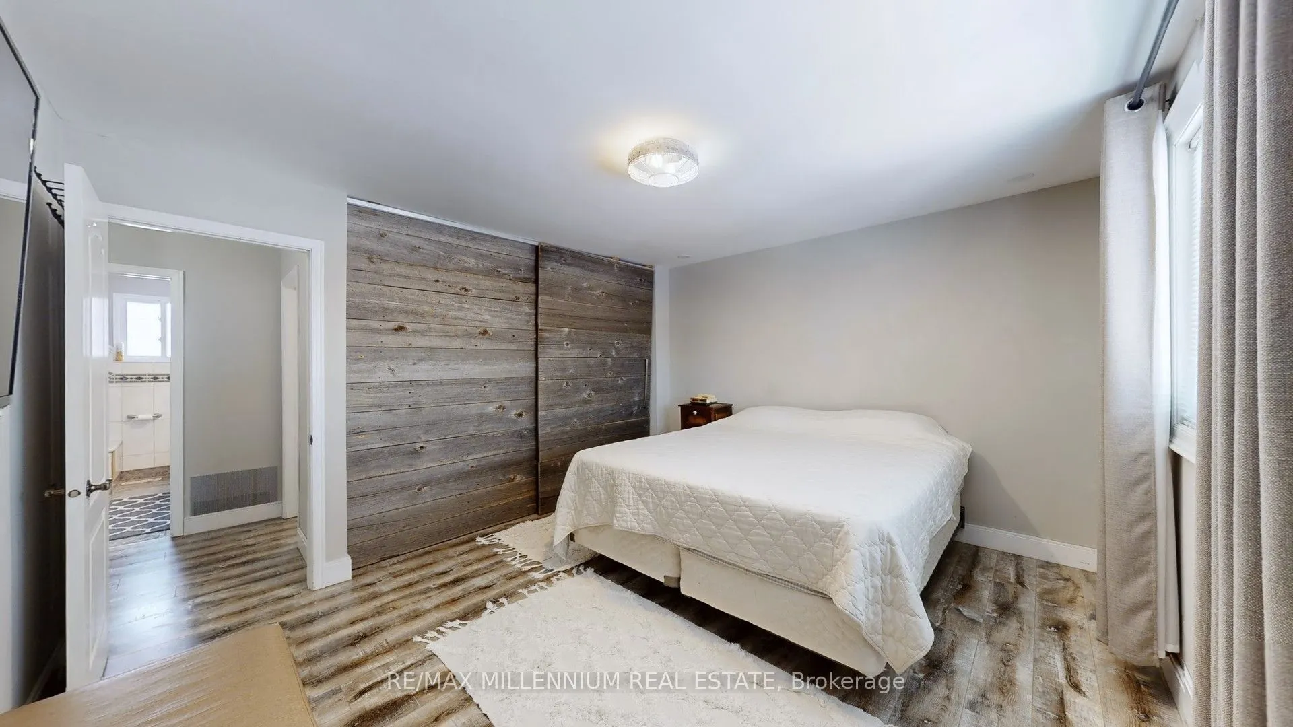
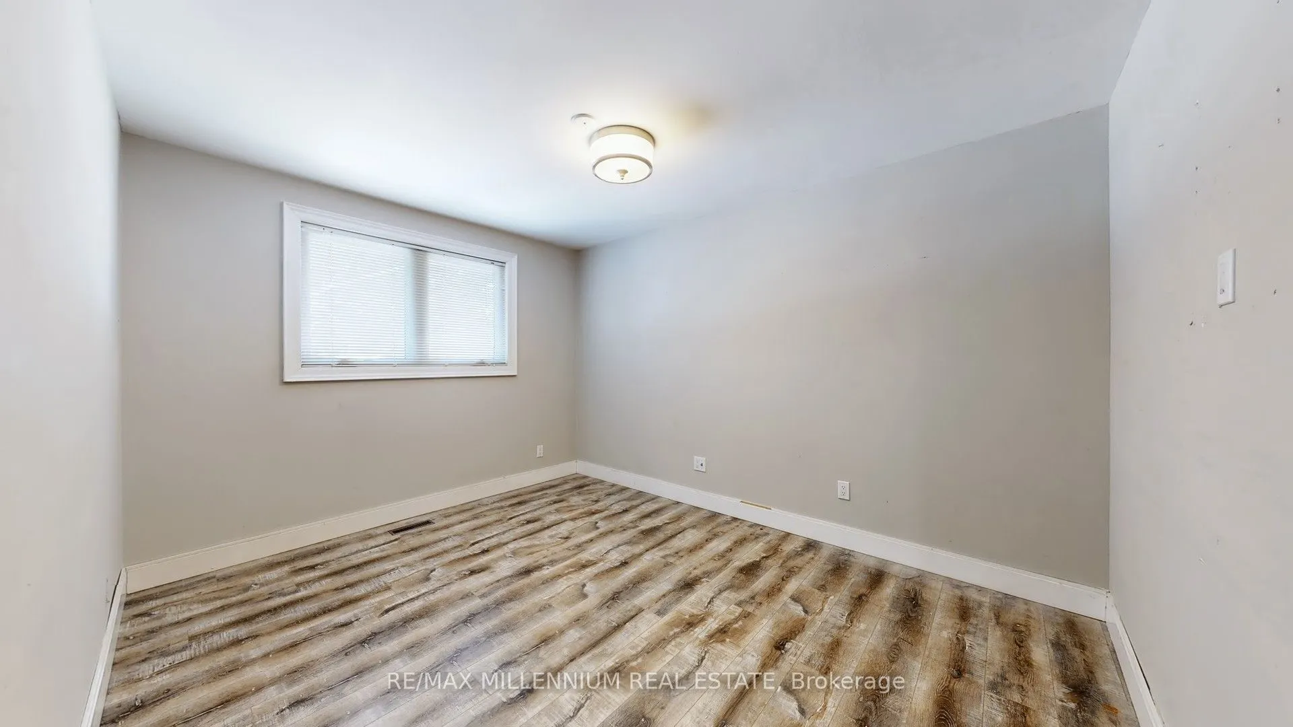
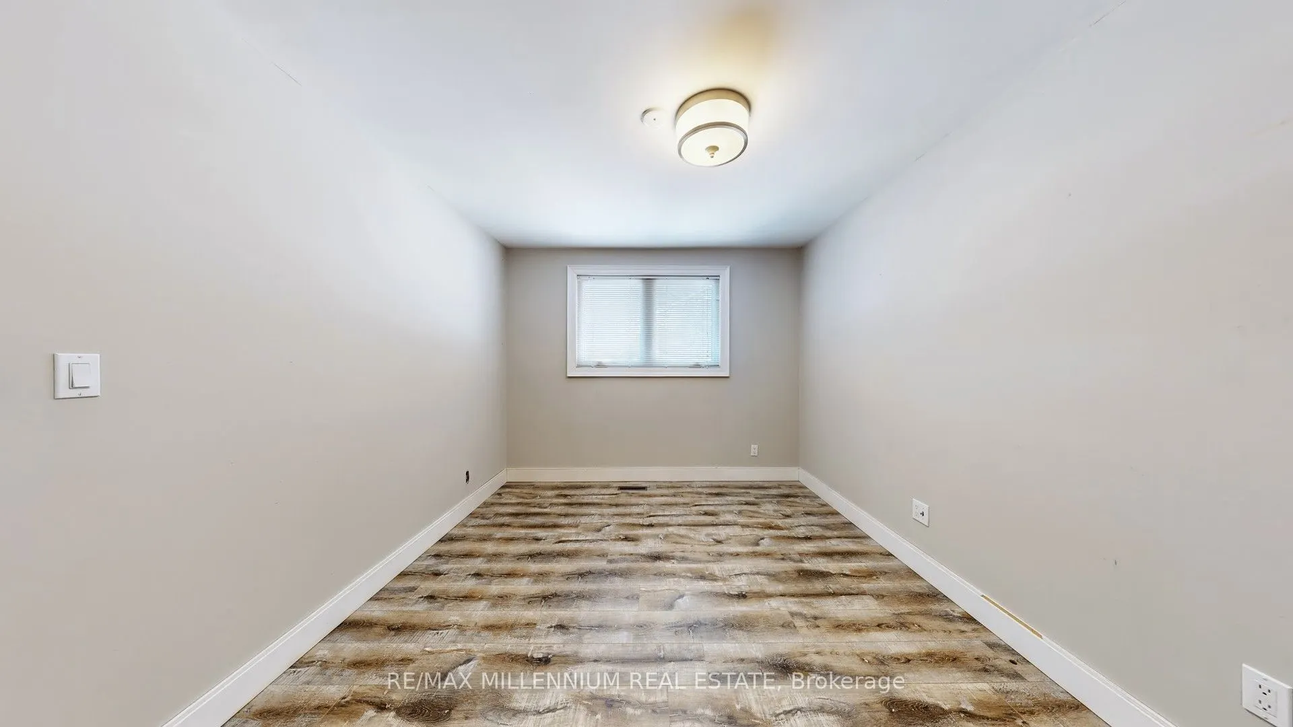
Bedroom 2
Hardwood Floor, Closet, Large Window
Dimensions 16.24 x 9.02 feet
146.48 sqft
Bedroom 3
Hardwood Floor, Closet, Window
Dimensions 11.32 x 8.04 feet
91.01 sqft
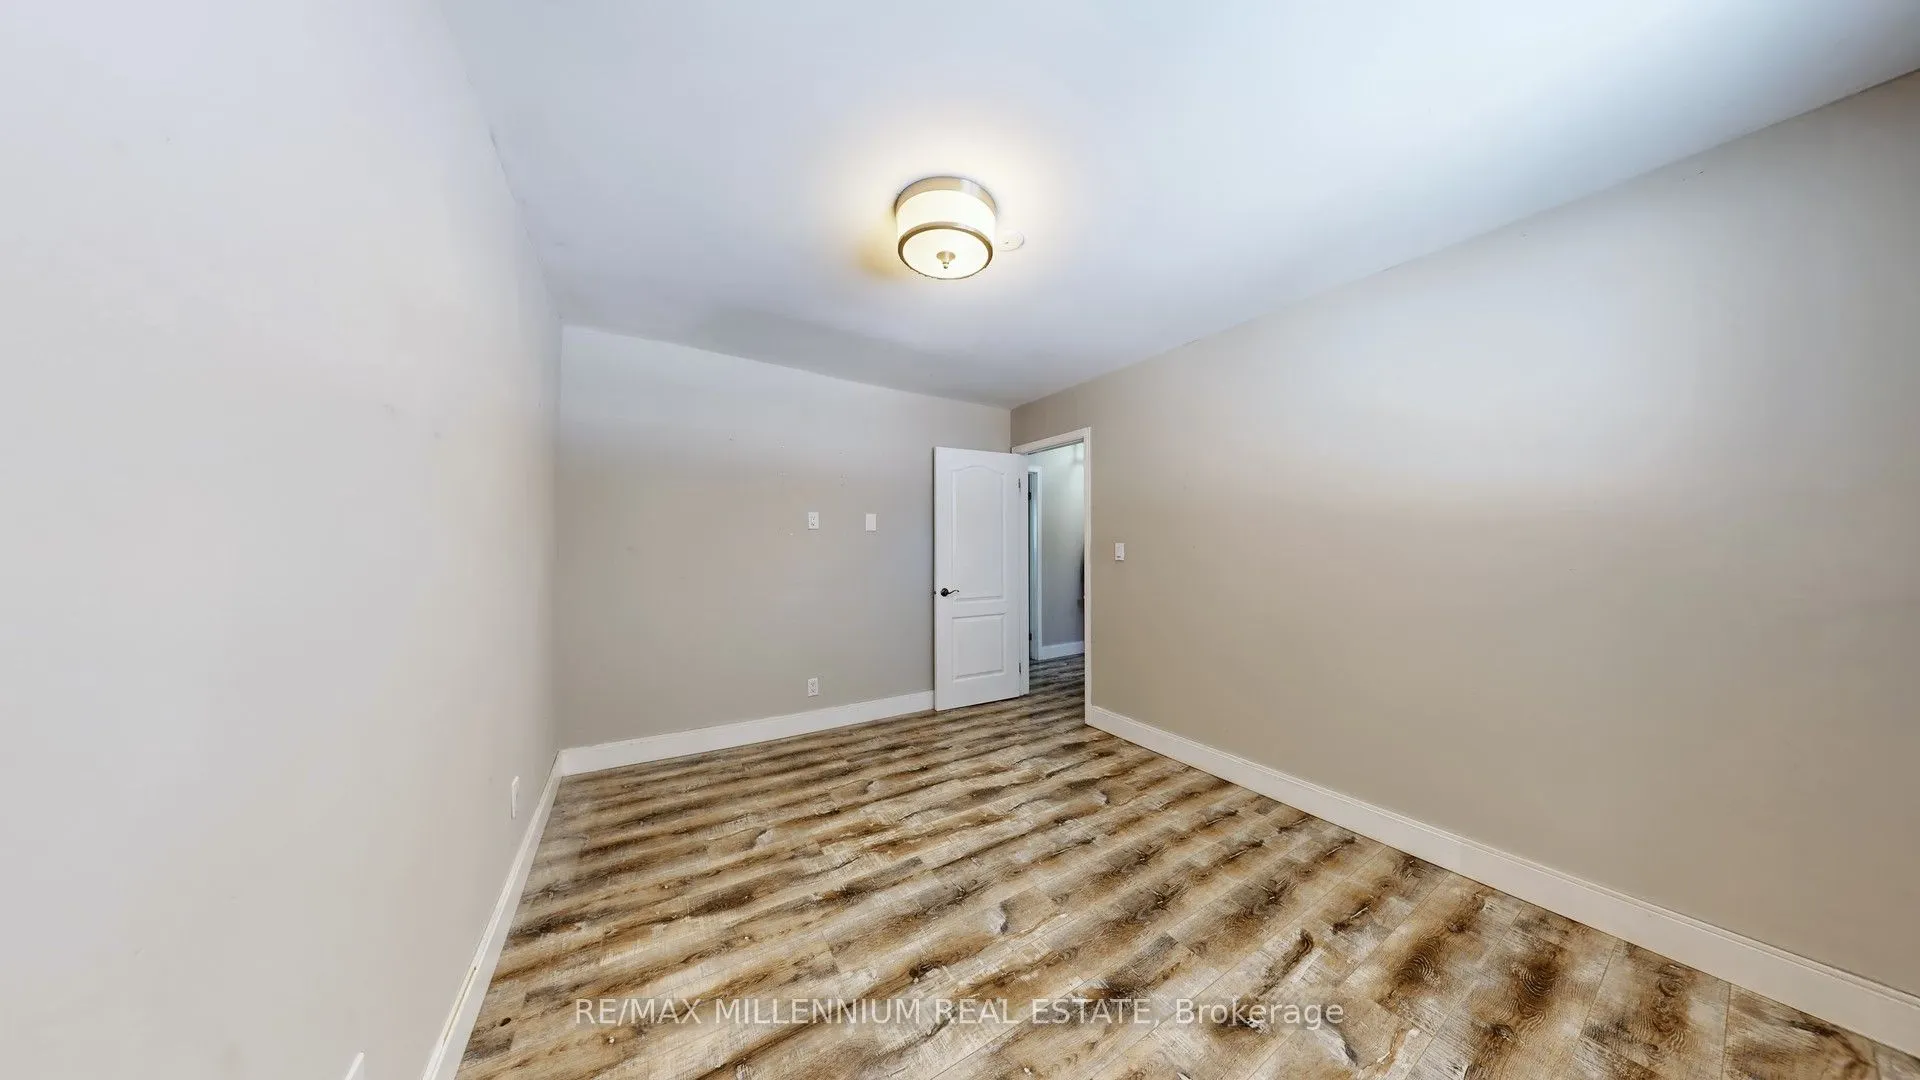
Bedroom 4
Hardwood Floor, Window
Dimensions 12.8 x 10.17 feet
130.18 sqft
Dining Room
Open Concept, Hardwood Floor
Dimensions 13.45 x 10.76 feet
144.72 sqft
Family Room
Gas Fireplace, W/O To Yard, Hardwood Floor
Dimensions 17.06 x 12.3 feet
209.84 sqft
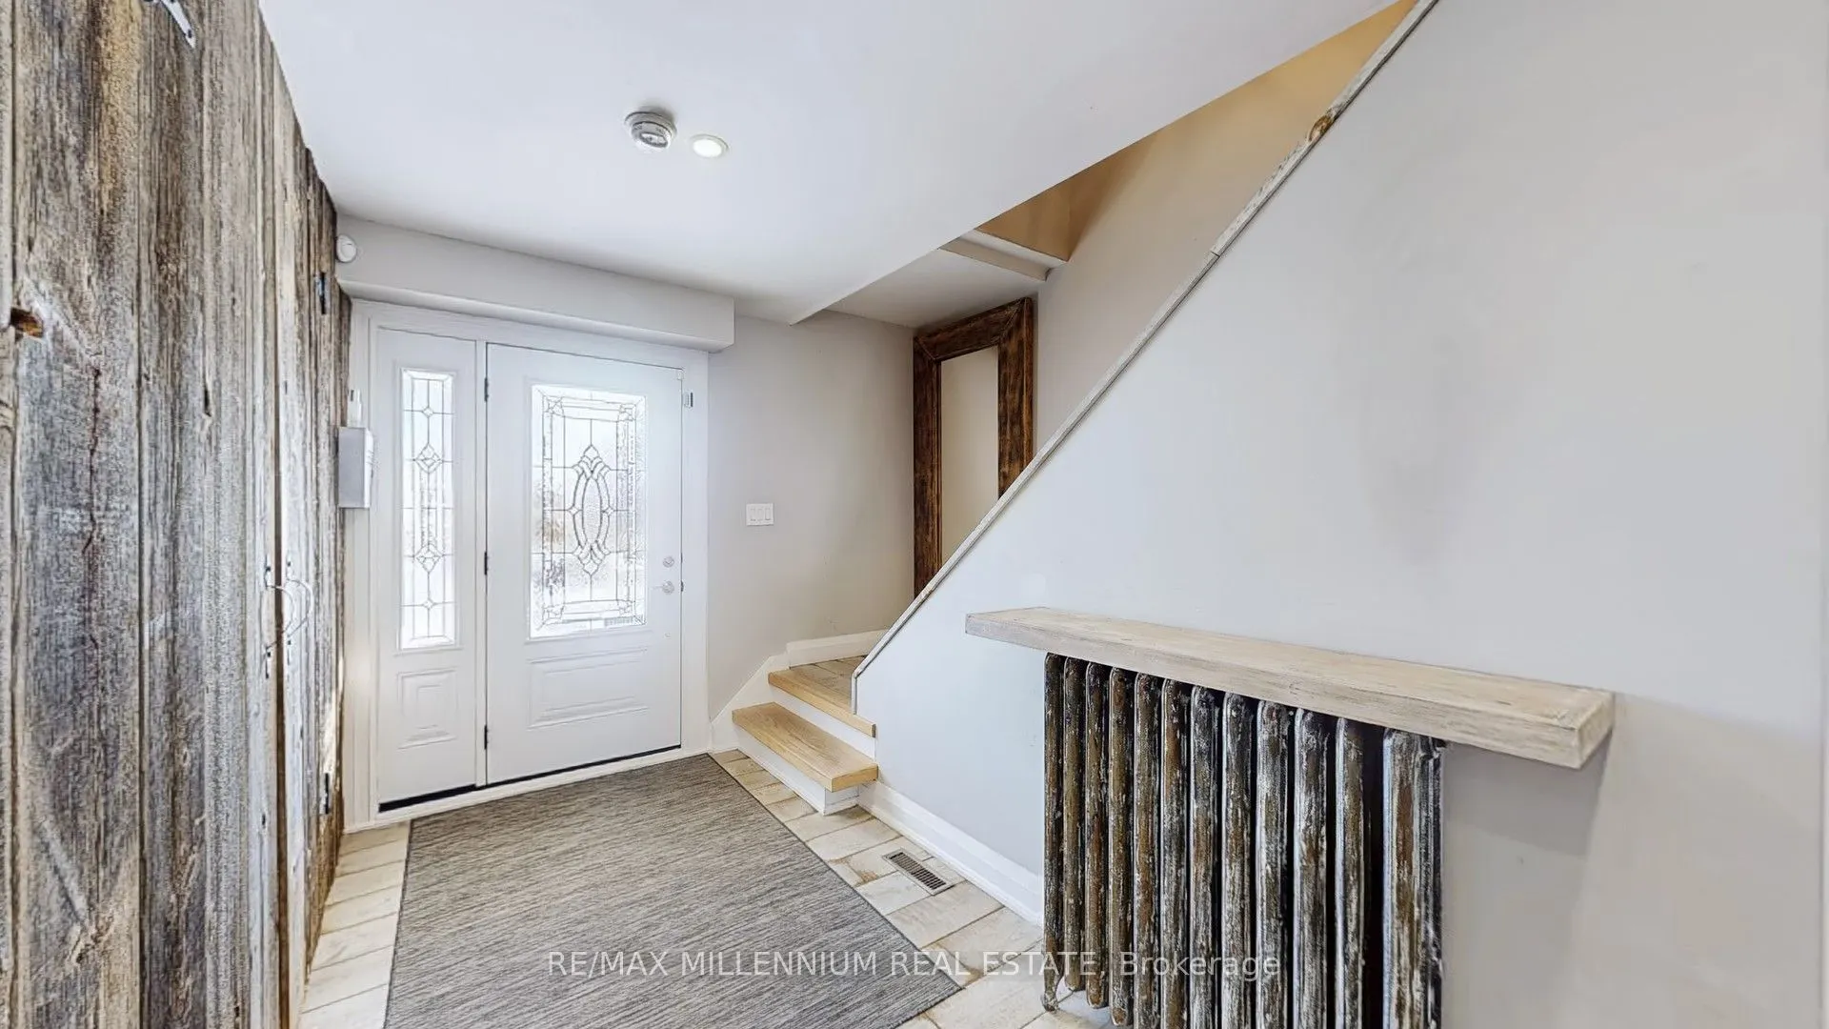
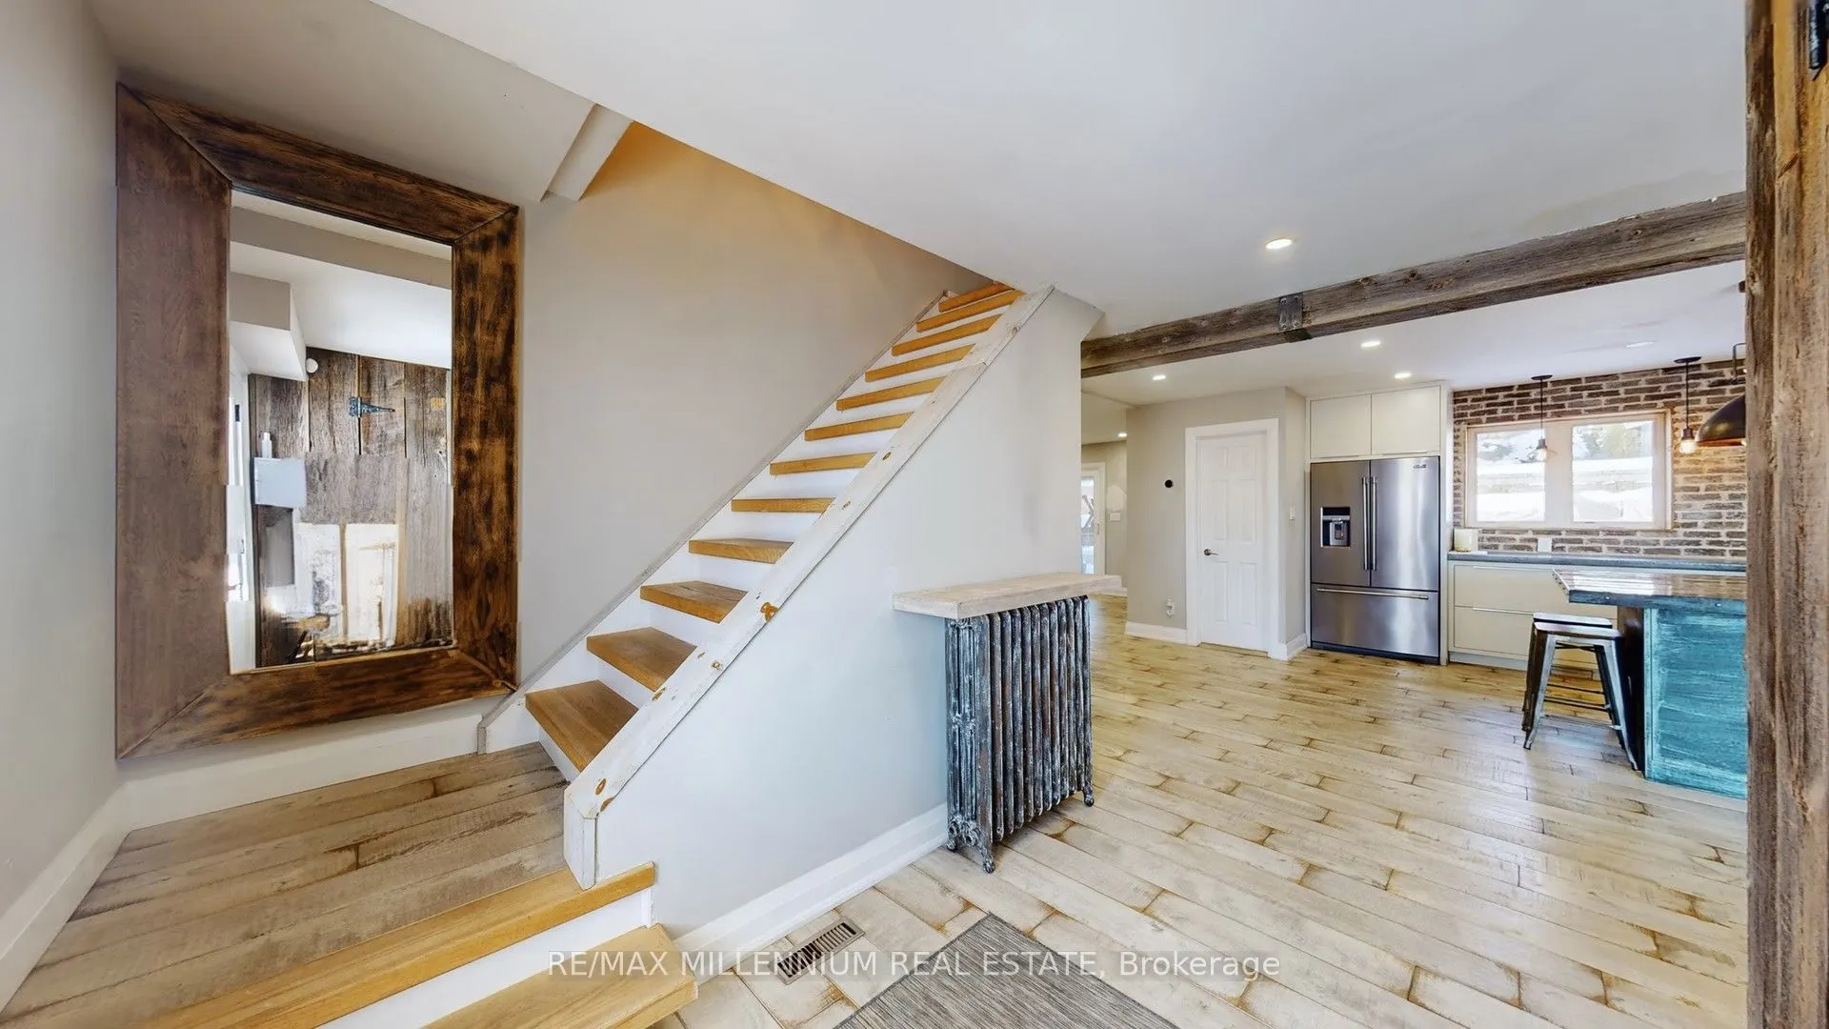
Foyer
Limestone Flooring
Dimensions 13.12 x 7.22 feet
94.73 sqft
Game Room
Ceramic Floor, Pot Lights, Wet Bar
Dimensions 15.75 x 13.12 feet
206.64 sqft
Kitchen
Granite Counters, Limestone Flooring, Centre Island