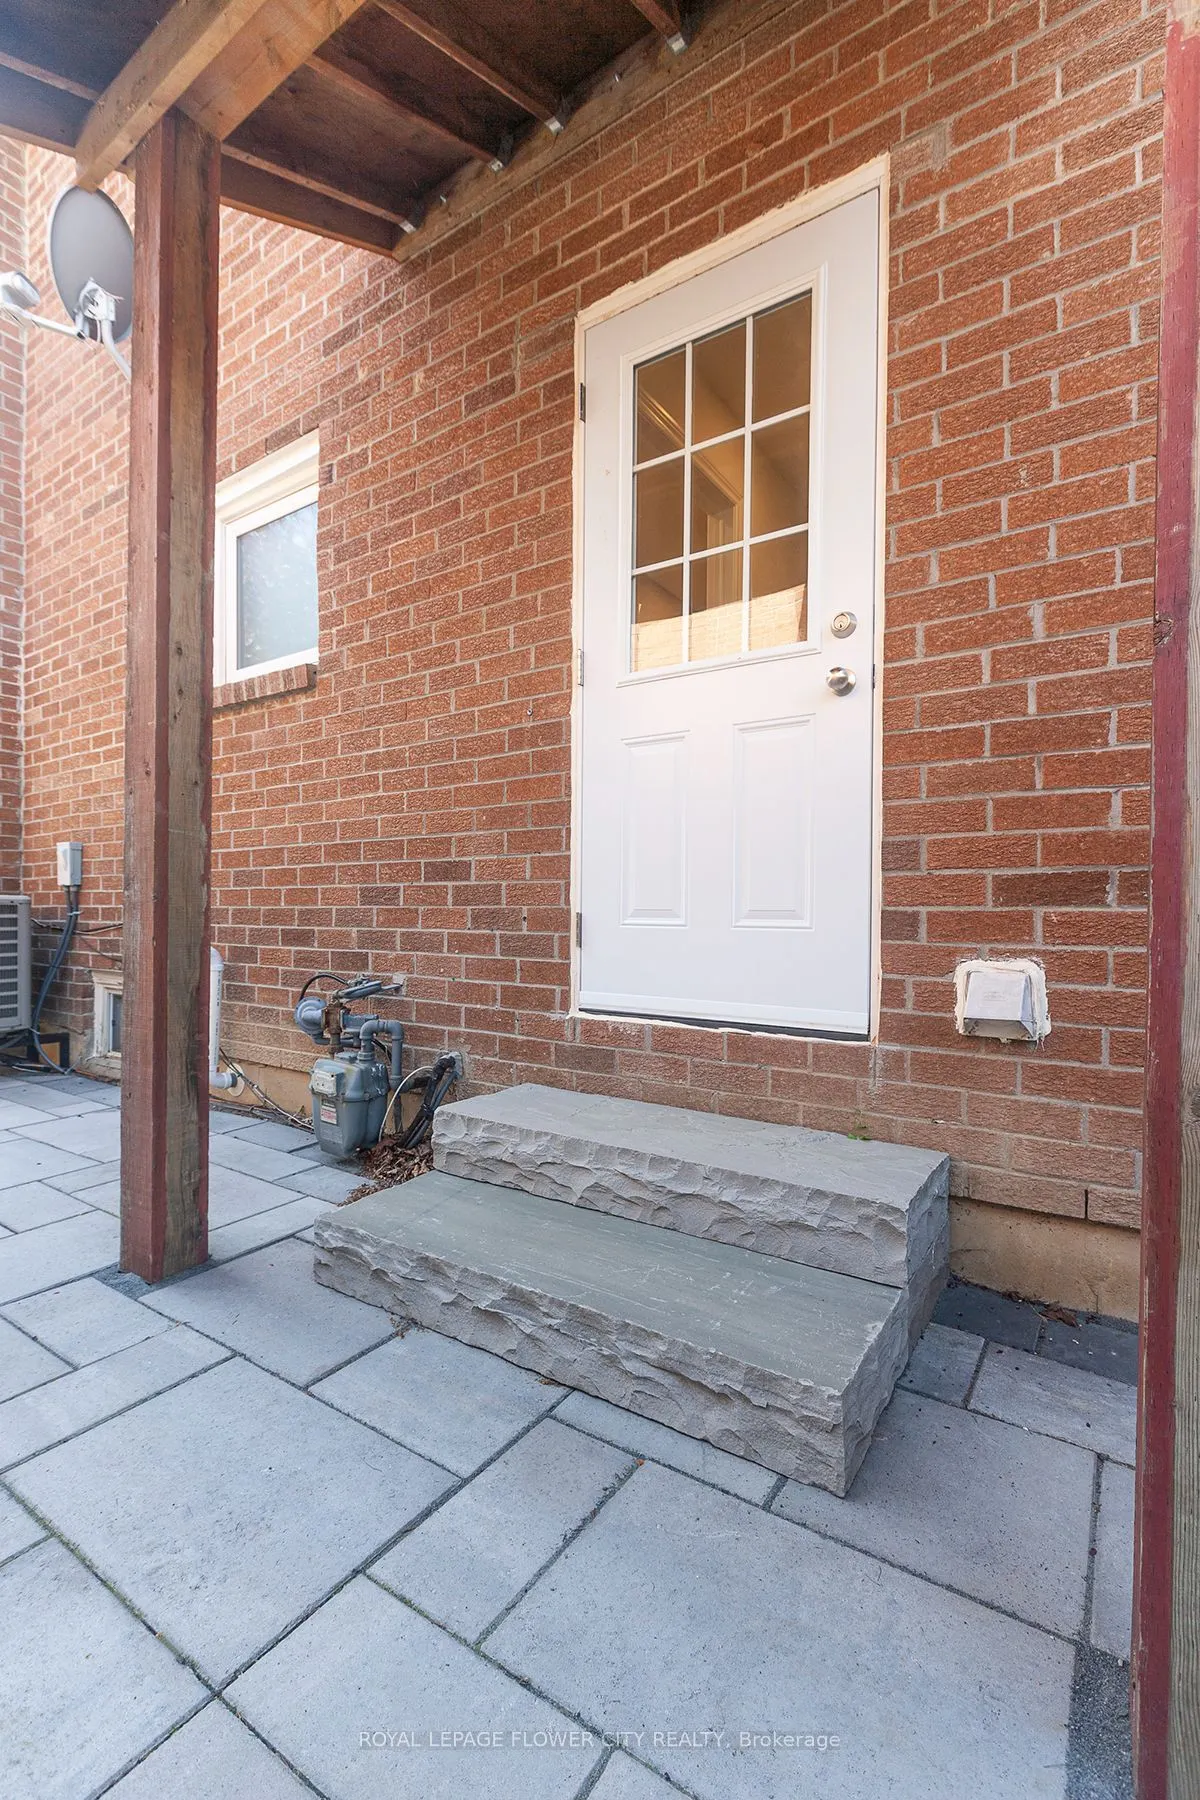
Apartment,Finished with Walk-Out,Separate Entrance
Listed on
2026-06-16
Lot size
66 x 132.98
Tax
$6,374.52 /yr
Days on Market
119
Approximate Age
31-50
Maintenance Fee
-
Description
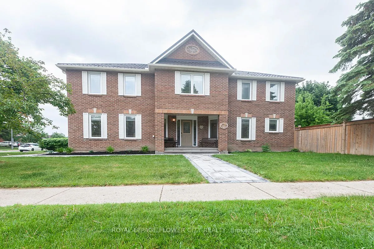
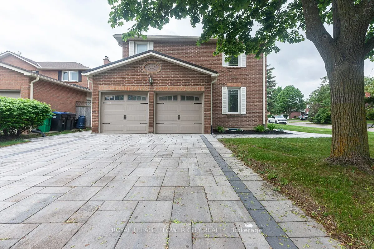
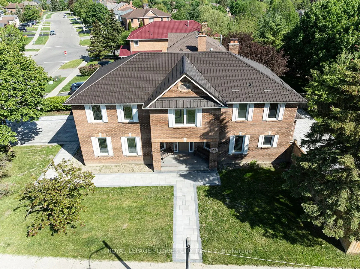
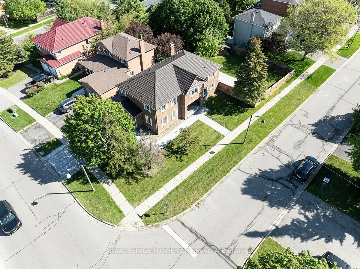
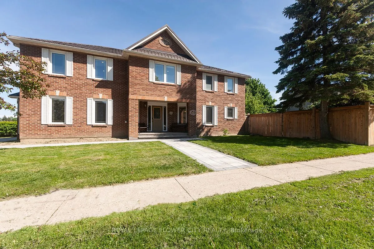
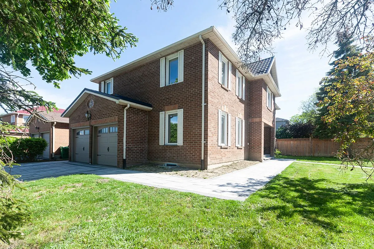
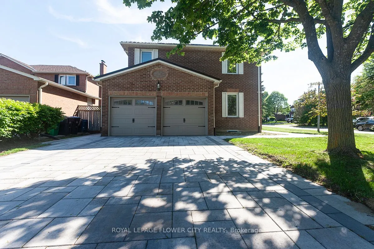
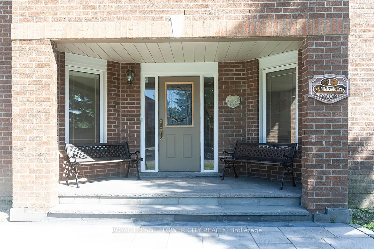
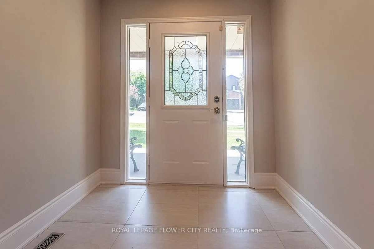
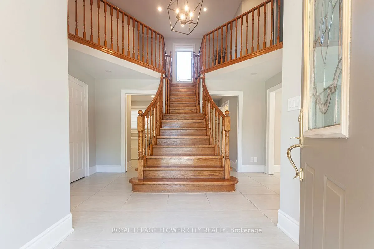
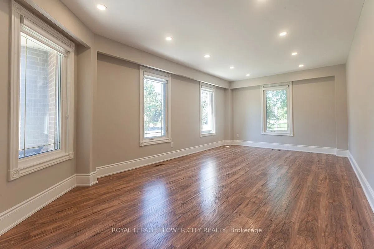
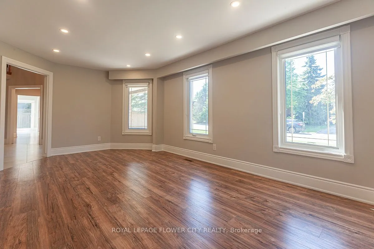
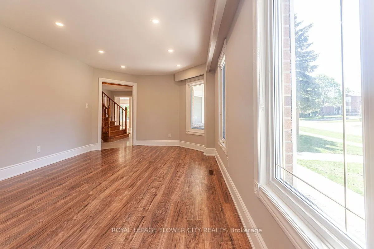
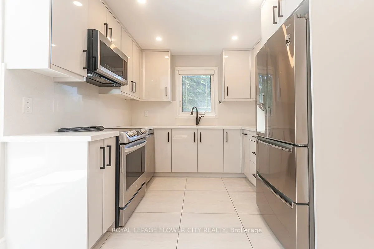
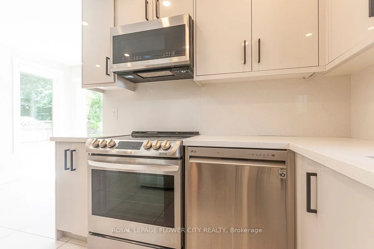
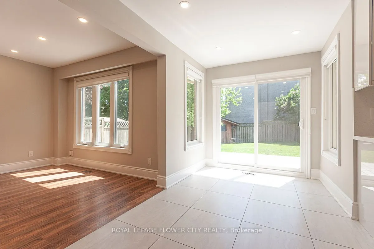
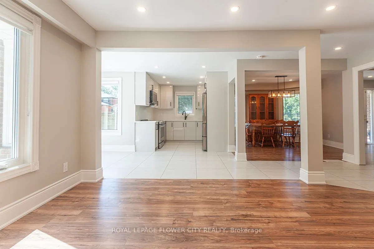
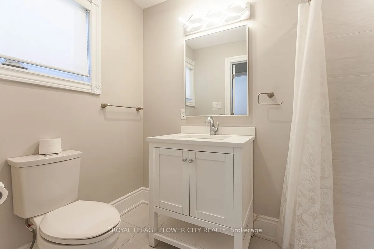
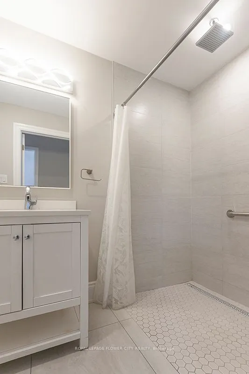
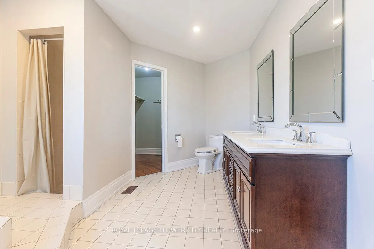
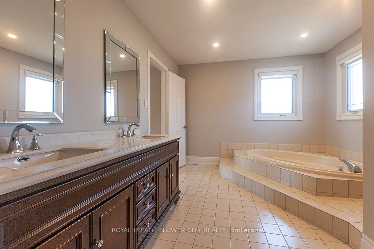
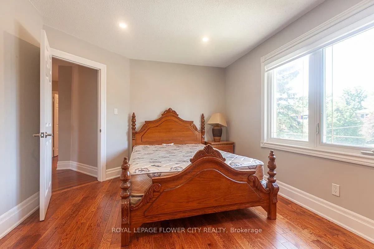
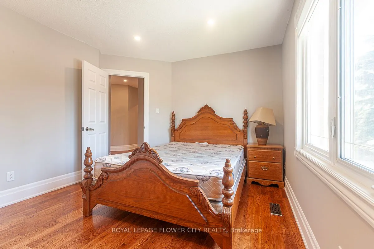
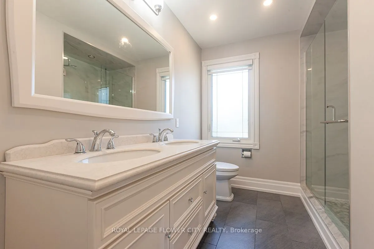
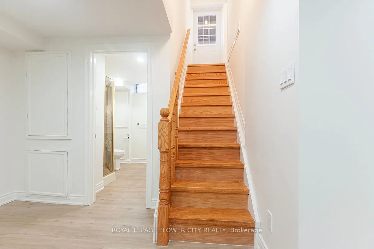
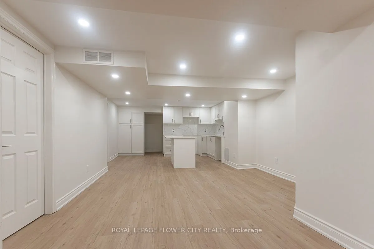
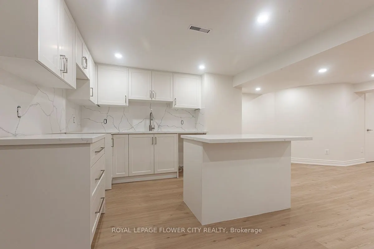
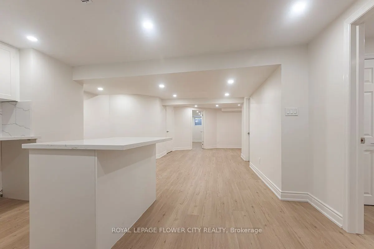
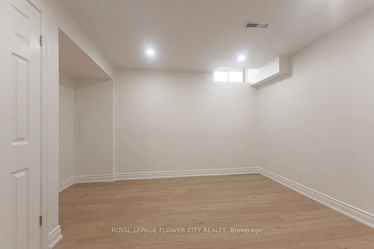
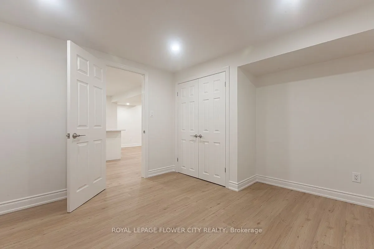
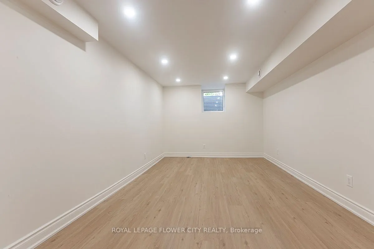
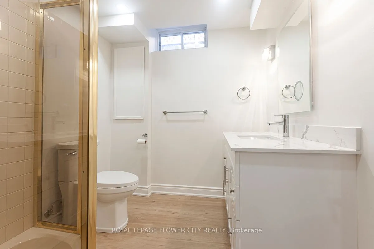
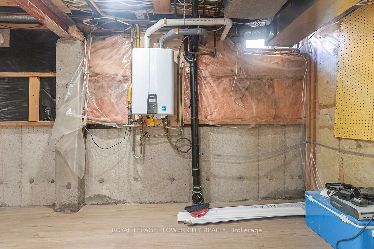
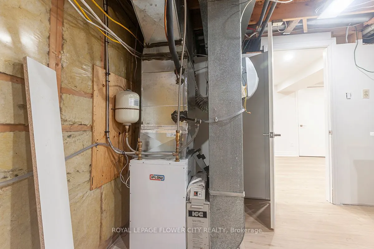
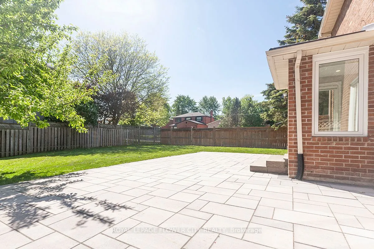
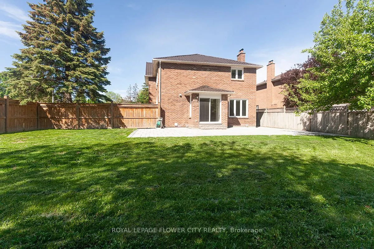
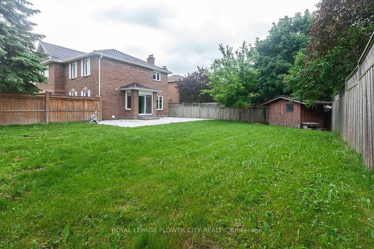
Stunning 4+2-bedroom corner-lot home in a prime North Hill location, filled with natural light and beautifully renovated from top to bottom. This spacious 2,744 sq. ft. model offers an impressive layout featuring a Scarlett O'Hara-style staircase, generous principal rooms, and a move-in-ready finish... throughout. Over $250,000 has been spent on quality upgrades and improvements, including a 2025 metal roof with a 50-year warranty, 2026 eavestroughs, 2023 owned tankless water heater and iFlow heating system, 2026 fully renovated basement, and extensive 2025 landscaping across the front, side, and backyard, including the driveway. The professionally finished basement offers a separate entrance, two additional bedrooms, a large kitchen, and excellent flexibility for extended family or additional living space. Outside, enjoy a professionally landscaped property with interlocking stone walkways, a large Stone deck, a fully fenced backyard, and a tool shed. A rare opportunity to own a bright, fully renovated corner-lot home in one of North Hill's most desirable areas. Shows beautifully - move in and enjoy with confidence.
Full Property Details
Interior
Bedrooms
4
Bedrooms Plus
2
Total Bedrooms
6
Washrooms
4
Square Footage
2500-3000 sqft
Basement
Apartment,Finished with Walk-Out,Separate Entrance
Heating Source
Gas
Heating Fuel
Forced Air
Air Conditioning
Central Air
Family Room
Yes
Kitchens
2
Total Kitchens
2
Fireplace Features
No
Bedrooms
4
Bedrooms Plus
2
Total Bedrooms
6
Washrooms
4
Square Footage
2500-3000 sqft
Basement
Apartment,Finished with Walk-Out,Separate Entrance
Heating Source
Gas
Heating Fuel
Forced Air
Air Conditioning
Central Air
Family Room
Yes
Kitchens
2
Total Kitchens
2
Fireplace Features
No
Exterior
Depth
132.98
Front
66.21
Driveway
Available
Lot Size
66 x 132.98 ft
Pool
None
Parking Spaces
2
Total Parking Spaces
4.00
Parking Description
Attached
Garage Spaces
2
Depth
132.98
Front
66.21
Driveway
Available
Lot Size
66 x 132.98 ft
Pool
None
Parking Spaces
2
Total Parking Spaces
4.00
Parking Description
Attached
Garage Spaces
2
Building Description
Style
2-Storey
Home Type
House
Subtype
Detached
Year Built
31-50
Property Orientation
North
Exterior Finish
Brick
Sewers
Sewer
Water Supply
Municipal
Possession Date
No Data
Style
2-Storey
Home Type
House
Subtype
Detached
Year Built
31-50
Property Orientation
North
Exterior Finish
Brick
Sewers
Sewer
Water Supply
Municipal
Possession Date
No Data
Community
Community
Bolton North
Community
Bolton North
Taxes & Fees
Taxes
$6,374.52 /yr
Tax Year
2026
Occupancy
Vacant
Taxes
$6,374.52 /yr
Tax Year
2026
Occupancy
Vacant
Room Types
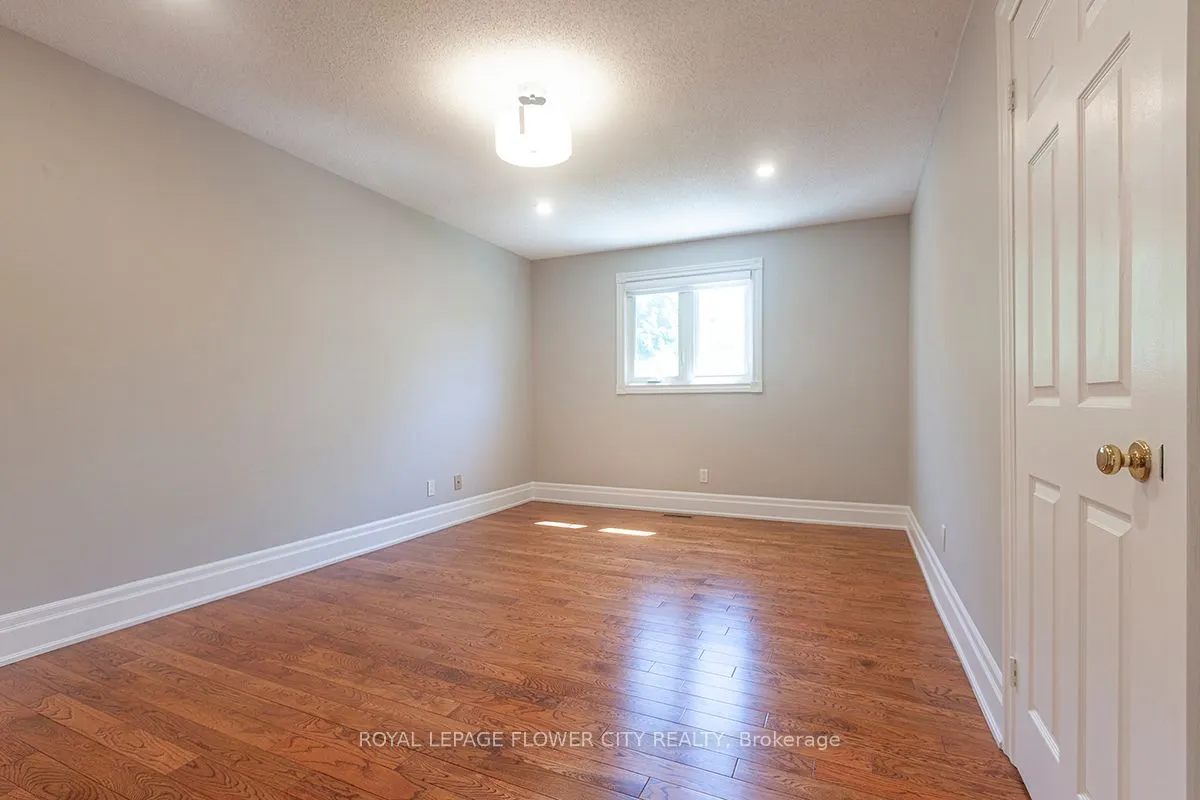
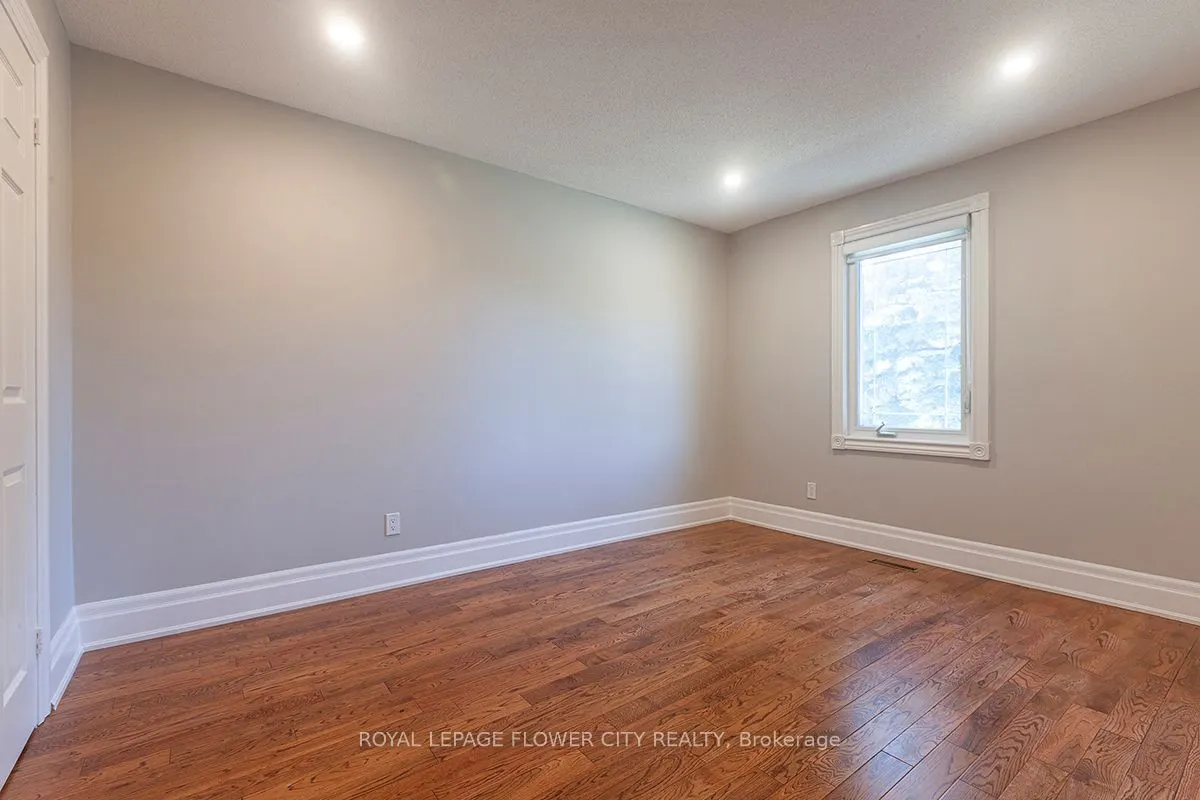
Bedroom 2
Hardwood Floor
Dimensions 18.37 x 10.83 feet
198.95 sqft
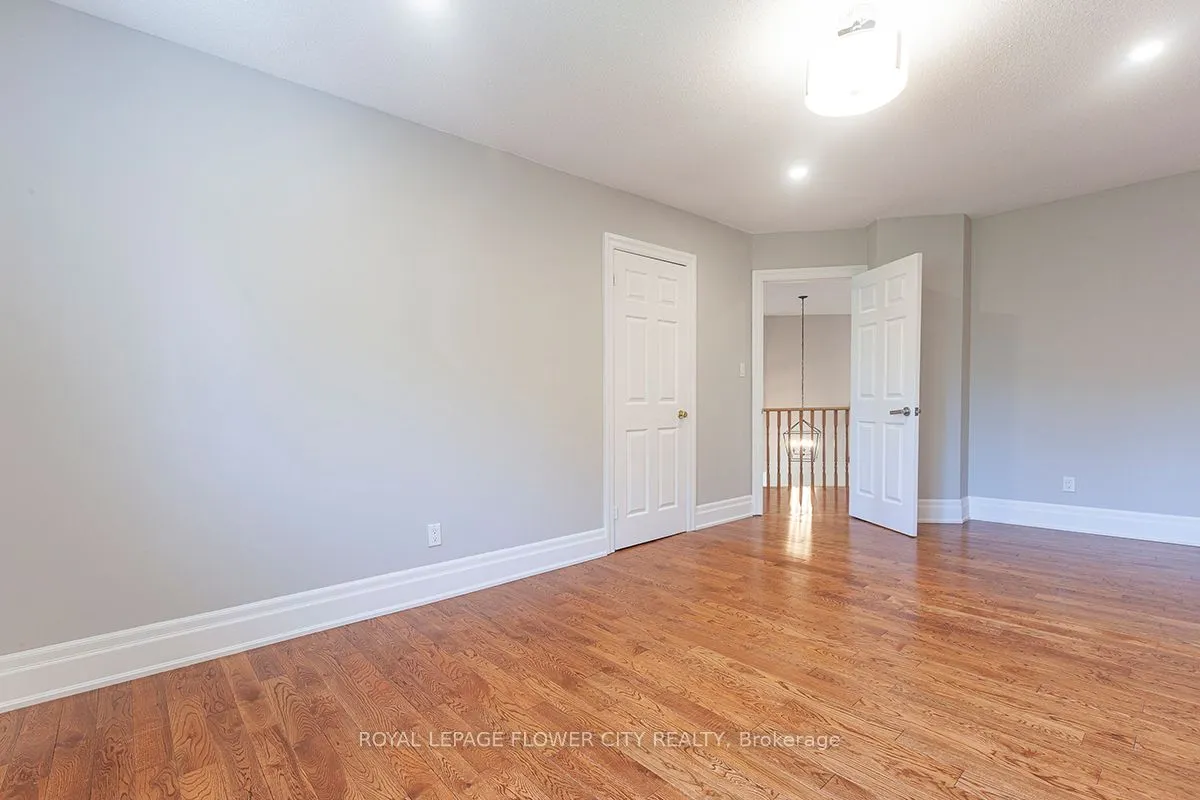
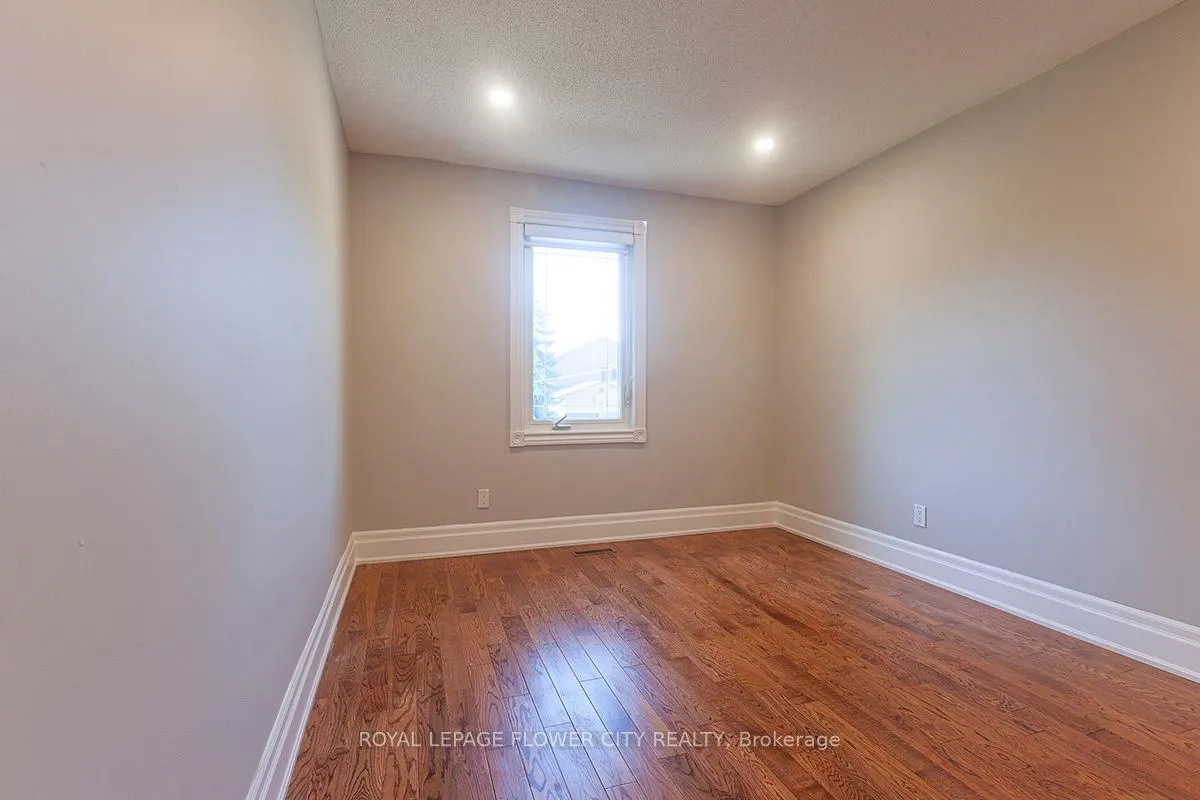
Bedroom 3
Hardwood Floor
Dimensions 14.44 x 10.83 feet
156.39 sqft
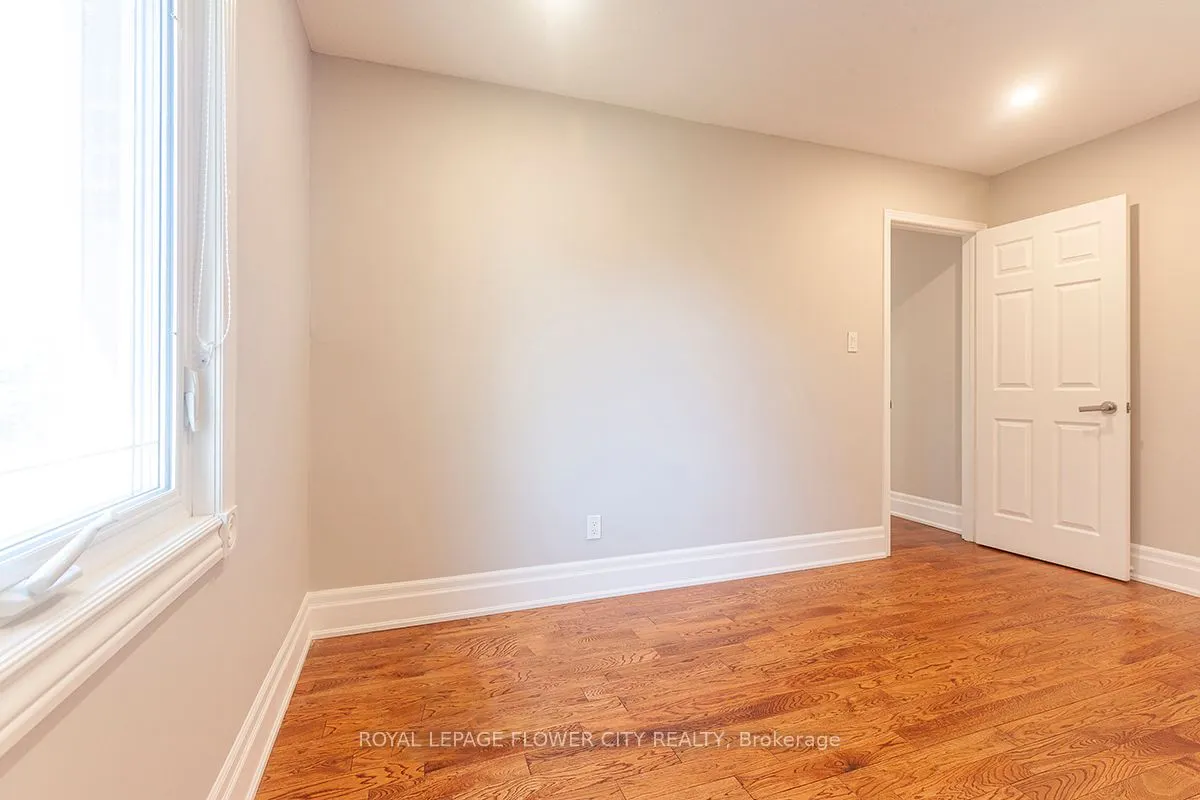
Bedroom 4
Hardwood Floor
Dimensions 13.12 x 9.84 feet
129.1 sqft
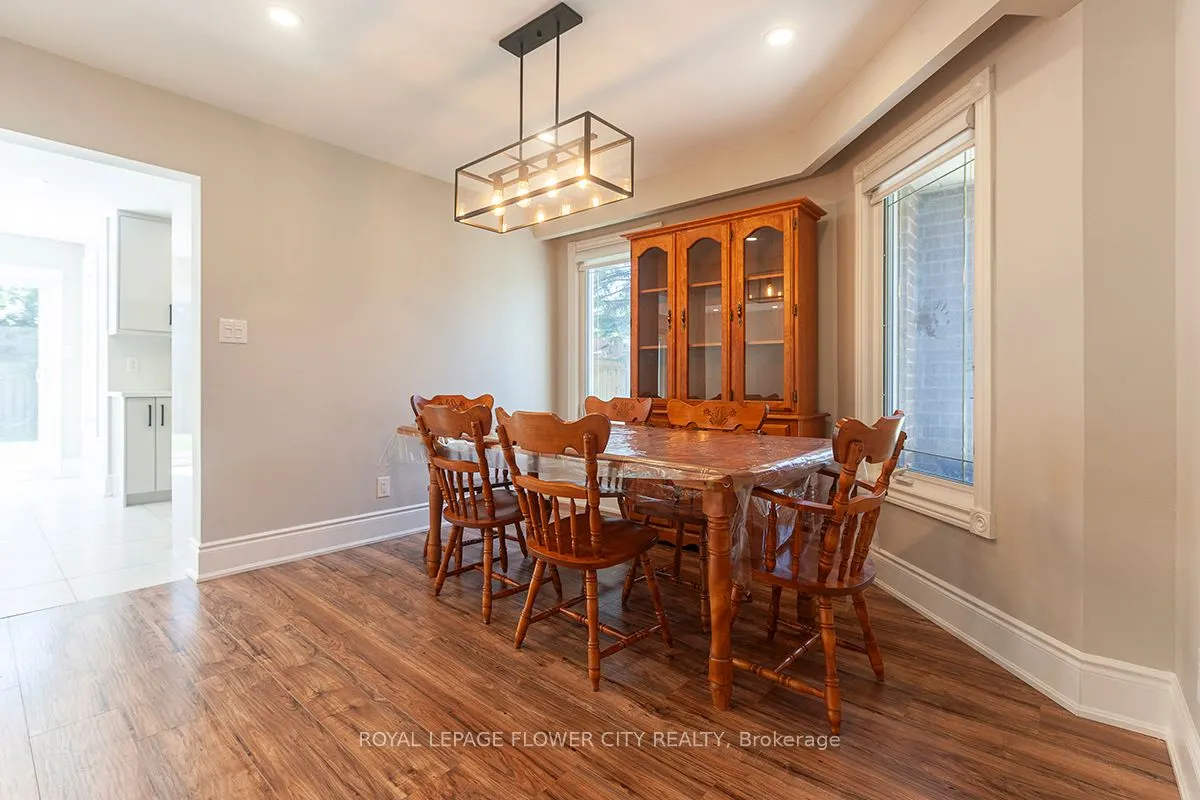
Dining Room
Laminate
Dimensions 11.48 x 11.48 feet
131.79 sqft
Family Room
Laminate
Dimensions 14.27 x 15.09 feet
215.33 sqft
Kitchen
-
Dimensions 15.91 x 14.11 feet
224.49 sqft
Living Room
Laminate
Dimensions 20.83 x 11.32 feet
235.8 sqft
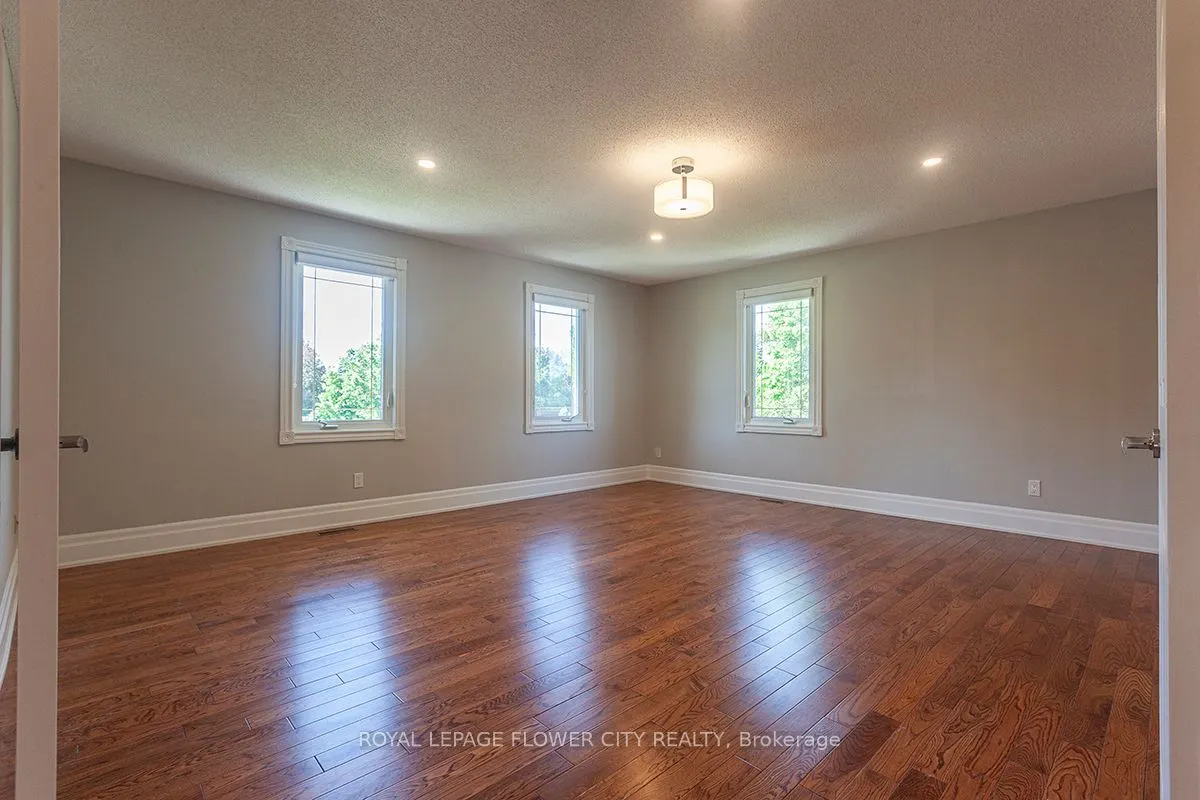
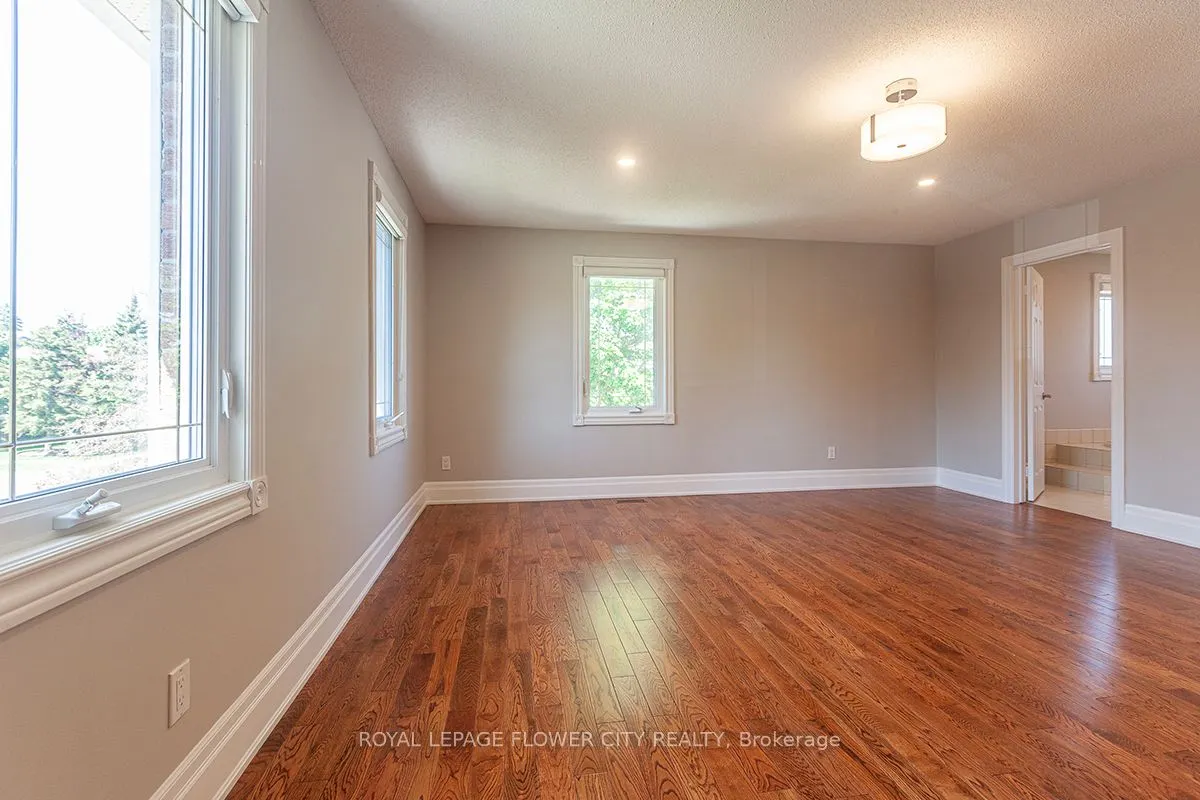
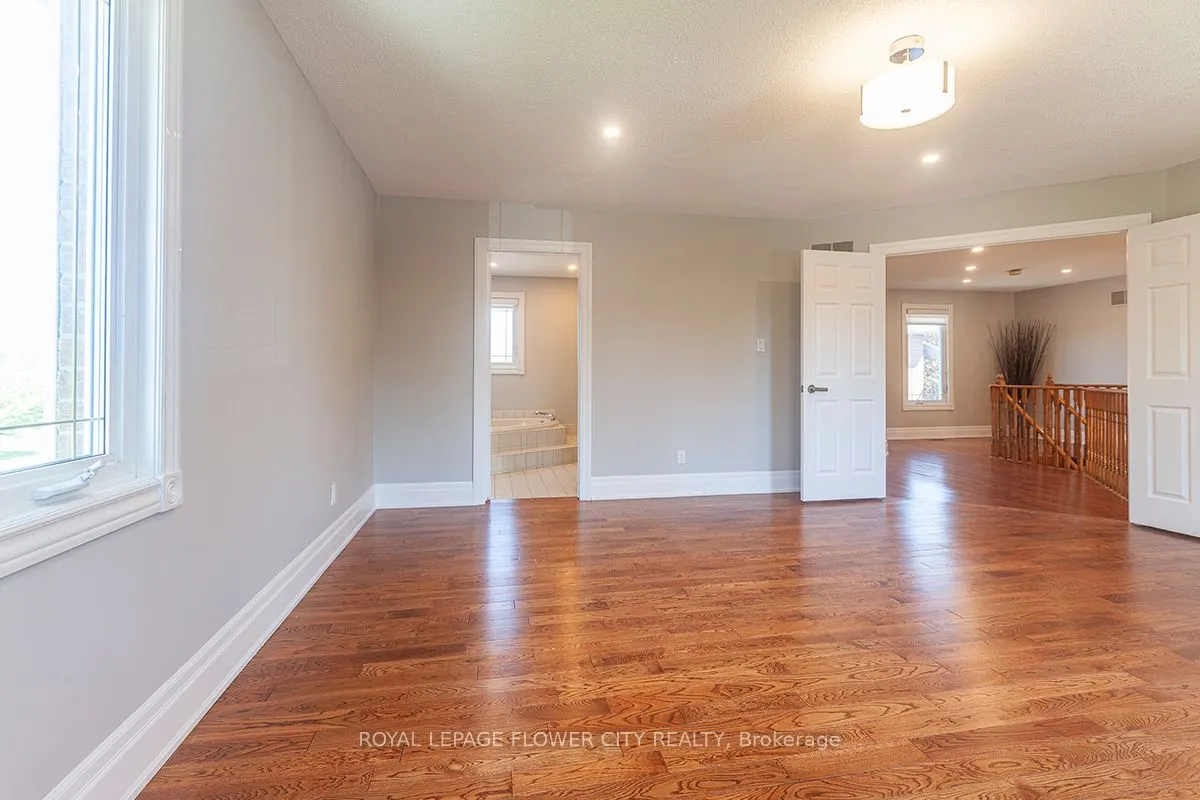
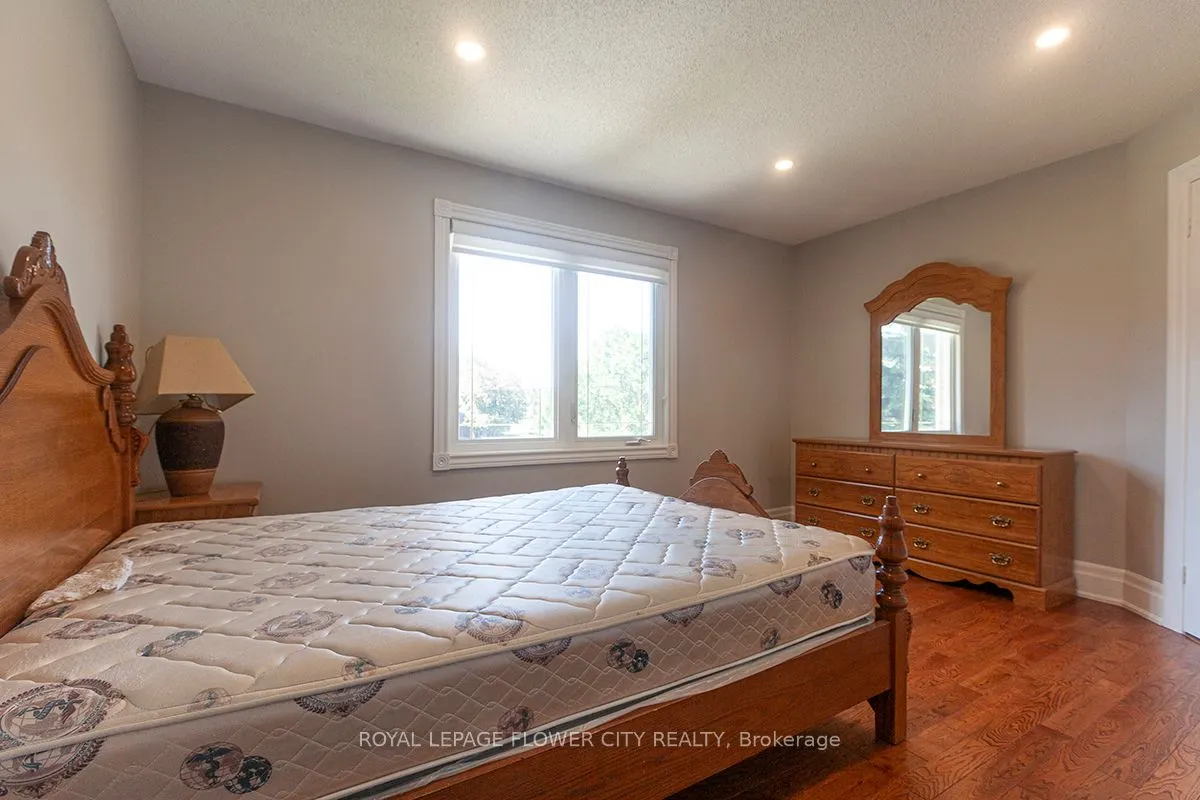
Primary Bedroom
Hardwood Floor
Dimensions 21.65 x 17.88 feet
387.1 sqft
Similar Properties(No results)
Mortgage Calculator
Calculate your estimated monthly mortgage payment
Price
$1,249,999
$
%
%
Total cost of mortgage
$0
Monthly payment
By clicking Save, we will calculate your estimated mortgage for all properties using the saved values (down payment percentage, interest rate, and amortization).
The accuracy and applicability of this calculator are not guaranteed.