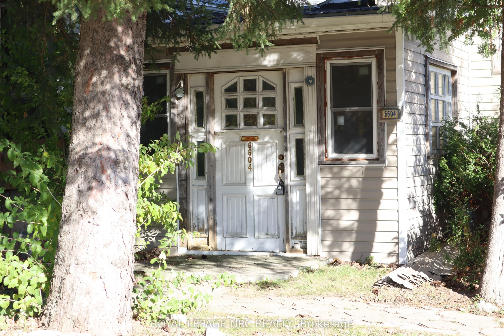
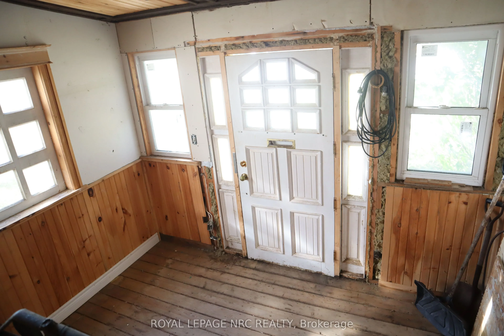
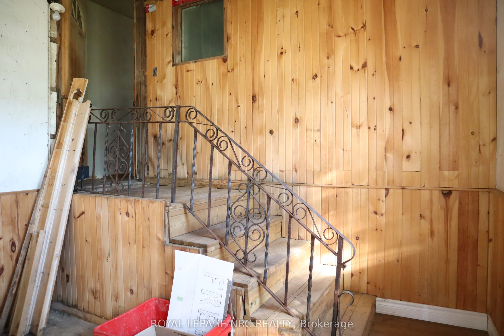
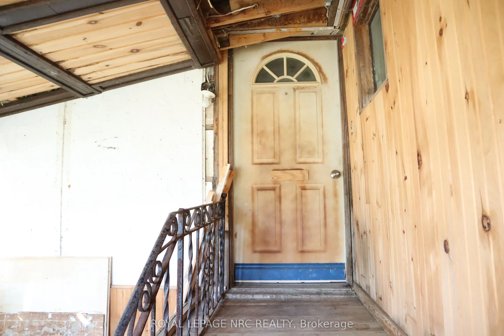
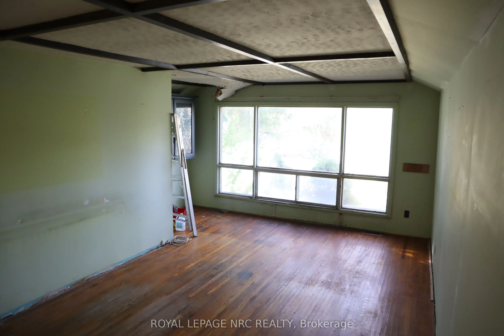
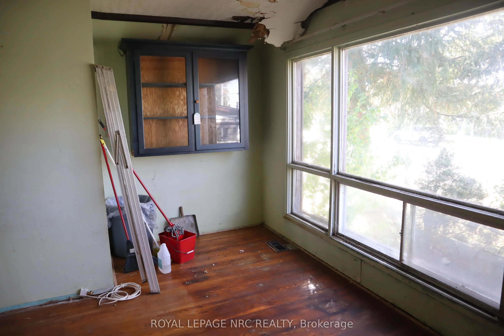
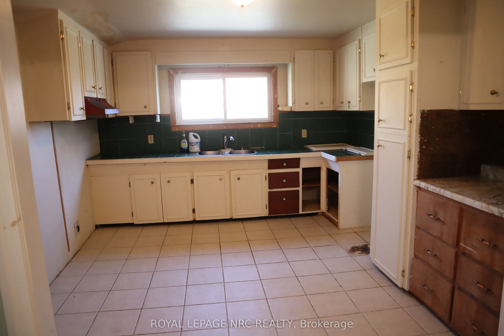
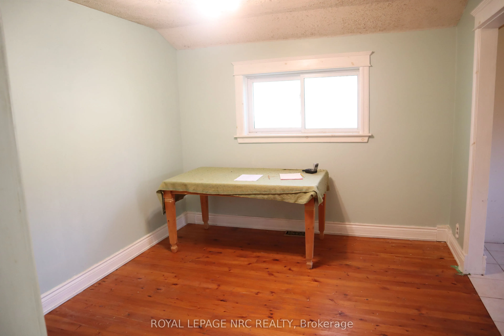
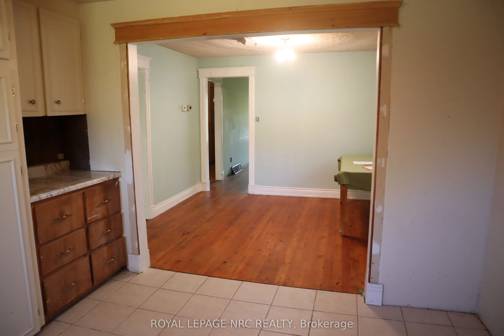
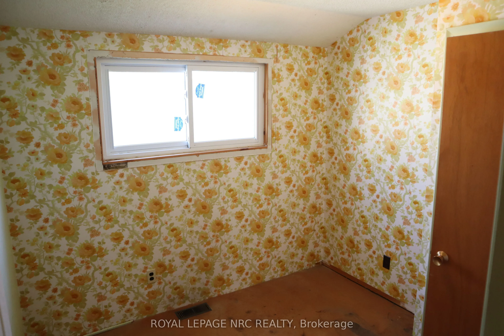
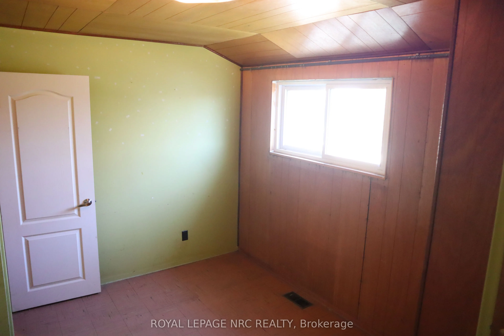
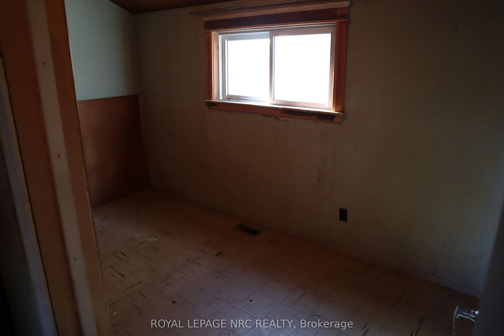
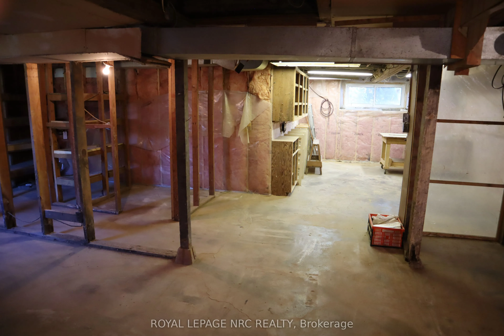
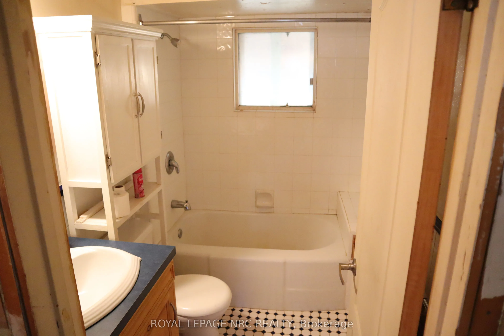
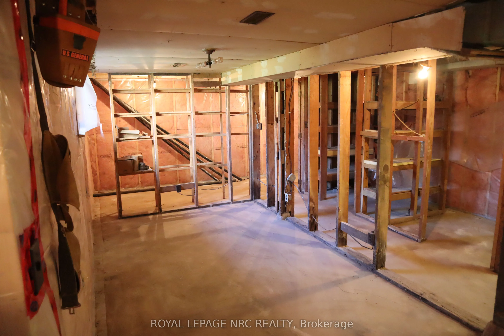
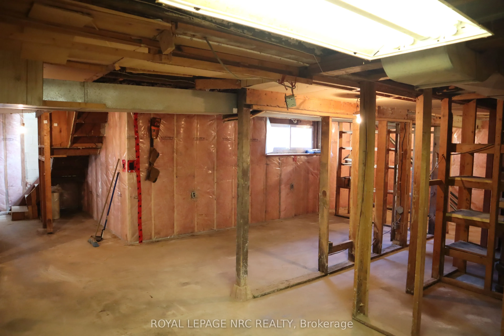
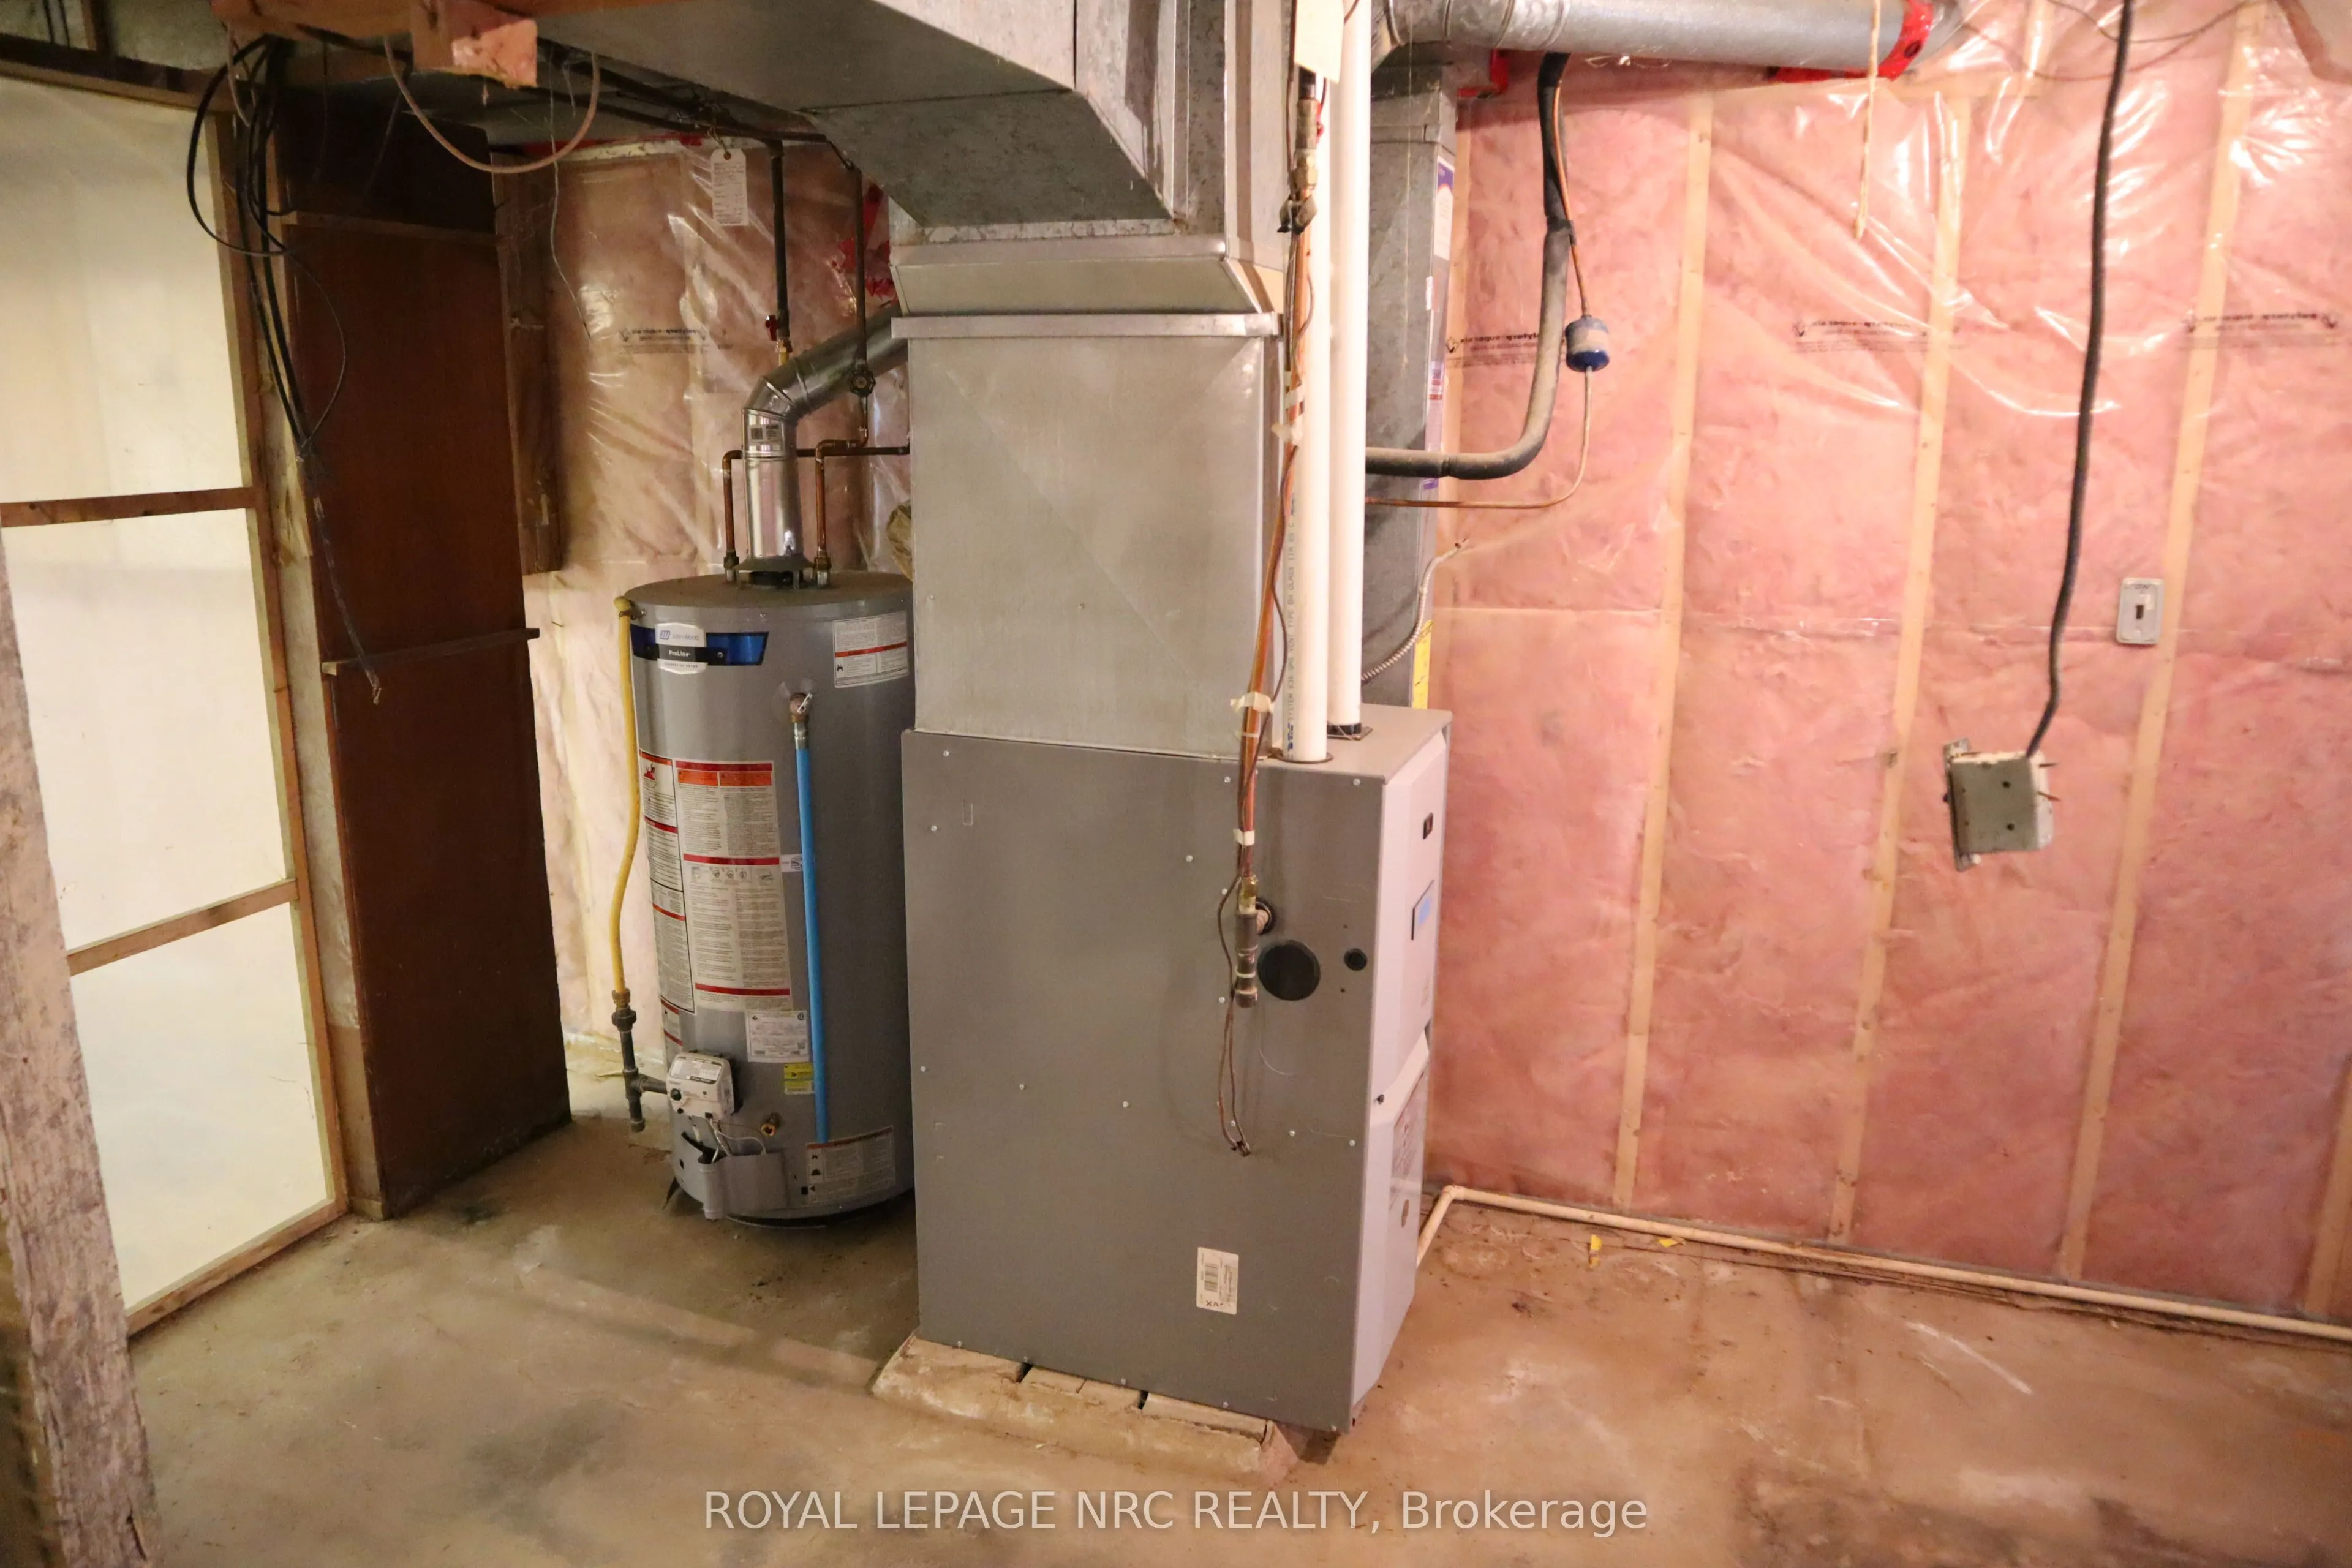
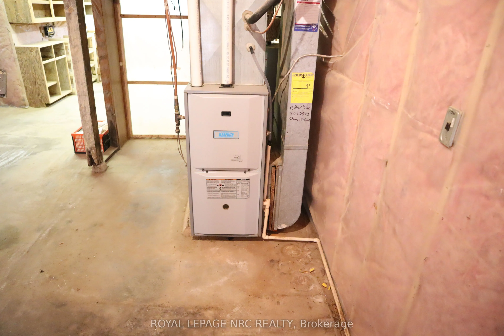
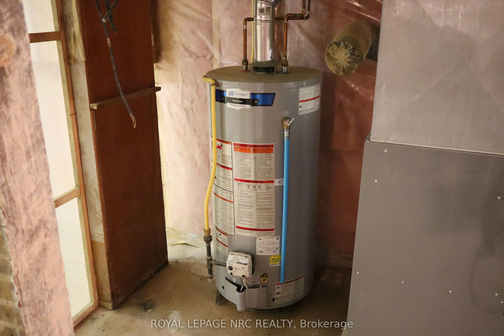
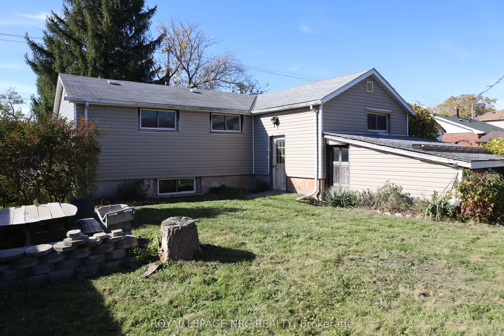
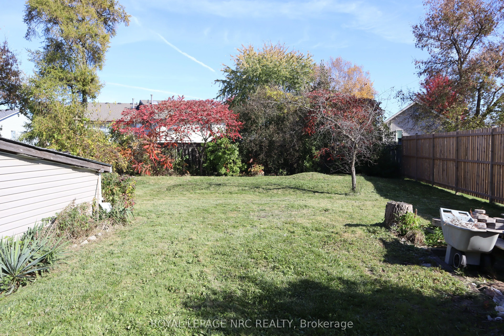
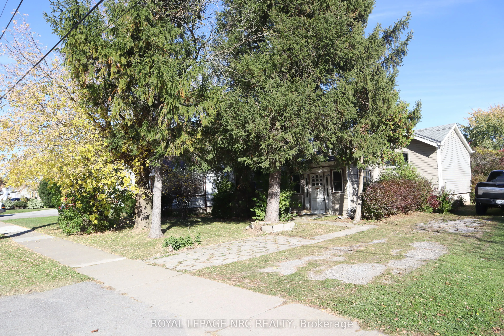
Renovation opportunity in Niagara Falls' desirable Westwood neighbourhood! Set on a large lot with mature trees, this 3-bedroom, 1-bathroom raised bungalow is a blank canvas for investors, experienced renovators or buyers ready to take a hands-on approach to homeownership. Priced to reflect its cond...ition, the home requires a complete renovation, including roof replacement, drywall, flooring and other repairs and updates throughout. Bring your skills, resources and vision to customize the space, with potential to build equity through improvements. The unfinished basement features a separate entrance, oversized windows and high ceilings, offering a versatile blank canvas for additional living space or a potential basement apartment, subject to zoning, code compliance and required permits and approvals. Enjoy convenient access to shopping and restaurants along Lundy's Lane, Canada One Outlets, public transit, the QEW and Niagara Falls' tourist attractions. Nearby MacBain Community Centre offers a public library, indoor pool, walking track, playground and seasonal splash pad. The large yard provides room to reimagine the outdoor space and enjoy a mature setting. The gas furnace and gas hot water tank are both only a few years old, owned and included. No kitchen or laundry appliances are included. The property and included equipment are being sold in as-is, where-is condition, with no representations or warranties by the sellers.
Full Property Details
Interior
Bedrooms
3
Total Bedrooms
3
Washrooms
1
Square Footage
1100-1500 sqft
Basement
Separate Entrance,Unfinished
Heating Source
Gas
Heating Fuel
Forced Air
Air Conditioning
None
Family Room
No
Kitchens
1
Total Kitchens
1
Fireplace Features
No
Bedrooms
3
Total Bedrooms
3
Washrooms
1
Square Footage
1100-1500 sqft
Basement
Separate Entrance,Unfinished
Heating Source
Gas
Heating Fuel
Forced Air
Air Conditioning
None
Family Room
No
Kitchens
1
Total Kitchens
1
Fireplace Features
No
Exterior
Depth
140.0
Front
55.0
Lot Size
55 x 140.0 ft
Pool
None
Parking Spaces
3
Total Parking Spaces
3.00
Parking Description
None
Garage Spaces
0
Depth
140.0
Front
55.0
Lot Size
55 x 140.0 ft
Pool
None
Parking Spaces
3
Total Parking Spaces
3.00
Parking Description
None
Garage Spaces
0
Building Description
Style
Bungalow-Raised
Home Type
House
Subtype
Detached
Property Orientation
East
Exterior Finish
Vinyl Siding
Sewers
Sewer
Water Supply
Municipal
Possession Date
11/7/2026
Style
Bungalow-Raised
Home Type
House
Subtype
Detached
Property Orientation
East
Exterior Finish
Vinyl Siding
Sewers
Sewer
Water Supply
Municipal
Possession Date
11/7/2026
Community
Community
West Wood
Community
West Wood
Taxes & Fees
Taxes
$3,525 /yr
Tax Year
2025
Occupancy
Vacant
Taxes
$3,525 /yr
Tax Year
2025
Occupancy
Vacant
Similar Properties(No results)
Mortgage Calculator
Calculate your estimated monthly mortgage payment
Price
$349,900
$
%
%
Total cost of mortgage
$0
Monthly payment
By clicking Save, we will calculate your estimated mortgage for all properties using the saved values (down payment percentage, interest rate, and amortization).
The accuracy and applicability of this calculator are not guaranteed.